141 Gaspe Street
Dieppe, NB, E1A1W4
Listed by Royal LePage Atlantic
$579,900
- 5+1 bedrooms
- 4 bathrooms
- 3451 sq ft
Listed 230 days ago · MLS® NB134404
About this home
IMMACULATE 5 BEDROOM HOME WITH A HUGE PRIVATE BACKYARD IN THE HEART OF DIEPPE! Step inside this impressive 3,451 sq ft home where a spacious entrance opens to a bright family living area. Just beyond, a stylish and cozy relaxation space leads to the heart of the home a stunning kitchen featuring quartz countertops, glass tiled backsplash and a large breakfast island, all filled with natural light and overlooking the expansive fenced backyard. The dining area flows perfectly for everyday living and entertaining. Upstairs offers 5 bedrooms, including a primary suite with ensuite and relaxing jetted tub. Perfect for a growing family or for those working from home with space for an office, studio or workout area. The fully finished basement adds exceptional flexibility with a large family room, kitchenette, full bathroom and a non-conforming bedroom ideal for guests or extended family. Outside, the huge private backyard is a rare find in the city, offering outstanding space to relax, entertain and enjoy your own peaceful retreat. With 5 bedrooms plus a non-conforming bedroom, 3.5 bathrooms, hardwood floors, propane stove, metal roof (2019), renovated bathrooms with the addition of a third full bath, renovated basement, new deck (2025) and 4 mini-split heat pumps (2 added in 2021), this property delivers space, comfort and thoughtful upgrades all just minutes from everyday amenities in Dieppe. 1 000 $ bonus for potential buyers (payable at closing, to cover legal fees). (id:66966)
Details
- Type
- Detached
- Size
- 3451 sq ft
- Garage
- Garage
- Property tax
- $5,072
- Municipality
- Dieppe
Interior
- Bedrooms
- 5 above ground + 1 below
- Fireplace
- No
- Flooring
- Hardwood, Laminate, Ceramic
Heating, cooling and services
- Heating
- Heat Pump, Baseboard heaters, Stove, Electric, Natural gas, Propane
- Air conditioning
- Heat Pump
- Water and sewer
- Municipal sewage system
Building and exterior
- Year built
- 1993
- Foundation
- Concrete
- Outdoor
- Vinyl
Parking
- Driveway and parking
- Attached Garage, Garage, Heated Garage
Rooms
| Room | Level | Size | Features |
|---|---|---|---|
| Utility room | Basement | 7'5'' x 3' | |
| 3pc Bathroom | Basement | 8'5'' x 9'9'' | |
| Other | Basement | 10'9'' x 10'3'' | |
| Recreation room | Basement | 21'5'' x 19'1'' | |
| Bonus Room | Basement | 8'9'' x 6'2'' | |
| Bedroom | Basement | 9'1'' x 12' | |
| Other | Second level | 10'10'' x 5'9'' | |
| 3pc Bathroom | Second level | 8'3'' x 5'5'' | |
| 4pc Ensuite bath | Second level | 10'9'' x 8' | |
| Bedroom | Second level | 13'5'' x 8'10'' | |
| Bedroom | Second level | 10'11'' x 9'9'' | |
| Bedroom | Second level | 10'11'' x 12'2'' | |
| Bedroom | Second level | 21'2'' x 11'10'' | |
| Primary Bedroom | Second level | 13'4'' x 13' | |
| 2pc Ensuite bath | Main level | 4'10'' x 5'9'' | |
| Laundry room | Main level | 5'10'' x 8'1'' | |
| Dining room | Main level | 16'9'' x 12'4'' | |
| Kitchen | Main level | 11'6'' x 15'8'' | |
| Family room | Main level | 10'0'' x 10'6'' | |
| Living room | Main level | 22'3'' x 12'11'' | |
| Foyer | Main level | 5'8'' x 7'9'' |
Location
Location is approximate. See nearby homes on the map
Listed by Royal LePage Atlantic.

REALTOR®, REALTORS®, and the REALTOR® logo are certification marks that are owned by REALTOR® Canada Inc. and licensed exclusively to The Canadian Real Estate Association (CREA). These certification marks identify real estate professionals who are members of CREA and who must abide by CREA’s By-Laws, Rules, and the REALTOR® Code. The MLS® trademark and the MLS® logo are owned by CREA and identify the professional real estate services provided by members of CREA.
The information contained on this site is based in whole or in part on information that is provided by members of The Canadian Real Estate Association, who are responsible for its accuracy. CREA reproduces and distributes this information as a service for its members and assumes no responsibility for its accuracy.
Similar homes nearby
See more in Dieppe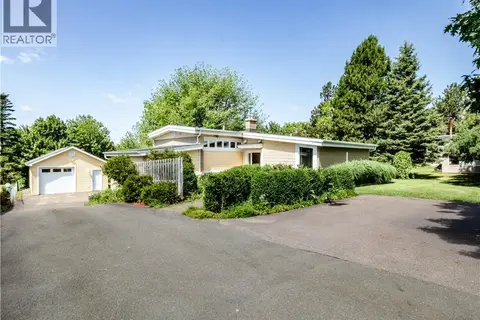 📷 50
$579,900
3 bd3 ba2676 ft²
1137 Amirault
Dieppe
Detached · MLS® NB144442 · EXIT Realty Associates
 📷 40
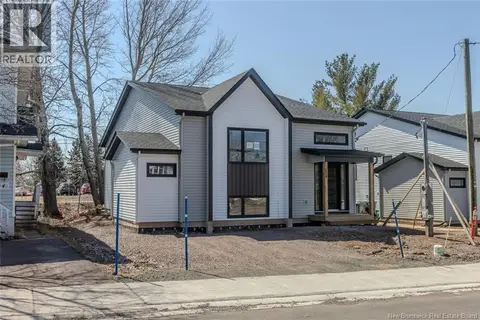
$584,900
3+2 bd3 ba2604 ft²
133 Tranquille Street
Dieppe
Pool
Detached · MLS® NB149730 · EXIT Realty Associates
 📷 35
$570,000
2528 ft²
220 Gould
Dieppe
Multiplex
Duplex · MLS® NB143785 · EXIT Realty Associates
 📷 50
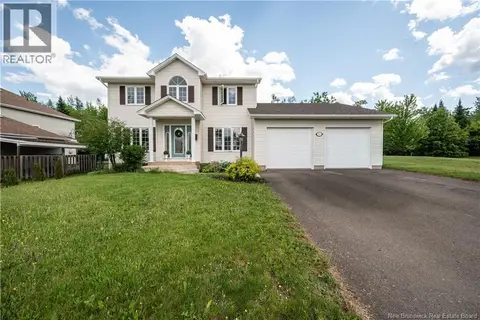
$569,900
4 bd3 ba2184 ft²
523 Alphee Street
Dieppe
Detached · MLS® NB137357 · Keller Williams Capital Realty
 📷 35
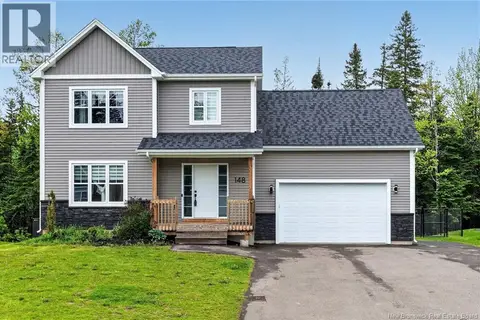
$589,900
4+1 bd4 ba2486 ft²
148 Des Eleves
Dieppe
Detached · MLS® NB136635 · EXIT Realty Associates
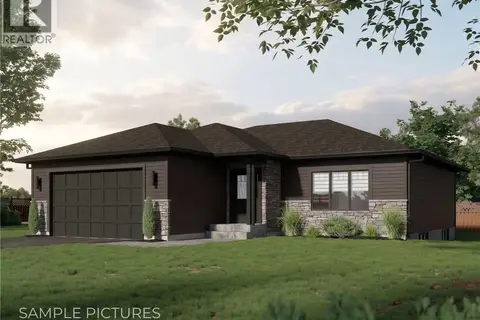 📷 26
$569,900
2 bd2 ba1352 ft²
437 Gaspé Street
Dieppe
Detached · MLS® NB147273 · EXIT Realty Associates
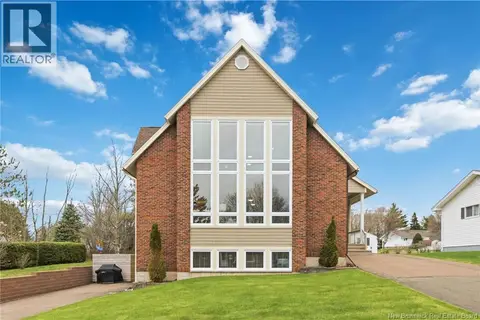 📷 50
$599,900
3+1 bd3 ba3331 ft²
268 Jacques
Dieppe
Detached · MLS® NB140989 · EXIT Realty Associates
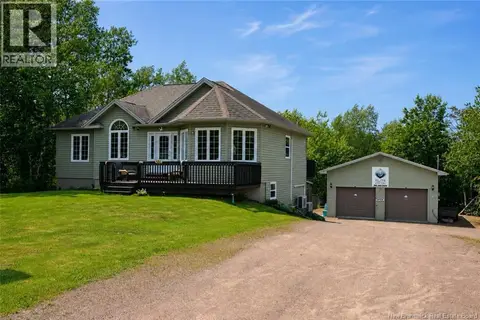 📷 43
$599,900
2+3 bd3 ba2472 ft²
551 Dover Road
Dieppe
Pool
Detached · MLS® NB142607 · Levesque Realty Ltd.