1137 Amirault
Dieppe, NB, E1A1E1
Listed by EXIT Realty Associates
$579,900
- 3 bedrooms
- 3 bathrooms
- 2676 sq ft
Listed 92 days ago · MLS® NB144442
About this home
Welcome to this stunning home located on sought-after Amirault Street in Dieppe. From the moment you arrive, you'll appreciate the beautiful curb appeal featuring mature trees, a partially fenced backyard, paved driveway, attached garage, detached garage, baby barn, and more. Step inside to a spacious foyer leading to the main living area. The unique architecture of this home creates a warm and inviting atmosphere, with the living room showcasing beautiful exposed wooden beams on the ceiling. The main level offers a spacious family room and dining area with plenty of windows and large garden doors providing an abundance of natural light while leading to a walkout area overlooking the backyard. The bright kitchen features plenty of cabinetry, stainless steel appliances, ample counter space, a convenient half bathroom, laundry room, and back entrance. The second level is where you'll find the inviting living room area, creating the perfect space to relax and unwind. The third level features three bedrooms. The primary bedroom includes garden doors leading to a private balcony overlooking the backyard, a mini-split heat pump for year-round comfort, and a beautiful ensuite bathroom with a soaker tub and stand-up shower. Two additional bedrooms and a full bathroom complete this level. The front level offers even more space with heated flooring and includes an office area that could easily be used as a fourth bedroom. This level provides additional flexibility to suit your family's needs. This impressive home is heated with natural gas and features three mini-split heat pumps for added comfort and efficiency. Outside, enjoy the beautifully landscaped property, mature trees, privacy, and the convenience of both an attached and detached garage offering excellent parking and storage options. This exceptional Dieppe home offers character, space, and flexibility. Don't miss your opportunity to make it yours! Call today for more details or to schedule your private viewing. (id:66966)
Details
- Type
- Detached
- Style
- 4 Level
- Size
- 2676 sq ft
- Garage
- Garage
- Property tax
- $5,538
- Municipality
- Dieppe
Interior
- Bedrooms
- 3 above ground
- Fireplace
- No
- Flooring
- Ceramic, Wood
Heating, cooling and services
- Heating
- Heat Pump, Natural gas
- Air conditioning
- Heat Pump
- Water and sewer
- Municipal sewage system
Building and exterior
- Style
- 4 Level
- Foundation
- Concrete
- Outdoor
- Brick, Vinyl
Parking
- Driveway and parking
- Attached Garage, Detached Garage
Rooms
| Room | Level | Size | Features |
|---|---|---|---|
| Storage | Basement | 4'5'' x 3'5'' | |
| Storage | Basement | 6'0'' x 3'5'' | |
| Utility room | Basement | 12'1'' x 7'1'' | |
| Office | Basement | 15'7'' x 12'4'' | |
| 4pc Bathroom | Third level | 8'4'' x 7'0'' | |
| Bedroom | Third level | 12'1'' x 9'1'' | |
| Bedroom | Third level | 10'3'' x 11'10'' | |
| Primary Bedroom | Third level | 16'1'' x 16'5'' | |
| 5pc Ensuite bath | Third level | 8'7'' x 12'2'' | |
| Foyer | Second level | 13'0'' x 7'2'' | |
| Living room | Second level | 23'6'' x 12'4'' | |
| 2pc Bathroom | Main level | 8'5'' x 5'5'' | |
| Kitchen | Main level | 15'8'' x 10'9'' | |
| Dining room | Main level | 10'4'' x 16'1'' | |
| Family room | Main level | 15'2'' x 16'1'' | |
| Laundry room | Main level | 9'1'' x 9'5'' | |
| Foyer | Main level | 9'1'' x 6'7'' |
Location
Location is approximate. See nearby homes on the map
Listed by EXIT Realty Associates.

REALTOR®, REALTORS®, and the REALTOR® logo are certification marks that are owned by REALTOR® Canada Inc. and licensed exclusively to The Canadian Real Estate Association (CREA). These certification marks identify real estate professionals who are members of CREA and who must abide by CREA’s By-Laws, Rules, and the REALTOR® Code. The MLS® trademark and the MLS® logo are owned by CREA and identify the professional real estate services provided by members of CREA.
The information contained on this site is based in whole or in part on information that is provided by members of The Canadian Real Estate Association, who are responsible for its accuracy. CREA reproduces and distributes this information as a service for its members and assumes no responsibility for its accuracy.
Similar homes nearby
See more in Dieppe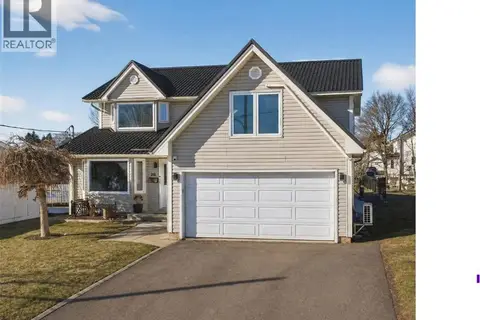 📷 40
$579,900
5+1 bd4 ba3451 ft²
141 Gaspe Street
Dieppe
Detached · MLS® NB134404 · Royal LePage Atlantic
 📷 40
$584,900
3+2 bd3 ba2604 ft²
133 Tranquille Street
Dieppe
Pool
Detached · MLS® NB149730 · EXIT Realty Associates
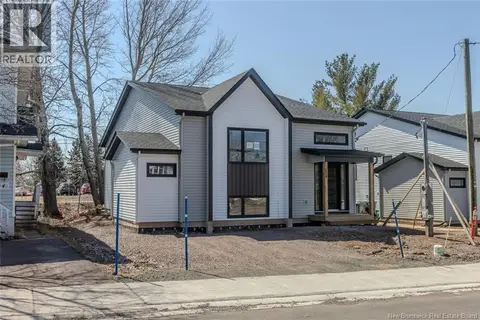 📷 35
$570,000
2528 ft²
220 Gould
Dieppe
Multiplex
Duplex · MLS® NB143785 · EXIT Realty Associates
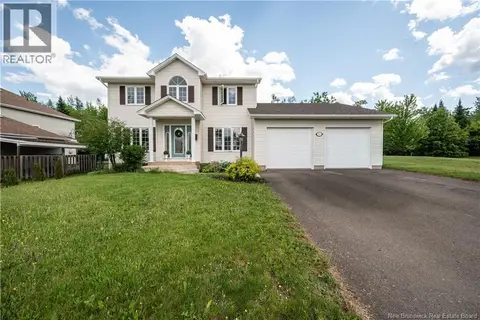 📷 50
$569,900
4 bd3 ba2184 ft²
523 Alphee Street
Dieppe
Detached · MLS® NB137357 · Keller Williams Capital Realty
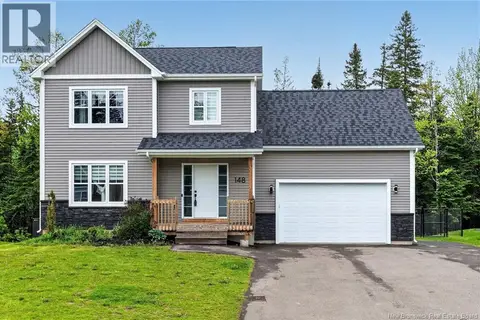 📷 35
$589,900
4+1 bd4 ba2486 ft²
148 Des Eleves
Dieppe
Detached · MLS® NB136635 · EXIT Realty Associates
 📷 26
$569,900
2 bd2 ba1352 ft²
437 Gaspé Street
Dieppe
Detached · MLS® NB147273 · EXIT Realty Associates
 📷 50
$599,900
3+1 bd3 ba3331 ft²
268 Jacques
Dieppe
Detached · MLS® NB140989 · EXIT Realty Associates
 📷 43
$599,900
2+3 bd3 ba2472 ft²
551 Dover Road
Dieppe
Pool
Detached · MLS® NB142607 · Levesque Realty Ltd.