11 Joanne Street
Dieppe, NB, E1A9N7
Listed by RE/MAX Avante
$535,000
- 3+1 bedrooms
- 2 bathrooms
- 1996 sq ft
Listed 27 days ago · MLS® NB148499
About this home
Welcome to 11 Joanne Street, this turn-key 2023 built bungalow in Dieppes desirable Fox Creek area, offers modern finishes, fantastic curb appeal, and an impressive outdoor setup. From the moment you arrive, the home stands out with a welcoming covered front porch accented by cultured stone, a large paved driveway, and beautifully landscaped grounds. Inside, the bright open-concept main level is designed for modern living, with a front living room, dining area, and spacious kitchen featuring a centre island with quartz countertop, stainless steel appliances and tile backsplash. Patio doors lead to the back deck and an exceptional backyard, creating an ideal space for relaxing or entertaining. Down the hall you will find all three bedrooms, including the primary, along with a full 5 piece bathroom featuring a double vanity. The finished lower level adds even more flexibility with a large family room, fourth bedroom, 3-piece bathroom, laundry room, and generous sized storage area. Two mini-split heat pumps, one on each level, provide efficient year-round comfort. Outside, enjoy a beautiful paver stone walkway, spacious multi-level deck, large yard, and an impressive 20' x 14' storage shed with roll-up garage door, perfect for storing vehicles, recreational equipment, or tackling hobbies. This home is beautifully maintained and move-in ready, this home offers the feel of being tucked away from the city while remaining minutes from golf courses, parks, walking trails, downtown Dieppe, Moncton, and Memramcook. A fantastic opportunity in a welcoming, family-friendly neighbourhood. (id:66966)
Details
- Type
- Detached
- Style
- Bungalow
- Size
- 1996 sq ft
- Basement
- Finished, Full
- Property tax
- $6,090
- Municipality
- Dieppe
Interior
- Bedrooms
- 3 above ground + 1 below
- Fireplace
- No
- Flooring
- Tile
Heating, cooling and services
- Heating
- Heat Pump, Baseboard heaters, Electric
- Air conditioning
- Heat Pump
- Water and sewer
- Municipal sewage system
Building and exterior
- Style
- Bungalow
- Year built
- 2023
- Foundation
- Concrete
- Outdoor
- Stone, Vinyl
Rooms
| Room | Level | Size | Features |
|---|---|---|---|
| Utility room | Basement | 11'7'' x 12'3'' | |
| Storage | Basement | 11'7'' x 15'6'' | |
| Laundry room | Basement | 5'7'' x 7'6'' | |
| 3pc Bathroom | Basement | 4'10'' x 7'11'' | |
| Bedroom | Basement | 11'7'' x 11'10'' | |
| Family room | Basement | 15'9'' x 23'8'' | |
| Bedroom | Main level | 9'5'' x 11'1'' | |
| Bedroom | Main level | 10'1'' x 10'1'' | |
| Primary Bedroom | Main level | 12'1'' x 12'9'' | |
| 5pc Bathroom | Main level | 5'3'' x 9'3'' | |
| Kitchen | Main level | 10'8'' x 11'4'' | |
| Dining room | Main level | 9'2'' x 9'8'' | |
| Living room | Main level | 13'11'' x 17'11'' |
Location
Location is approximate. See nearby homes on the map
Listed by RE/MAX Avante.

REALTOR®, REALTORS®, and the REALTOR® logo are certification marks that are owned by REALTOR® Canada Inc. and licensed exclusively to The Canadian Real Estate Association (CREA). These certification marks identify real estate professionals who are members of CREA and who must abide by CREA’s By-Laws, Rules, and the REALTOR® Code. The MLS® trademark and the MLS® logo are owned by CREA and identify the professional real estate services provided by members of CREA.
The information contained on this site is based in whole or in part on information that is provided by members of The Canadian Real Estate Association, who are responsible for its accuracy. CREA reproduces and distributes this information as a service for its members and assumes no responsibility for its accuracy.
Similar homes nearby
See more in Dieppe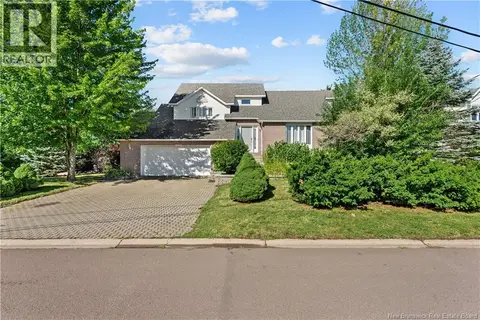 📷 44
$539,900
3 bd2 ba2290 ft²
315 Belliveau
Dieppe
Detached · MLS® NB145296 · RE/MAX Quality Real Estate Inc.
 📷 36
$529,000
3 bd3 ba2143 ft²
17 Zoel Street
Dieppe
Detached · MLS® NB146500 · EXIT Realty Associates
 📷 50
$524,900
3+1 bd3 ba2099 ft²
124 Rouse Street
Dieppe
Detached · MLS® NB145150 · EXIT Realty Associates
 📷 43
$549,900
3 bd2 ba1848 ft²
51 Mathias Street
Dieppe
Detached · MLS® NB145600 · Keller Williams Capital Realty
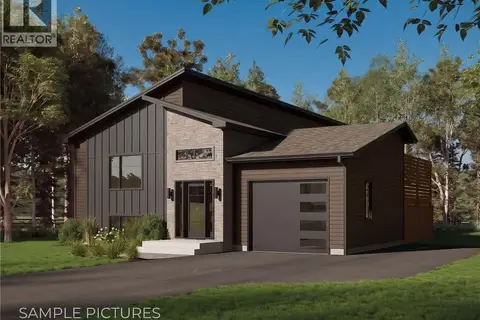 📷 6
$549,900
3 bd2 ba1701 ft²
453 Gaspé Street
Dieppe
Detached · MLS® NB147276 · EXIT Realty Associates
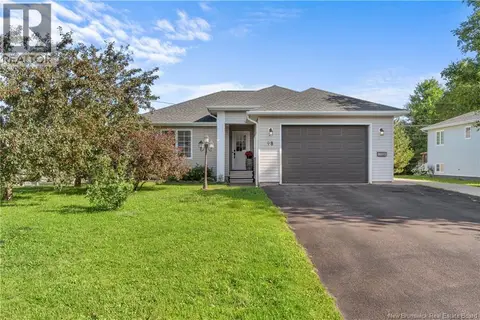 📷 31
$520,000
3 bd2 ba1736 ft²
98 Airview
Dieppe
Detached · MLS® NB144923 · EXIT Realty Associates
 📷 20
$519,000
3+2 bd2 ba1948 ft²
645 Melanson Road
Dieppe
Detached · MLS® NB147898 · PG Direct Realty Ltd.
 📷 48
$555,000
3 bd3 ba1648 ft²
124 Des Eleves
Dieppe
Detached · MLS® NB136833 · Brunswick Royal Realty Inc.