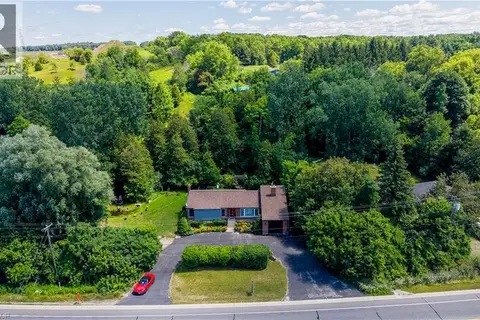
1227 VALENTINE Drive
Langs Farm/Hilborn Park, Cambridge, N3H2P1
Listed by RE/MAX TWIN CITY FAISAL SUSIWALA REALTY
$689,900
- 3+2 bedrooms
- 2 bathrooms
- 3 parking
- 1112 sq ft
Listed 135 days ago · MLS® 40837906
About this home
A PLACE TO CALL HOME ON VALENTINE DRIVE—where charm, potential, and pride of ownership meet. Tucked into a quiet, mature neighbourhood in Cambridge, this classic bungalow has been loved and is now ready for its next chapter. Set on a spacious 45 x 105 ft lot, this home offers more than just curb appeal. Picture yourself pulling into the extra-wide driveway, stepping onto the welcoming front porch framed by vibrant gardens and a white picket-style railing. Inside, you'll find over 2,000 sqft of finished living space, including 3+2 bedrooms and 2 full bathrooms. The layout is traditional, warm, and full of potential. The living and dining spaces offer great bones—original, well-cared-for finishes just waiting for a modern touch. The eat-in kitchen is cozy and functional, while the bonus sunroom off the back is a delightful surprise—perfect for morning coffees, quiet afternoons, or extra space when entertaining. There’s even a convenient laundry chute, adding a touch of old-school charm and practicality. Downstairs, the fully finished basement is retro in all the right ways—with a built-in bar, lounge space, and a full dining area ideal for family gatherings. 1 lower bedroom is currently converted into a laundry room. Step outside and discover a true backyard oasis. The covered patio is the perfect place to relax on warm evenings, while the manicured garden beds and veggie plots showcase just how much care has gone into this home. There's even a large shed for added storage. Waiting on your personal touches. With solid bones, vintage character, and an unbeatable location, this home is ready for someone with vision to make it shine Walk to parks and schools, or hop in the car for quick access to the 401, Cambridge Centre, and all the everyday amenities you need. (id:66966)
Details
- Type
- Detached
- Style
- Bungalow
- Size
- 1112 sq ft
- Basement
- Finished, Full
- Garage
- Garage
- Property tax
- $4,446
- Neighbourhood
- Langs Farm/Hilborn Park
- Municipality
- Cambridge
Interior
- Bedrooms
- 3 above ground + 2 below
- Fireplace
- No
Heating, cooling and services
- Heating
- Forced air, Natural gas
- Air conditioning
- Central air conditioning
- Water and sewer
- Municipal sewage system
Building and exterior
- Style
- Bungalow
- Year built
- 1971
- Foundation
- Poured Concrete
- Outdoor
- Brick
Parking
- Total parking
- 3
- Driveway and parking
- Attached Garage
Rooms
| Room | Level | Size | Features |
|---|---|---|---|
| 4pc Bathroom | Main level | ||
| Bedroom | Basement | 10'9'' x 10'4'' | |
| Bedroom | Basement | 11'2'' x 11'5'' | |
| 3pc Bathroom | Basement | ||
| Family room | Basement | 10'11'' x 18'8'' | |
| Recreation room | Basement | 10'10'' x 24'1'' | |
| Bedroom | Main level | 10'0'' x 8'9'' | |
| Bedroom | Main level | 9'9'' x 10'2'' | |
| Primary Bedroom | Main level | 9'9'' x 12'6'' | |
| Sunroom | Main level | 9'11'' x 12'2'' | |
| Kitchen | Main level | 13'0'' x 9'6'' | |
| Dining room | Main level | 9'1'' x 9'11'' | |
| Living room | Main level | 16'10'' x 11'1'' | |
| Foyer | Main level | 5'4'' x 11'6'' |
Location
Location is approximate. See nearby homes on the map
Listed by RE/MAX TWIN CITY FAISAL SUSIWALA REALTY.

REALTOR®, REALTORS®, and the REALTOR® logo are certification marks that are owned by REALTOR® Canada Inc. and licensed exclusively to The Canadian Real Estate Association (CREA). These certification marks identify real estate professionals who are members of CREA and who must abide by CREA’s By-Laws, Rules, and the REALTOR® Code. The MLS® trademark and the MLS® logo are owned by CREA and identify the professional real estate services provided by members of CREA.
The information contained on this site is based in whole or in part on information that is provided by members of The Canadian Real Estate Association, who are responsible for its accuracy. CREA reproduces and distributes this information as a service for its members and assumes no responsibility for its accuracy.
Similar homes nearby
See more in Cambridge 📷 19
$659,900
2 bd2 ba5 pk1555 ft²
582 GRAND VALLEY Drive
Langs Farm/Hilborn Park, Cambridge
Detached · MLS® 40870491 · ROYAL LEPAGE BRANT REALTY
 📷 48
$689,900
3 bd2 ba3 pk1524 ft²
149 AVONDALE Road
Hillcrest/Forbes Park, Cambridge
Detached · MLS® 40863430 · RE/MAX REAL ESTATE CENTRE INC.
 📷 42
$690,000
3+2 bd2 ba3 pk1900 ft²
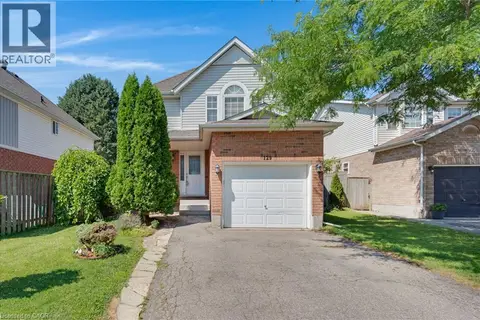
36 VALERIE Court
Blackbridge/Fisher Mills/Glenchristie/Hagey/Silver Heights, Cambridge
Detached · MLS® 40870466 · Re/Max Twin City Realty Inc
 📷 36
$699,000
3 bd3 ba3 pk2078 ft²
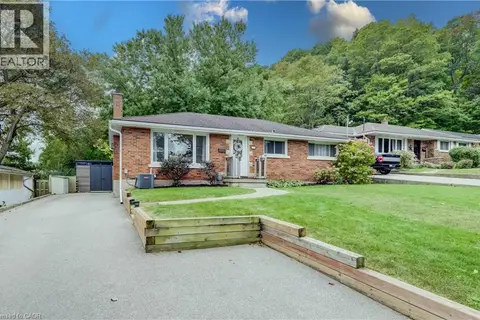
129 KOVAC Road
Northview, Cambridge
Detached · MLS® 40853031 · RE/MAX TWIN CITY REALTY INC.
 📷 31
$699,000
3+2 bd2 ba5 pk2249 ft²
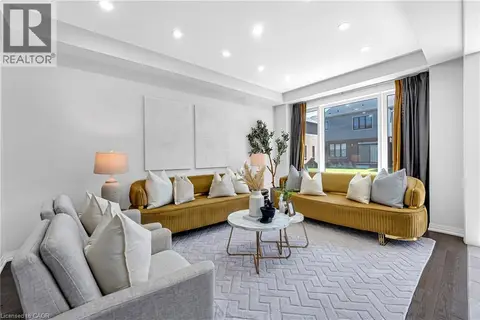
25 CULHAM Drive
St Andrews/Southwood, Cambridge
Detached · MLS® 40867668 · RE/MAX TWIN CITY REALTY INC.
 📷 46
$699,000
4 bd3 ba3 pk2037 ft²
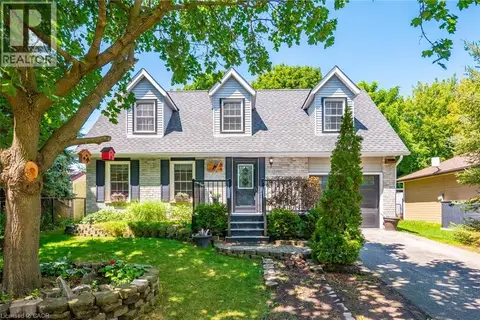
13 STEADMAN Street
Westview, Cambridge
Detached · MLS® 40870374 · Re/Max Realty Services Inc
 📷 44
$699,900
4 bd2 ba3 pk1921 ft²
34 PEACHTREE Crescent
St Andrews/Southwood, Cambridge
Detached · MLS® 40851063 · Real Broker Ontario Ltd.
 📷 50
$699,900
3+1 bd2 ba7 pk2861 ft²
1853 HIGHWAY 24 S
Branchton/Littles Corners/Maple Manor Subdivision/Ranchlands, Cambridge
Detached · MLS® 40853113 · RE/MAX TWIN CITY REALTY INC.