1225 Winterbourne Drive
1004 - CV Clearview, Oakville, L6J 7G2
$1,668,000
- 4+2 bedrooms
- 4 bathrooms
- 5 parking
- 2500-3000 sq ft
Listed today · MLS® W14103054
Open house
- Saturday, October 24 at 2:00 p.m. to 4:00 p.m. Add to calendar
- Sunday, October 25 at 2:00 p.m. to 4:00 p.m. Add to calendar
About this home
Located in a highly renown Oakville Trafalgar secondary school district.Spacious 4-bedroom, 3.5-bath in a desirable Oakville neighbourhood with lots of upgrades! Classic centre hall plan featuring functional living/dining rooms, family room, eat-in kitchen with walkout to the modern composite maitenance free patio, and main-floor laundry. Spacious primary bedroom with double-door entry, brand New 5pcs ensuite and walk-in closet. Finished walk-out basement features a second kitchen, 2 large bedrooms, separate laundry, 3 pcs bathroom and ample storage. Corner lot with abundant natural light. EXTRA gas fireplace in the basement. Extensive upgrades: new engineered flooring on main floor, smooth ceilings, pot lights, renovated primary ensuite and powder room(2026), iron picket railings(2026); basement(2024) , 200-amp electrical panel, updated garage interior, composite deck and interlocking patio(2023); front double door(2023) ; A/C(2020); roof(2019) and half of the windows. Interlocking in the backyard(2023) Stove as-is(small warming element not working). Easy access to QEW, highway 403, GO Train and community service.
Details
- Type
- Detached
- Style
- 2-Storey
- Age
- 16-30 years
- Size
- 2500-3000 sq ft
- Lot
- 107.64 × 47.87 ft
- Basement
- Finished with Walk-Out, Separate Entrance
- Garage
- Attached
- Kitchens
- 2
- Property tax
- $7,770 (2026)
- Neighbourhood
- 1004 - CV Clearview
- Municipality
- Oakville
- Price per sq ft
- $607 (about the same as detached houses in 1004 - CV Clearview)
Interior
- Bedrooms
- 4 above ground + 2 below
- Bathrooms
- 1 × 5-piece (second), 1 × 4-piece (second), 1 × 3-piece (lower), 1 × 2-piece (main)
- Rooms
- 9 above ground + 5 below
- Family room or den
- Yes
- Fireplace
- Yes
- Features
- Carpet Free
Heating, cooling and services
- Heating
- Forced Air, Gas
- Air conditioning
- Central Air
- Water and sewer
- Sewer
Building and exterior
- Style
- 2-Storey
- Exterior
- Brick
- Roof
- Asphalt Shingle
- Foundation
- Concrete
- Age
- 16-30 years
- Faces
- East
Parking
- Garage spaces
- 2
- Total parking
- 5
- Driveway and parking
- Private Double
Lot
- Size
- 107.64 × 47.87 ft
- Acreage
- < .50
More
- Possession
- Flexible
- Nearby
- Fenced Yard, Level, Library, Park, Public Transit, School
- Cross street
- winterbourne/Kingsway
Rooms
| Room | Level | Size | Features |
|---|---|---|---|
| Laundry | Main | W/O To Garage | |
| Living Room | Main | 3.05 × 5 m (10' × 16'5") | Hardwood Floor, Separate Room |
| Cold Room/Cantina | Lower | ||
| Dining Room | Main | 3.1 × 4.6 m (10'2" × 15'1") | Hardwood Floor, Separate Room |
| Kitchen | Main | 4.52 × 6.02 m (14'10" × 19'9") | Walk-Out, Breakfast Area, California Shutters |
| Family Room | Main | 3.33 × 6.02 m (10'11" × 19'9") | California Shutters, Fireplace, Hardwood Floor |
| Primary Bedroom | Second | 3.4 × 6.63 m (11'2" × 21'9") | 6 Pc Ensuite, Hardwood Floor, Walk-In Closet(s) |
| Bedroom 2 | Second | 3.05 × 4.17 m (10' × 13'8") | Hardwood Floor |
| Bedroom 3 | Second | 3.1 × 3.99 m (10'2" × 13'1") | Hardwood Floor |
| Bedroom 4 | Second | 3.28 × 3 m (10'9" × 9'10") | Hardwood Floor |
| Recreation | Lower | 3.38 × 10.44 m (11'1" × 34'3") | W/O To Yard, B/I Bar |
| Other | Lower | 2.26 × 3.05 m (7'5" × 10') |
History of this address
2 earlier listings at this address, with sold and leased prices. Create a free account or sign in to see them.
Location
Location is approximate. See nearby homes on the map
Recent sales nearby
See what similar homes within 1 km sold for in the last year. Create a free account or sign in to see them.
The neighbourhood
Getting around Somewhat walkable
- 🚆 Clarkson GO3.1 km
Within a 10-minute walk: 1 grocery store, 0 cafés and restaurants, 5 parks, 1 pharmacy. Nearest grocery: Angora Turkish Food Market (600 m). Nearest park: Kingsford Garden Park (150 m).
Schools nearby
Elementary
- St. Luke Catholic Elementary School Catholic
EQAO: Gr 6 reading 85%, math 60%4 min walk - James W. Hill Public School
EQAO: Gr 6 reading 90%, math 71%11 min walk - St. Helen Separate School Catholic
EQAO: Gr 6 reading 93%, math 60%1.6 km - Hillside Public School
EQAO: Gr 6 reading 80%, math 28%2.1 km
Secondary
- Clarkson Secondary School
EQAO: Gr 9 math 49%, literacy test 84%1.8 km
EQAO: share of students meeting the provincial standard (2024–25). Ontario average: Gr 6 reading 86%, math 51%; Gr 9 math 55%; literacy test 83%.
Closest schools, not school zones. Check which school serves this address with the school board before relying on it.
Who lives here postal area L6J
- Owners / renters
- 84% / 16%
- Median household income
- $158,000
- Average age
- 43
- Children under 15
- 17%
- Homes
- 79% detached, 10% high-rise
- Commute by transit
- 8%
- Population
- 24,420
Languages spoken most at home besides English: Mandarin 8%, Yue (Cantonese) 0.7%, Spanish 0.6%, Urdu 0.5%.
Flood and conservation No mapped hazard
Not inside a mapped flood plain or regulated area in Credit Valley Conservation’s mapping.
Screening maps only. Ask the conservation authority for a property inquiry before relying on this.
Safety
Crime Severity Index for Halton Region (Oakville/Burlington) police: 31 vs 57 for Ontario (2025).
Police-reported figures for the whole police service area, not this street. Rates use the area’s resident population.
Distances are approximate. Places © OpenStreetMap contributors. Neighbourhood figures: Statistics Canada, 2021 Census. School results: EQAO via Ontario Data Catalogue (Open Government Licence – Ontario). Flood and regulation mapping: Credit Valley Conservation open data. Crime Severity Index: Statistics Canada.
Living here
Commute
To Union Station (downtown Toronto): 28 km. Transit times · Driving times
Noise Nothing major nearby
No highway within 500 m, rail line within 300 m, or airport flight path nearby.
Distances from the map, not noise measurements. Visit at rush hour to judge for yourself.
Internet High-speed
50/10 Mbps or faster available here by cable, fibre or DSL (the federal high-speed target).
From the federal broadband map. Check exact speeds and providers for the address.
Roads, rail, airports and planned stations © OpenStreetMap contributors. Internet: Innovation, Science and Economic Development Canada, National Broadband Data.
Listed by BAY STREET INTEGRITY REALTY INC..
Listing information provided by PropTx Innovations Inc. and TRREB; deemed reliable but not guaranteed accurate by PropTx.
Similar homes nearby
See more in Oakville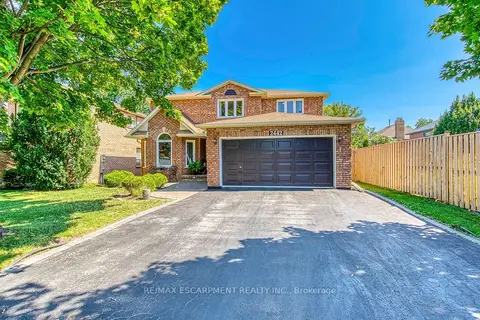 Open Sat 2 pm
📷 45🎥 Tour
$1,599,995
≈ $7,006/mo mortgage · 20% down
4+1 bd4 ba6 pk3000-3500 ft²
2442 Wynten Way
1004 - CV Clearview, Oakville
GO station 3.0 kmSchool 4 min walkPark nearby
Detached · MLS® W14029506 · RE/MAX ESCARPMENT REALTY INC.
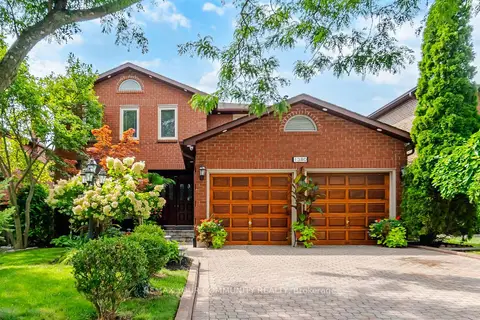 Open Sun 2 pm
📷 49
$1,479,888
≈ $6,480/mo mortgage · 20% down
4+1 bd4 ba4 pk2000-2500 ft²
1380 Bishopstoke Way
1004 - CV Clearview, Oakville
Basement suiteGO station 2.9 kmSchool 6 min walk
Detached · MLS® W13882016 · REMAX YOUR COMMUNITY REALTY
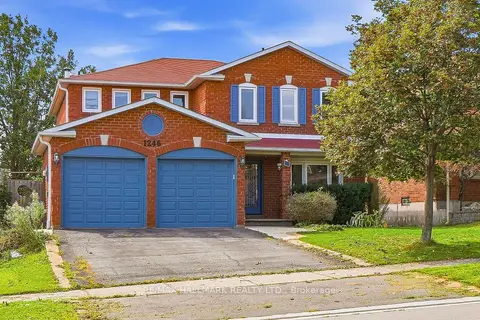 📷 39
$1,459,000
≈ $6,389/mo mortgage · 20% down
4+1 bd4 ba4 pk2000-2500 ft²
1246 Winterbourne Drive
1004 - CV Clearview, Oakville
Basement suitePoolSchool 4 min walk
Detached · MLS® W13873086 · RE/MAX HALLMARK REALTY LTD.
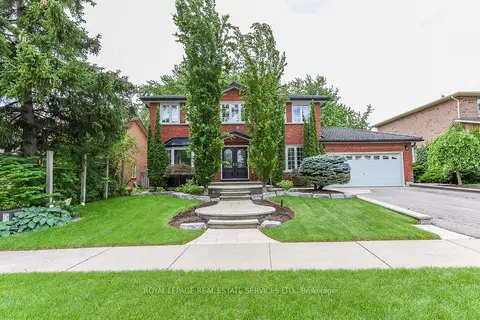 📷 50🎥 Tour
$1,888,000
Reduced $76,000 (↓ 4%)
≈ $8,268/mo mortgage · 20% down
4+1 bd4 ba6 pk2500-3000 ft²
1338 Chalfield Drive
1004 - CV Clearview, Oakville
Basement suiteGO station 2.6 kmSchool 2 min walk
Detached · MLS® W13470090 · ROYAL LEPAGE REAL ESTATE SERVICES LTD.
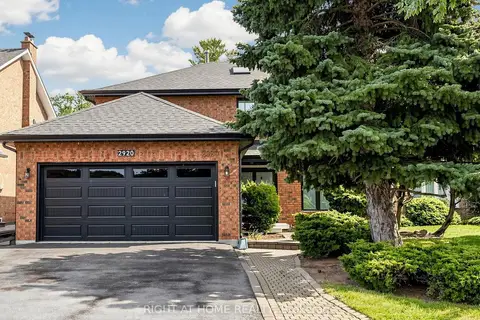 📷 50🎥 Tour
$1,888,800
Reduced $100,000 (↓ 5%)
≈ $8,271/mo mortgage · 20% down
4+2 bd4 ba6 pk3000-3500 ft²
2920 Kingsway Drive
1004 - CV Clearview, Oakville
Ravine lotGO station 2.4 kmWalkable
Detached · MLS® W13738934 · RIGHT AT HOME REALTY
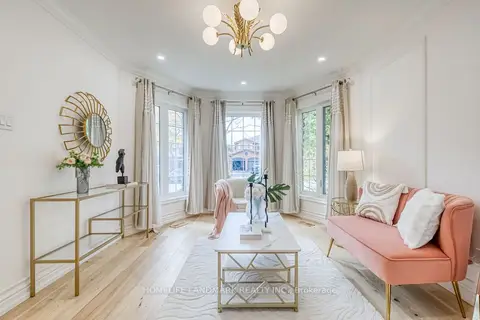 📷 42
$1,399,000
≈ $6,126/mo mortgage · 20% down
3+1 bd4 ba4 pk2500-3000 ft²
1323 Greenwood Crescent
1004 - CV Clearview, Oakville
GO station 2.0 kmSchool 5 min walkPark nearby
Detached · MLS® W14081734 · HOMELIFE LANDMARK REALTY INC.
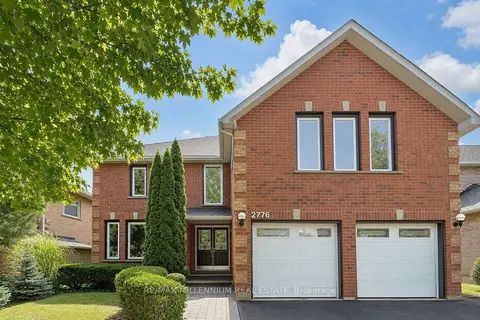 📷 31
$1,949,999
≈ $8,539/mo mortgage · 20% down
4+4 bd6 ba5 pk3000-3500 ft²
2776 Rosewood Lane
1004 - CV Clearview, Oakville
Basement suiteGO station 2.2 kmSchool 10 min walk
Detached · MLS® W13793472 · RE/MAX MILLENNIUM REAL ESTATE
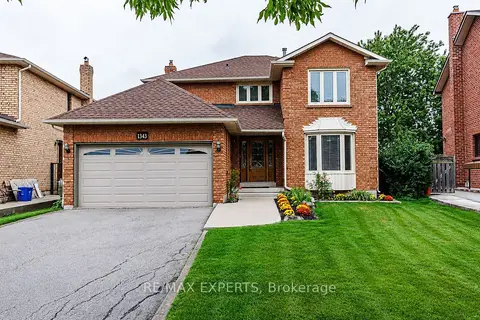 📷 48
$1,348,000
Reduced $150,000 (↓ 10%)
≈ $5,903/mo mortgage · 20% down
4 bd3 ba6 pk2000-2500 ft²
1343 Greenwood Crescent
1004 - CV Clearview, Oakville
PoolGO station 2.1 kmSchool 5 min walk
Detached · MLS® W13744402 · RE/MAX EXPERTS