1380 Bishopstoke Way
1004 - CV Clearview, Oakville, L6J 7A5
$1,479,888
- 4+1 bedrooms
- 4 bathrooms
- 4 parking
- 2000-2500 sq ft
Listed 11 days ago · MLS® W13882016
Open house
- Sunday, October 25 at 2:00 p.m. to 4:00 p.m. Add to calendar
About this home
Welcome to 1380 Bishopstoke Way, an elegantly maintained detached home located in the highly sought-after community of Clearview, Oakville. Offering 3,482 SF of total living area, this 4+1 bedroom, 4-bath home combines a functional, family-friendly layout with refined upgrades. A double-door entryway welcomes you to the tiled foyer with a grand central spiral staircase and an open-to-above skylight. The newly upgraded kitchen (2026) features quartz countertops, timeless subway tile backsplash, sleek cabinets & stainless steel appliances. The bright breakfast area opens to the sizeable patio, perfect for BBQs and special moments with loved ones. The family room, with its wood-burning fireplace, features a second walkout to the patio, where you will find your lush oasis in the private & meticulously manicured garden, nestled in nature. Convenience lives here with the main floor laundry room, complete with ample shelving (2020), sink, bright window and direct access to the double-car garage, ideal for families & everyday life. Upstairs, the primary bedroom retreat features a large walk-in closet and an updated 5pc bathroom with a separate double sink, designed for the ultimate spa experience & functionality in one. Additional bedrooms are spacious, each with large windows and closets. In the basement, you will find a newly upgraded full-sized second kitchen (2025), bright and airy rec room, wet bar, large bedroom, full 3pc bath, and plenty of storage; perfect as a nanny or in-law suite, for guests or extended family visits. Walking distance to top-tier schools, parks, playgrounds & tennis courts. Centrally located for easy shopping, dining, and commuting on major HWYs and the Clarkson GO.
Details
- Type
- Detached
- Style
- 2-Storey
- Age
- 31-50 years
- Size
- 2000-2500 sq ft
- Lot
- 51.18 × 104.99 ft
- Basement
- Full
- Garage
- Attached
- Kitchens
- 2
- Property tax
- $6,808 (2026)
- Neighbourhood
- 1004 - CV Clearview
- Municipality
- Oakville
- Price per sq ft
- $658 (10% above detached houses in 1004 - CV Clearview, $599)
Interior
- Bedrooms
- 4 above ground + 1 below
- Bathrooms
- 1 × 5-piece (second), 1 × 4-piece (second), 1 × 4-piece (basement), 1 × 2-piece (ground)
- Kitchens
- 2 (1 below ground)
- Rooms
- 10 above ground + 4 below
- Family room or den
- Yes
- Fireplace
- Wood
- Features
- In-Law Capability
Heating, cooling and services
- Heating
- Forced Air, Gas
- Air conditioning
- Central Air
- Water and sewer
- Sewer
Building and exterior
- Style
- 2-Storey
- Exterior
- Brick
- Roof
- Asphalt Shingle
- Foundation
- Concrete
- Age
- 31-50 years
- Faces
- West
Parking
- Garage spaces
- 2
- Total parking
- 4
- Driveway and parking
- Private Double
Lot
- Size
- 51.18 × 104.99 ft (rectangular)
- Acreage
- < .50
More
- Possession
- Flexible
- Nearby
- Fenced Yard, Park, School, School Bus Route
- Cross street
- Ford Drive and Kingsway Drive
Rooms
| Room | Level | Size | Features |
|---|---|---|---|
| Living Room | Ground | 6.35 × 3.26 m (20'10" × 10'8") | Combined w/Dining, Pot Lights, Bow Window |
| Dining Room | Ground | 3.94 × 3.26 m (12'11" × 10'8") | Combined w/Dining, Hardwood Floor, Large Window |
| Kitchen | Ground | 2.8 × 3.23 m (9'2" × 10'7") | Quartz Counter, Pot Lights, Stainless Steel Appl |
| Breakfast | Ground | 3.05 × 3.23 m (10' × 10'7") | Combined w/Kitchen, W/O To Patio, California Shutters |
| Family Room | Ground | 5.27 × 3.18 m (17'3" × 10'5") | Crown Moulding, W/O To Patio, Fireplace |
| Laundry | Ground | 2.95 × 2.21 m (9'8" × 7'3") | Laundry Sink, Access To Garage, Window |
| Primary Bedroom | Second | 5.9 × 3.23 m (19'4" × 10'7") | 5 Pc Ensuite, Parquet, Walk-In Closet(s) |
| Bedroom 2 | Second | 5.03 × 3.23 m (16'6" × 10'7") | Closet, Parquet, Large Window |
| Bedroom 3 | Second | 3.87 × 3.16 m (12'8" × 10'4") | Closet, Parquet, Large Window |
| Bedroom 4 | Second | 3.48 × 3.16 m (11'5" × 10'4") | Closet, Parquet, Window |
| Recreation | Basement | 9.55 × 6.75 m (31'4" × 22'2") | Laminate, Fireplace, Wet Bar |
| Bedroom 5 | Basement | 5.63 × 3.09 m (18'6" × 10'2") | Closet, Pot Lights, Window |
| Kitchen | Basement | 2.92 × 3.12 m (9'7" × 10'3") | Quartz Counter, Tile Floor, Stainless Steel Appl |
History of this address
1 earlier listing at this address, with sold and leased prices. Create a free account or sign in to see them.
Location
Location is approximate. See nearby homes on the map
Recent sales nearby
See what similar homes within 1 km sold for in the last year. Create a free account or sign in to see them.
The neighbourhood
Getting around Somewhat walkable
- 🚆 Clarkson GO2.9 km
Within a 10-minute walk: 1 grocery store, 2 cafés and restaurants, 5 parks, 1 pharmacy. Nearest grocery: Angora Turkish Food Market (400 m). Nearest park: Kingsford Park (350 m).
Schools nearby
Elementary
- James W. Hill Public School
EQAO: Gr 6 reading 90%, math 71%7 min walk - St. Luke Catholic Elementary School Catholic
EQAO: Gr 6 reading 85%, math 60%8 min walk - St. Helen Separate School Catholic
EQAO: Gr 6 reading 93%, math 60%1.5 km - Hillside Public School
EQAO: Gr 6 reading 80%, math 28%1.9 km
Secondary
- Clarkson Secondary School
EQAO: Gr 9 math 49%, literacy test 84%1.7 km
EQAO: share of students meeting the provincial standard (2024–25). Ontario average: Gr 6 reading 86%, math 51%; Gr 9 math 55%; literacy test 83%.
Closest schools, not school zones. Check which school serves this address with the school board before relying on it.
Who lives here postal area L6J
- Owners / renters
- 84% / 16%
- Median household income
- $158,000
- Average age
- 43
- Children under 15
- 17%
- Homes
- 79% detached, 10% high-rise
- Commute by transit
- 8%
- Population
- 24,420
Languages spoken most at home besides English: Mandarin 8%, Yue (Cantonese) 0.7%, Spanish 0.6%, Urdu 0.5%.
Flood and conservation No mapped hazard
Not inside a mapped flood plain or regulated area in Credit Valley Conservation’s mapping.
Screening maps only. Ask the conservation authority for a property inquiry before relying on this.
Safety
Crime Severity Index for Halton Region (Oakville/Burlington) police: 31 vs 57 for Ontario (2025).
Police-reported figures for the whole police service area, not this street. Rates use the area’s resident population.
Distances are approximate. Places © OpenStreetMap contributors. Neighbourhood figures: Statistics Canada, 2021 Census. School results: EQAO via Ontario Data Catalogue (Open Government Licence – Ontario). Flood and regulation mapping: Credit Valley Conservation open data. Crime Severity Index: Statistics Canada.
Living here
Commute
To Union Station (downtown Toronto): 28 km. Transit times · Driving times
Noise Nothing major nearby
No highway within 500 m, rail line within 300 m, or airport flight path nearby.
Distances from the map, not noise measurements. Visit at rush hour to judge for yourself.
Internet High-speed
50/10 Mbps or faster available here by cable, fibre or DSL (the federal high-speed target).
From the federal broadband map. Check exact speeds and providers for the address.
Roads, rail, airports and planned stations © OpenStreetMap contributors. Internet: Innovation, Science and Economic Development Canada, National Broadband Data.
Listed by REMAX YOUR COMMUNITY REALTY.
Listing information provided by PropTx Innovations Inc. and TRREB; deemed reliable but not guaranteed accurate by PropTx.
Similar homes nearby
See more in Oakville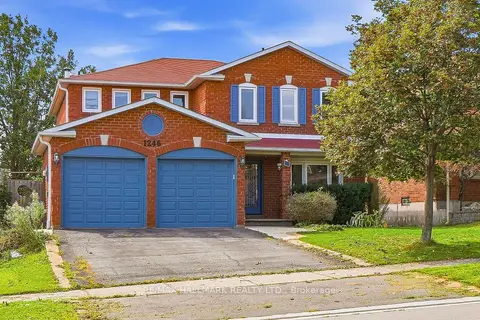
$1,459,000
4+1 bd4 ba4 pk2000-2500 ft²
1246 Winterbourne Drive
1004 - CV Clearview, Oakville
Detached · MLS® W13873086 · RE/MAX HALLMARK REALTY LTD.
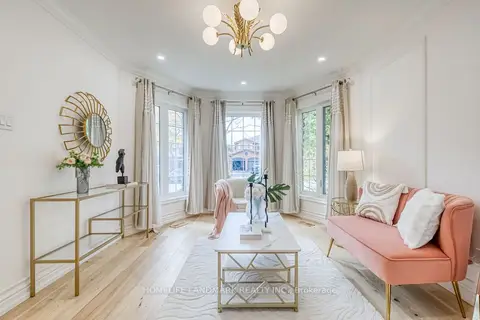
$1,399,000
3+1 bd4 ba4 pk2500-3000 ft²
1323 Greenwood Crescent
1004 - CV Clearview, Oakville
Detached · MLS® W14081734 · HOMELIFE LANDMARK REALTY INC.
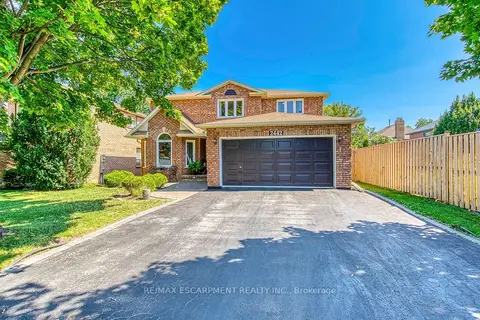
$1,599,995
4+1 bd4 ba6 pk3000-3500 ft²
2442 Wynten Way
1004 - CV Clearview, Oakville
Detached · MLS® W14029506 · RE/MAX ESCARPMENT REALTY INC.
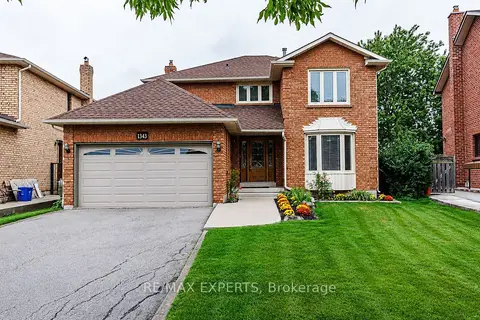
$1,348,000
Reduced $150,000
4 bd3 ba6 pk2000-2500 ft²
1343 Greenwood Crescent
1004 - CV Clearview, Oakville
Detached · MLS® W13744402 · RE/MAX EXPERTS
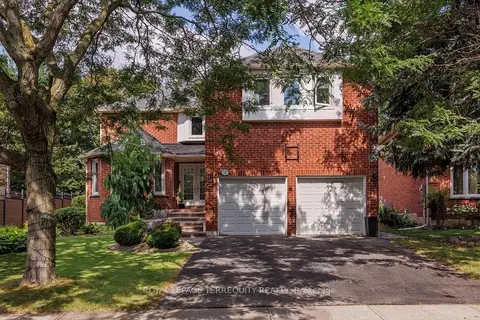
$1,725,000
Reduced $72,000
4 bd5 ba4 pk3000-3500 ft²
1207 Dogwood Crescent
1004 - CV Clearview, Oakville
Detached · MLS® W13696222 · ROYAL LEPAGE TERREQUITY REALTY
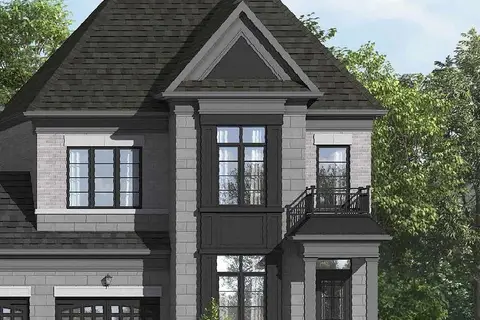
$1,479,900
3 bd3 ba2 pk2000-2500 ft²
1245 Merton Road
1007 - GA Glen Abbey, Oakville
Att/Row/Townhouse · MLS® W13777540 · Century 21 Miller Real Estate Ltd., Brokerage
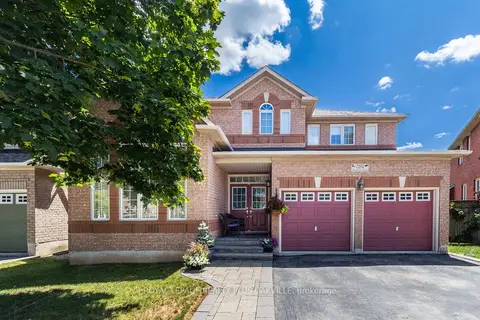
$1,479,000
4 bd3 ba4 pk2000-2500 ft²
2254 Dunforest Crescent
1019 - WM Westmount, Oakville
Detached · MLS® W13857310 · ROYAL LEPAGE REALTY PLUS OAKVILLE
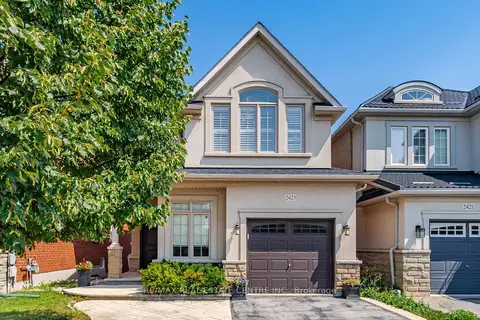
$1,474,900
4+1 bd4 ba3 pk2000-2500 ft²
2425 QUETICO Crescent
1019 - WM Westmount, Oakville
Detached · MLS® W13861932 · RE/MAX REAL ESTATE CENTRE INC.