2442 Wynten Way
1004 - CV Clearview, Oakville, L6J 7K9
$1,599,995
- 4+1 bedrooms
- 4 bathrooms
- 6 parking
- 3000-3500 sq ft
Listed 6 days ago · MLS® W14029506
About this home
First Time On The Market! True pride of ownership! Spacious and sun-filled 4+1 bedroom, 4-bathroom executive home nestled on a beautifully landscaped lot with exceptional curb appeal in the top-ranked school district of St. Luke, James W. Hill & Oakville Trafalgar High School. This home has been lovingly maintained and thoughtfully upgraded by the original owners. Offering 3,068 sq. ft. above grade, this home features formal living and dining rooms, with a soaring cathedral ceiling in the living room-perfect for a grand Christmas tree. Separate main floor office (with potential to convert into a main floor bedroom), inviting family room with wood-burning fireplace, elegant Scarlett O'Hara staircase, and a renovated family-sized eat-in kitchen with custom cabinetry, gas stove, pantry, and walkout to an oversized deck. Convenient main floor laundry, separate side entrance, and direct access to the garage. The upper level offers a spacious primary suite with a 4-piece ensuite and walk-in closet, three generous-sized bedrooms, and a 5-piece bathroom. The fully finished basement is an entertainer's dream, featuring a huge recreation room with a wet bar and decorative fountain, additional space for a gym, a den, a fifth bedroom, and a 4-piece bathroom. Step outside to your private backyard paradise featuring a fully fenced yard, beautifully landscaped gardens, and a wooden deck with gazebo-perfect for family gatherings and summer entertaining. Plenty of storage throughout. Conveniently located near the QEW, 403, 407, and both Oakville and Clarkson GO stations. Just steps from shopping, top-ranked schools, and a park featuring a children's playground with splash pad, soccer and baseball fields, and tennis courts.
Details
- Type
- Detached
- Style
- 2-Storey
- Age
- 31-50 years
- Size
- 3000-3500 sq ft
- Lot
- 49.54 × 108.56 ft
- Basement
- Full, Finished
- Garage
- Attached
- Kitchens
- 1
- Property tax
- $7,679 (2026)
- Neighbourhood
- 1004 - CV Clearview
- Municipality
- Oakville
- Price per sq ft
- $492 (18% below detached houses in 1004 - CV Clearview, $599)
Interior
- Bedrooms
- 4 above ground + 1 below
- Bathrooms
- 1 × 5-piece (second), 1 × 4-piece (second), 1 × 2-piece (main), 1 × 4-piece (basement)
- Rooms
- 11 above ground + 4 below
- Family room or den
- Yes
- Fireplace
- Wood
- Features
- Storage, Water Heater
Heating, cooling and services
- Heating
- Forced Air, Gas
- Air conditioning
- Central Air
- Water and sewer
- Sewer
Building and exterior
- Style
- 2-Storey
- Exterior
- Brick
- Roof
- Asphalt Shingle
- Foundation
- Poured Concrete
- Age
- 31-50 years
- Faces
- South
- Outdoor
- Porch, Deck, Lighting, Privacy, Gazebo, Fence - Full
Parking
- Garage spaces
- 2
- Total parking
- 6
- Driveway and parking
- Private Double, Private
Lot
- Size
- 49.54 × 108.56 ft
More
- Possession
- TBD
- Nearby
- Fenced Yard, Park, Public Transit, School, Wooded/Treed, Library
- Cross street
- Ford Drive and Kingsway Drive
Rooms
| Room | Level | Size | Features |
|---|---|---|---|
| Living Room | Main | 6.45 × 3.65 m (21'2" × 12') | Hardwood Floor, Cathedral Ceiling(s) |
| Dining Room | Main | 3.92 × 3.29 m (12'10" × 10'10") | Hardwood Floor, Large Window |
| Family Room | Main | 6.16 × 3.48 m (20'3" × 11'5") | Hardwood Floor, Gas Fireplace, Overlooks Garden |
| Office | Main | 3.47 × 3.01 m (11'5" × 9'11") | Hardwood Floor |
| Kitchen | Main | 4.64 × 2.65 m (15'3" × 8'8") | Ceramic Floor, Pot Lights, Eat-in Kitchen |
| Breakfast | Main | 2.85 × 4.84 m (9'4" × 15'11") | Ceramic Floor, Combined w/Kitchen, W/O To Deck |
| Laundry | Main | 2.31 × 2.3 m (7'7" × 7'7") | Ceramic Floor, Ceramic Backsplash, Side Door |
| Primary Bedroom | Second | 7 × 5.01 m (23' × 16'5") | Broadloom, 4 Pc Ensuite, Walk-In Closet(s) |
| Bedroom 2 | Second | 4.8 × 3.52 m (15'9" × 11'7") | Broadloom, B/I Closet |
| Bedroom 3 | Second | 3.64 × 3.52 m (11'11" × 11'7") | Broadloom, B/I Closet |
| Bedroom 4 | Second | 3.97 × 3.02 m (13' × 9'11") | Broadloom, B/I Closet |
| Bedroom | Basement | 4.56 × 3.84 m (15' × 12'7") | Broadloom, B/I Closet |
| Den | Basement | 4 × 3.39 m (13'1" × 11'1") | Broadloom, Closet |
| Recreation | Basement | 11.02 × 3.79 m (36'2" × 12'5") | Broadloom, Wet Bar, Pot Lights |
| Exercise Room | Basement | 3.26 × 3.29 m (10'8" × 10'10") | Broadloom, Pot Lights |
History of this address
1 earlier listing at this address, with sold and leased prices. Create a free account or sign in to see them.
Location
Location is approximate. See nearby homes on the map
Recent sales nearby
See what similar homes within 1 km sold for in the last year. Create a free account or sign in to see them.
The neighbourhood
Getting around Somewhat walkable
- 🚆 Clarkson GO3.0 km
Within a 10-minute walk: 1 grocery store, 4 cafés and restaurants, 4 parks, 1 pharmacy. Nearest grocery: Angora Turkish Food Market (700 m). Nearest park: Wynten Way Park (200 m).
Schools nearby
Elementary
- St. Luke Catholic Elementary School Catholic
EQAO: Gr 6 reading 85%, math 60%5 min walk - James W. Hill Public School
EQAO: Gr 6 reading 90%, math 71%13 min walk - St. Helen Separate School Catholic
EQAO: Gr 6 reading 93%, math 60%1.6 km - Hillside Public School
EQAO: Gr 6 reading 80%, math 28%2.1 km
Secondary
- Clarkson Secondary School
EQAO: Gr 9 math 49%, literacy test 84%1.7 km
EQAO: share of students meeting the provincial standard (2024–25). Ontario average: Gr 6 reading 86%, math 51%; Gr 9 math 55%; literacy test 83%.
Closest schools, not school zones. Check which school serves this address with the school board before relying on it.
Who lives here postal area L6J
- Owners / renters
- 84% / 16%
- Median household income
- $158,000
- Average age
- 43
- Children under 15
- 17%
- Homes
- 79% detached, 10% high-rise
- Commute by transit
- 8%
- Population
- 24,420
Languages spoken most at home besides English: Mandarin 8%, Yue (Cantonese) 0.7%, Spanish 0.6%, Urdu 0.5%.
Flood and conservation No mapped hazard
Not inside a mapped flood plain or regulated area in Credit Valley Conservation’s mapping.
Screening maps only. Ask the conservation authority for a property inquiry before relying on this.
Safety
Crime Severity Index for Halton Region (Oakville/Burlington) police: 31 vs 57 for Ontario (2025).
Police-reported figures for the whole police service area, not this street. Rates use the area’s resident population.
Distances are approximate. Places © OpenStreetMap contributors. Neighbourhood figures: Statistics Canada, 2021 Census. School results: EQAO via Ontario Data Catalogue (Open Government Licence – Ontario). Flood and regulation mapping: Credit Valley Conservation open data. Crime Severity Index: Statistics Canada.
Living here
Commute
To Union Station (downtown Toronto): 28 km. Transit times · Driving times
Noise Nothing major nearby
No highway within 500 m, rail line within 300 m, or airport flight path nearby.
Distances from the map, not noise measurements. Visit at rush hour to judge for yourself.
Internet High-speed
50/10 Mbps or faster available here by cable, fibre or DSL (the federal high-speed target).
From the federal broadband map. Check exact speeds and providers for the address.
Roads, rail, airports and planned stations © OpenStreetMap contributors. Internet: Innovation, Science and Economic Development Canada, National Broadband Data.
Listed by RE/MAX ESCARPMENT REALTY INC..
Listing information provided by PropTx Innovations Inc. and TRREB; deemed reliable but not guaranteed accurate by PropTx.
Similar homes nearby
See more in Oakville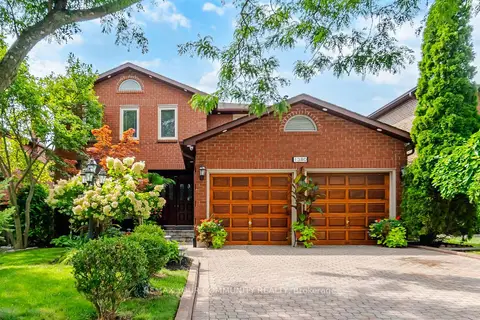
$1,479,888
4+1 bd4 ba4 pk2000-2500 ft²
1380 Bishopstoke Way
1004 - CV Clearview, Oakville
Detached · MLS® W13882016 · REMAX YOUR COMMUNITY REALTY
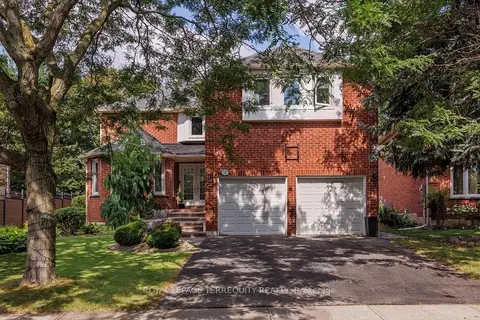
$1,725,000
Reduced $72,000
4 bd5 ba4 pk3000-3500 ft²
1207 Dogwood Crescent
1004 - CV Clearview, Oakville
Detached · MLS® W13696222 · ROYAL LEPAGE TERREQUITY REALTY
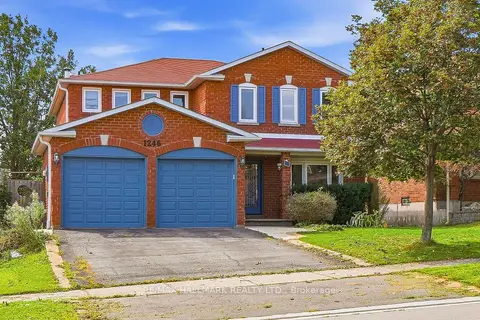
$1,459,000
4+1 bd4 ba4 pk2000-2500 ft²
1246 Winterbourne Drive
1004 - CV Clearview, Oakville
Detached · MLS® W13873086 · RE/MAX HALLMARK REALTY LTD.
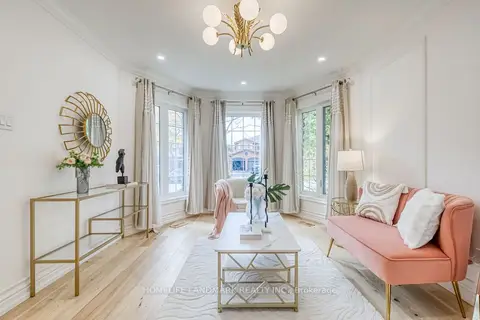
$1,399,000
3+1 bd4 ba4 pk2500-3000 ft²
1323 Greenwood Crescent
1004 - CV Clearview, Oakville
Detached · MLS® W14081734 · HOMELIFE LANDMARK REALTY INC.
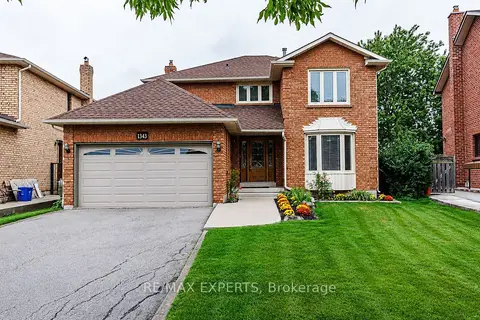
$1,348,000
Reduced $150,000
4 bd3 ba6 pk2000-2500 ft²
1343 Greenwood Crescent
1004 - CV Clearview, Oakville
Detached · MLS® W13744402 · RE/MAX EXPERTS
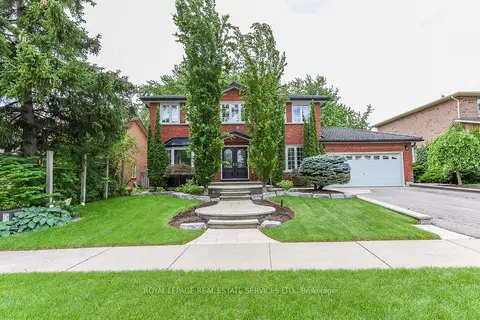
$1,888,000
Reduced $76,000
4+1 bd4 ba6 pk2500-3000 ft²
1338 Chalfield Drive
1004 - CV Clearview, Oakville
Detached · MLS® W13470090 · ROYAL LEPAGE REAL ESTATE SERVICES LTD.
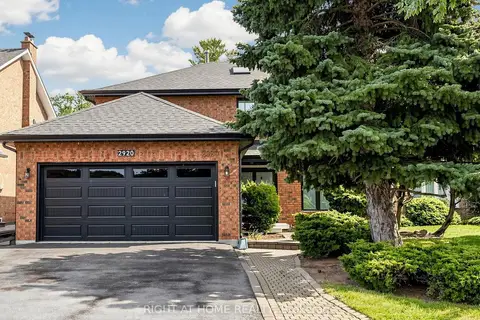
$1,888,800
Reduced $100,000
4+2 bd4 ba6 pk3000-3500 ft²
2920 Kingsway Drive
1004 - CV Clearview, Oakville
Detached · MLS® W13738934 · RIGHT AT HOME REALTY
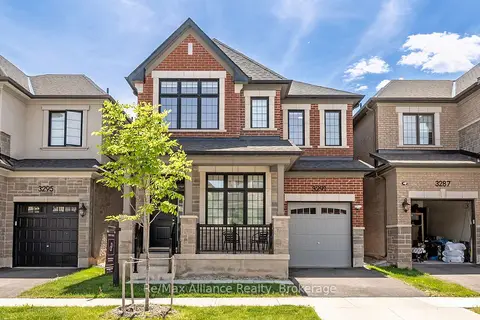
$1,599,999
4 bd4 ba2 pk2500-3000 ft²
3291 Harasym Trail
1012 - NW Northwest, Oakville
Detached · MLS® W13235508 · Re/Max Alliance Realty