3291 Harasym Trail
1012 - NW Northwest, Oakville, L6M 5N6
$1,599,999
- 4 bedrooms
- 4 bathrooms
- 2 parking
- 2500-3000 sq ft
Listed 139 days ago · MLS® W13235508
About this home
This beautifully maintained 4-bed, 3.5-bath family home situated on a premium ravine lot backing onto protected greenspace, offering exceptional privacy with no rear neighbours & peaceful natural views. Located in one of Oakville's sought-after family-friendly communities, this home is just min to Oakville Trafalgar Memorial Hospital, parks, shopping, top-rated schools, & major highways. Designed with both comfort & functionality in mind, this move-in ready home features 10-foot ceilings on the main floor, hardwood flooring throughout, neutral décor, & a thoughtfully designed layout. The main flr office provides the ideal work-from-home space, while additional sound insulation enhances everyday comfort. The open-concept living & dining rms are anchored by a striking three-sided gas fireplace & flow seamlessly into the spacious kitchen, featuring quartz countertops, stainless steel appliances, a centre island, ample cabinetry, & a bright breakfast area with walkout to the backyard deck. The living rm overlooks the private ravine setting, creating a beautiful backdrop for everyday living. Cat6 ethernet connectivity is also available in the living rm. A standout feature of this home is its upgraded bdrm configuration, offering the rare benefit of two ensuite bdrms on the second level. The spacious primary suite features a raised ceiling & a luxurious 5-piece ensuite complete with a separate glass shower, soaker tub, & double vanity. A secondary bedroom enjoys its own private 3-piece ensuite, ideal for guests, older children. Two additional bedrms, both with Cat6 ethernet connectivity, share access to the main family bathroom. second-floor laundry completes the upper level. The unfinished basement provides a blank canvas for future customization & additional living space. Offering a premium ravine setting, an upgraded floor plan with two ensuite bath, & a highly desirable location close to every amenity, this family home is ready for its next owners to move in & enjoy.
Details
- Type
- Detached
- Style
- 2-Storey
- Age
- 0-5 years
- Size
- 2500-3000 sq ft
- Lot
- 34.18 × 90.04 ft
- Basement
- Full, Unfinished
- Garage
- Attached
- Kitchens
- 1
- Property tax
- $7,745 (2025)
- Neighbourhood
- 1012 - NW Northwest
- Municipality
- Oakville
- Price per sq ft
- $582 (28% below detached houses in Oakville, $808)
Interior
- Bedrooms
- 4 above ground
- Bathrooms
- 1 × 2-piece (main), 1 × 3-piece (second), 1 × 4-piece (second), 1 × 5-piece (second)
- Rooms
- 10 above ground
- Family room or den
- Yes
- Fireplace
- Living Room, Natural Gas
- Features
- Carpet Free, Central Vacuum, ERV/HRV, Water Heater, Sump Pump
Heating, cooling and services
- Heating
- Forced Air, Gas
- Air conditioning
- Central Air
- Water and sewer
- Sewer
Building and exterior
- Style
- 2-Storey
- Exterior
- Brick, Stone
- Roof
- Asphalt Shingle
- Foundation
- Concrete
- Age
- 0-5 years
- Faces
- South
Parking
- Garage spaces
- 1
- Total parking
- 2
Lot
- Size
- 34.18 × 90.04 ft
- Acreage
- < .50
More
- Possession
- Flex / TBA
- Cross street
- Dundas & Sweetwater Gate
Rooms
| Room | Level | Size | Features |
|---|---|---|---|
| Office | Main | 3.1 × 2.79 m (10'2" × 9'2") | Hardwood Floor, Overlooks Frontyard, Large Window |
| Dining Room | Main | 3.96 × 3.38 m (13' × 11'1") | 2 Way Fireplace, Hardwood Floor, Open Concept |
| Living Room | Main | 4.83 × 3.94 m (15'10" × 12'11") | Open Concept, Overlooks Frontyard, Large Window |
| Kitchen | Main | 7.62 × 3.66 m (25' × 12') | Eat-in Kitchen, W/O To Yard, Centre Island |
| Primary Bedroom | Second | 4.6 × 3.96 m (15'1" × 13') | Walk-In Closet(s), 5 Pc Ensuite, Hardwood Floor |
| Bedroom 2 | Second | 3.38 × 3.18 m (11'1" × 10'5") | Hardwood Floor, Double Closet, Large Window |
| Bedroom 3 | Second | 4.55 × 3.18 m (14'11" × 10'5") | Hardwood Floor, Large Window, 3 Pc Ensuite |
| Bedroom 4 | Second | 3.91 × 3.4 m (12'10" × 11'2") | Hardwood Floor, Walk-In Closet(s), Overlooks Frontyard |
| Laundry | Second | 1.93 × 1.6 m (6'4" × 5'3") | |
| Other | Basement | 7.59 × 4.62 m (24'11" × 15'2") | Unfinished |
| Utility Room | Basement | 8.69 × 7.98 m (28'6" × 26'2") | Unfinished |
History of this address
2 earlier listings at this address, with sold and leased prices. Create a free account or sign in to see them.
Location
Location is approximate. See nearby homes on the map
Recent sales nearby
See what similar homes within 1 km sold for in the last year. Create a free account or sign in to see them.
The neighbourhood
Getting around Somewhat walkable
- 🚆 Bronte GO5.7 km
Within a 10-minute walk: no grocery stores, 4 cafés and restaurants, 1 park, 2 pharmacies. Nearest park: Travertine Park (150 m).
Schools nearby
Elementary
- Forest Trail Public School
EQAO: Gr 6 reading 100%, math 94%1.2 km - Emily Carr Public School
EQAO: Gr 6 reading 92%, math 72%1.7 km - St. John Paul II Catholic Elementary School Catholic
EQAO: Gr 6 reading 82%, math 39%1.8 km - Oodenawi Public School
EQAO: Gr 6 reading 96%, math 78%2.2 km
Secondary
- King's Christian Collegiate Private2.3 km
EQAO: share of students meeting the provincial standard (2024–25). Ontario average: Gr 6 reading 86%, math 51%; Gr 9 math 55%; literacy test 83%.
Closest schools, not school zones. Check which school serves this address with the school board before relying on it.
Who lives here postal area L6M
- Owners / renters
- 82% / 18%
- Median household income
- $143,000
- Average age
- 38
- Children under 15
- 21%
- Homes
- 58% detached, 4% high-rise
- Commute by transit
- 7%
- Population
- 72,547
Languages spoken most at home besides English: Mandarin 5.6%, Arabic 2.4%, Spanish 2.3%, Urdu 1.3%.
Safety
Crime Severity Index for Halton Region (Oakville/Burlington) police: 31 vs 57 for Ontario (2025).
Police-reported figures for the whole police service area, not this street. Rates use the area’s resident population.
Distances are approximate. Places © OpenStreetMap contributors. Neighbourhood figures: Statistics Canada, 2021 Census. School results: EQAO via Ontario Data Catalogue (Open Government Licence – Ontario). Crime Severity Index: Statistics Canada.
Living here
Commute
To downtown Hamilton: 24 km. Transit times · Driving times
Noise Nothing major nearby
No highway within 500 m, rail line within 300 m, or airport flight path nearby.
Distances from the map, not noise measurements. Visit at rush hour to judge for yourself.
Internet High-speed
50/10 Mbps or faster available here by cable, fibre or DSL (the federal high-speed target).
From the federal broadband map. Check exact speeds and providers for the address.
Roads, rail, airports and planned stations © OpenStreetMap contributors. Internet: Innovation, Science and Economic Development Canada, National Broadband Data.
Listed by Re/Max Alliance Realty.
Listing information provided by PropTx Innovations Inc. and TRREB; deemed reliable but not guaranteed accurate by PropTx.
Similar homes nearby
See more in Oakville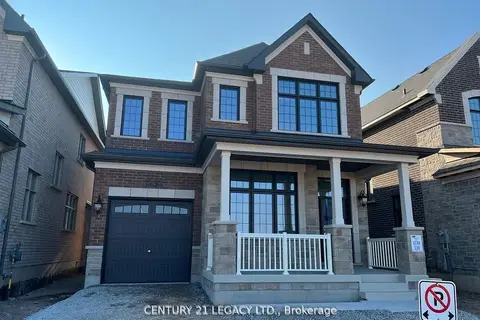
$1,449,999
Reduced $50,000
4+1 bd3 ba2 pk2500-3000 ft²
1353 Ripplewood Avenue
1012 - NW Northwest, Oakville
Detached · MLS® W13661646 · CENTURY 21 LEGACY LTD.
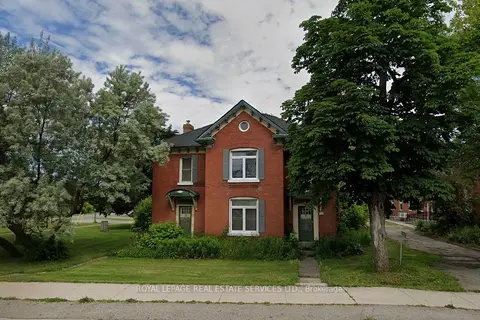
$1,899,900
5 bd1 ba27 pk3000-3500 ft²
2527 Dundas Street W
1012 - NW Northwest, Oakville
Detached · MLS® W13721624 · ROYAL LEPAGE REAL ESTATE SERVICES LTD.
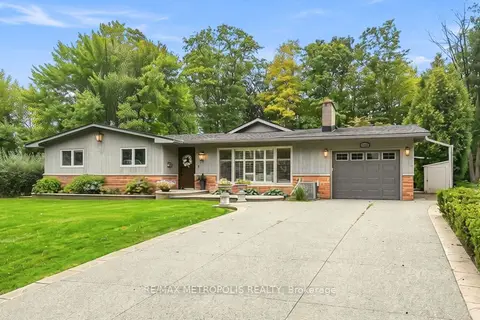 New
$1,599,999
3+3 bd2 ba9 pk1500-2000 ft²
1228 Elgin Crescent
1005 - FA Falgarwood, Oakville
Detached · MLS® W14099932 · RE/MAX METROPOLIS REALTY
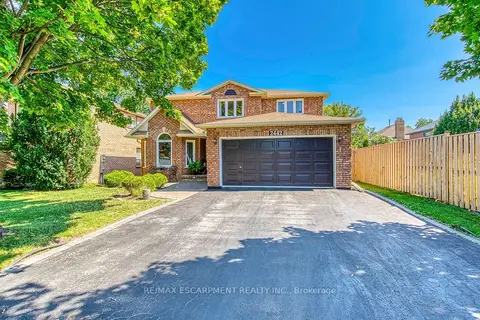
$1,599,995
4+1 bd4 ba6 pk3000-3500 ft²
2442 Wynten Way
1004 - CV Clearview, Oakville
Detached · MLS® W14029506 · RE/MAX ESCARPMENT REALTY INC.
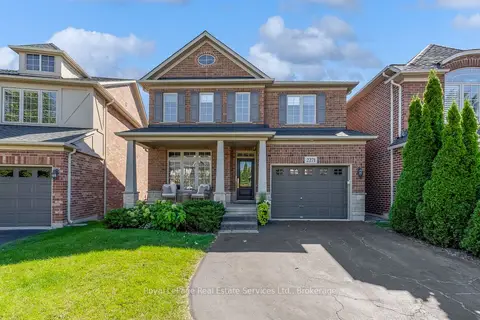
$1,599,900
4 bd3 ba2 pk1500-2000 ft²
2271 Littondale Lane
1000 - BC Bronte Creek, Oakville
Detached · MLS® W13829452 · Royal LePage Real Estate Services Ltd., Brokerage
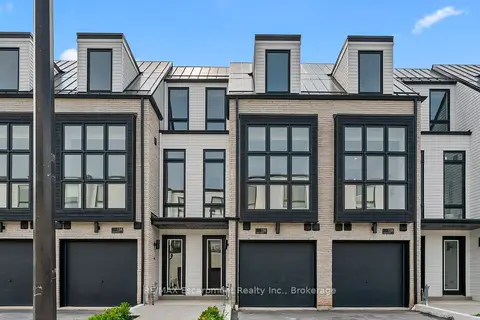
$1,599,900
3 bd4 ba2 pk2000-2500 ft²
138 East Street 4
1001 - BR Bronte, Oakville
Att/Row/Townhouse · MLS® W13869788 · RE/MAX Escarpment Realty Inc., Brokerage
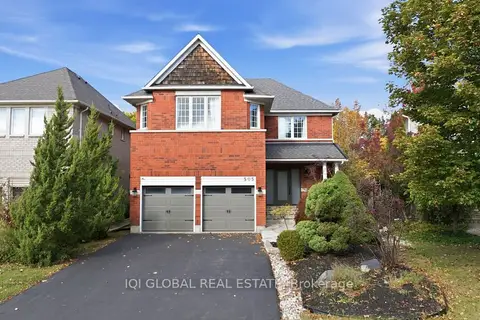
$1,599,900
5+1 bd5 ba6 pk3000-3500 ft²
505 Ravineview Way
1018 - WC Wedgewood Creek, Oakville
Detached · MLS® W14034780 · IQI GLOBAL REAL ESTATE
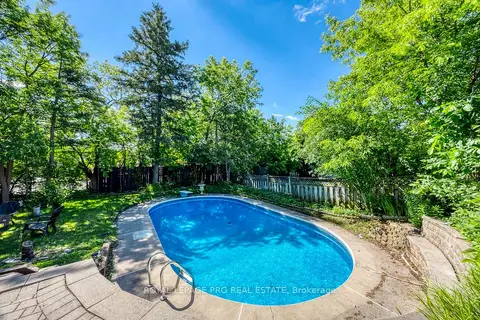
$1,599,000
3+1 bd3 ba4 pk1100-1500 ft²
598 Wildwood Drive
1020 - WO West, Oakville
Detached · MLS® W13478948 · ROYAL LEPAGE PRG REAL ESTATE