1228 Elgin Crescent
1005 - FA Falgarwood, Oakville, L6H 2J7
$1,599,999
- 3+3 bedrooms
- 2 bathrooms
- 9 parking
- 1500-2000 sq ft
Listed today · MLS® W14099932
About this home
Welcome to this beautifully renovated Ranch Style Bungalow nestled in one of Oakville's most prestigious and sought-after neighbourhoods. Situated on an impressive 72 x 125 ft ravine lot in Falgarwood, this elegant home offers timeless charm, spacious living, and the ease of main floor living just minutes from the lake, top-rated schools, parks, and amenities. As you step through the front door, you're welcomed into a bright and inviting layout thoughtfully designed for both everyday comfort and entertaining. The formal living room is filled with natural light and equipped with a cozy wood-burning fireplace that doesn't just warm the room but sets the tone. The combined family and dining room is the true showstopper, the kind of room that makes you want to stay awhile. Featuring an expansive wall-to-wall window anchors the home, filling the space with natural light while framing the picturesque backyard oasis and ravine. The stunning kitchen boasts a large 9 ft center island with elegant quartz countertop and a built-in gas range with a ceiling mount range hood. The two-toned quartz countertop look takes this kitchen to another level with extended cabinets for plenty of storage and high-end built-in appliances. The three generously sized bedrooms and fully remodelled bathroom, each showcasing meticulous attention to detail. The finished basement offers a versatile separate living space, ideal for extended family or guests, complete with its own living room and 3 bedrooms. Step outside into your private backyard oasis, where the oversized ravine lot offers endless opportunities for entertaining, gardening, or future customization. Surrounded by mature trees and greenery, this property offers exceptional privacy along with ample parking and an attached garage. A rare opportunity to own a beautifully renovated Bungalow in one of Oakville's most established communities.
Details
- Type
- Detached
- Style
- Bungalow
- Size
- 1500-2000 sq ft
- Lot
- 72.27 × 125 ft
- Basement
- Finished
- Garage
- Attached
- Kitchens
- 1
- Property tax
- $7,029 (2026)
- Neighbourhood
- 1005 - FA Falgarwood
- Municipality
- Oakville
- Price per sq ft
- $914 (22% above detached houses in 1005 - FA Falgarwood, $751)
Interior
- Bedrooms
- 3 above ground + 3 below
- Bathrooms
- 1 × 4-piece (main), 1 × 3-piece (basement)
- Rooms
- 12 above ground
- Family room or den
- Yes
- Fireplace
- Wood
- Features
- Auto Garage Door Remote, Central Vacuum, Built-In Oven, Primary Bedroom - Main Floor
Heating, cooling and services
- Heating
- Forced Air, Gas
- Air conditioning
- Central Air
- Water and sewer
- Sewer
Building and exterior
- Style
- Bungalow
- Exterior
- Brick Front
- Roof
- Asphalt Shingle
- Foundation
- Concrete
- Faces
- South
- Outdoor
- Landscaped
Parking
- Garage spaces
- 1
- Total parking
- 9
Lot
- Size
- 72.27 × 125 ft
More
- Possession
- Flexible
- Cross street
- Falgarwood Dr/Elgin Cres
Rooms
| Room | Level | Size | Features |
|---|---|---|---|
| Living Room | Main | 3.63 × 7.01 m (11'11" × 23') | Hardwood Floor, Bay Window, Fireplace |
| Family Room | Main | 6.12 × 4.01 m (20'1" × 13'2") | Cathedral Ceiling(s), Picture Window, W/O To Yard |
| Dining Room | Main | 3.05 × 3.61 m (10' × 11'10") | Combined w/Kitchen, Picture Window, W/O To Yard |
| Kitchen | Main | 3.66 × 4.93 m (12' × 16'2") | Quartz Counter, Centre Island, Custom Backsplash |
| Primary Bedroom | Main | 3.48 × 4.24 m (11'5" × 13'11") | Hardwood Floor, Closet, Large Window |
| Bedroom 2 | Main | 3.96 × 2.9 m (13' × 9'6") | Hardwood Floor, Closet, Large Window |
| Bedroom 3 | Main | 2.74 × 4.88 m (9' × 16') | Hardwood Floor, Closet, Large Window |
| Recreation | Basement | 5.49 × 3.96 m (18' × 13') | |
| Bedroom 4 | Basement | 4.57 × 2.49 m (15' × 8'2") | |
| Bedroom 5 | Basement | 3.66 × 3.96 m (12' × 13') | |
| Den | Basement | 3.33 × 6.1 m (10'11" × 20') | |
| Laundry | Basement | 4.27 × 3.66 m (14' × 12') |
History of this address
2 earlier listings at this address, with sold and leased prices. Create a free account or sign in to see them.
Location
Location is approximate. See nearby homes on the map
Recent sales nearby
See what similar homes within 1 km sold for in the last year. Create a free account or sign in to see them.
The neighbourhood
Getting around Car-dependent
- 🚆 Clarkson GO5.6 km
Within a 10-minute walk: no grocery stores, 0 cafés and restaurants, 2 parks. Nearest park: Holton Heights Park (650 m).
Schools nearby
Elementary
- Falgarwood Public School
EQAO: Gr 6 reading 85%, math 50%6 min walk - Holy Family Catholic Elementary School Catholic
EQAO: Gr 6 reading 89%, math 58%12 min walk - Sheridan Public School
EQAO: Gr 3 reading 52%, math 38%15 min walk - St. Michael Catholic Elementary School Catholic
EQAO: Gr 6 reading 76%, math 68%1.8 km
Secondary
- Iroquois Ridge High School
EQAO: Gr 9 math 88%, literacy test 94%2.0 km - École secondaire Gaétan-Gervais French
EQAO: Gr 9 math 85%, literacy test 98%2.1 km
EQAO: share of students meeting the provincial standard (2024–25). Ontario average: Gr 6 reading 86%, math 51%; Gr 9 math 55%; literacy test 83%.
Closest schools, not school zones. Check which school serves this address with the school board before relying on it.
Who lives here postal area L6H
- Owners / renters
- 77% / 23%
- Median household income
- $123,000
- Average age
- 40
- Children under 15
- 18%
- Homes
- 53% detached, 12% high-rise
- Commute by transit
- 7%
- Population
- 72,662
Languages spoken most at home besides English: Mandarin 6.6%, Arabic 2%, Urdu 1.7%, Spanish 1.2%.
Safety
Crime Severity Index for Halton Region (Oakville/Burlington) police: 31 vs 57 for Ontario (2025).
Police-reported figures for the whole police service area, not this street. Rates use the area’s resident population.
Distances are approximate. Places © OpenStreetMap contributors. Neighbourhood figures: Statistics Canada, 2021 Census. School results: EQAO via Ontario Data Catalogue (Open Government Licence – Ontario). Crime Severity Index: Statistics Canada.
Living here
Commute
To Union Station (downtown Toronto): 31 km. Transit times · Driving times
Noise Nothing major nearby
No highway within 500 m, rail line within 300 m, or airport flight path nearby.
Distances from the map, not noise measurements. Visit at rush hour to judge for yourself.
Internet High-speed
50/10 Mbps or faster available here by cable, fibre or DSL (the federal high-speed target).
From the federal broadband map. Check exact speeds and providers for the address.
Roads, rail, airports and planned stations © OpenStreetMap contributors. Internet: Innovation, Science and Economic Development Canada, National Broadband Data.
Listed by RE/MAX METROPOLIS REALTY.
Listing information provided by PropTx Innovations Inc. and TRREB; deemed reliable but not guaranteed accurate by PropTx.
Similar homes nearby
See more in Oakville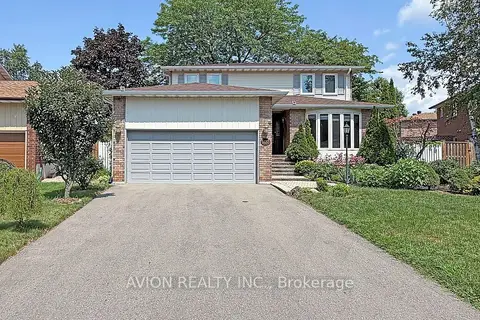
$1,590,000
4+2 bd5 ba6 pk1500-2000 ft²
1413 Harmsworth Square
1005 - FA Falgarwood, Oakville
Detached · MLS® W13659776 · AVION REALTY INC.
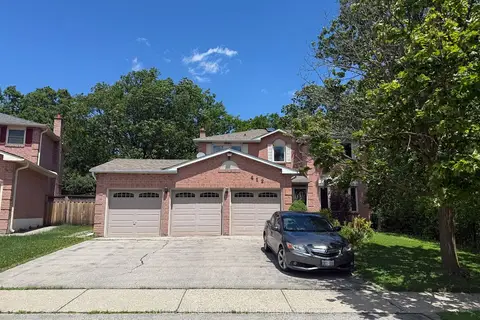
$1,689,900
4+1 bd4 ba7 pk2000-2500 ft²
412 Freeman Crescent
1005 - FA Falgarwood, Oakville
Detached · MLS® W13642930 · CENTURY 21 KING`S QUAY REAL ESTATE INC.
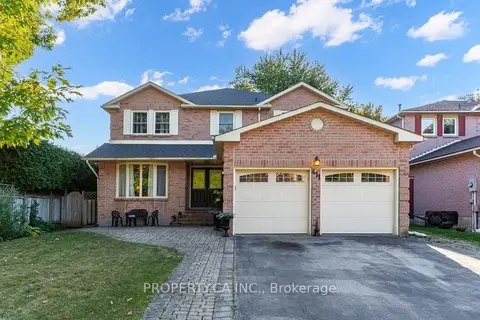
$1,499,900
4 bd3 ba6 pk2500-3000 ft²
411 Freeman Crescent
1005 - FA Falgarwood, Oakville
Detached · MLS® W14089118 · PROPERTY.CA INC.
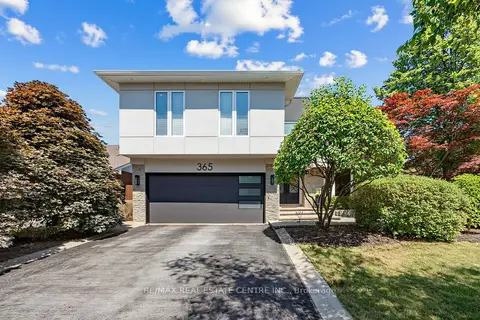
$1,488,800
3+1 bd4 ba6 pk2000-2500 ft²
365 Lynn Place
1005 - FA Falgarwood, Oakville
Detached · MLS® W13654162 · RE/MAX REAL ESTATE CENTRE INC.
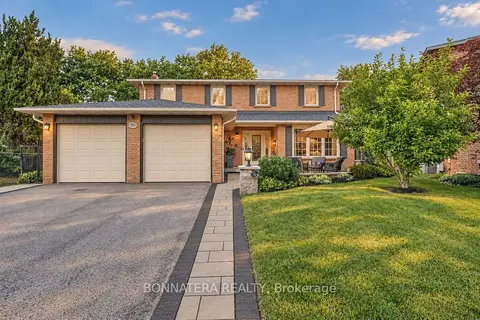
$1,749,900
4+1 bd4 ba5 pk2000-2500 ft²
1409 Holly Court
1005 - FA Falgarwood, Oakville
Detached · MLS® W13831628 · BONNATERA REALTY
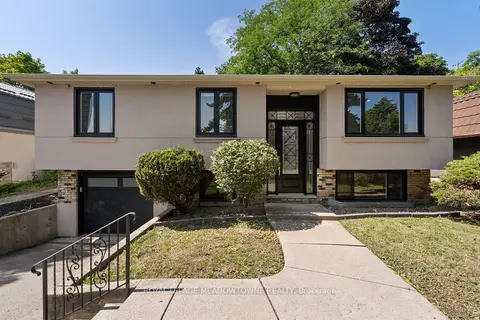
$1,450,000
2+2 bd4 ba4 pk700-1100 ft²
1268 Forest Hill
1005 - FA Falgarwood, Oakville
Detached · MLS® W13755164 · ROYAL LEPAGE MEADOWTOWNE REALTY
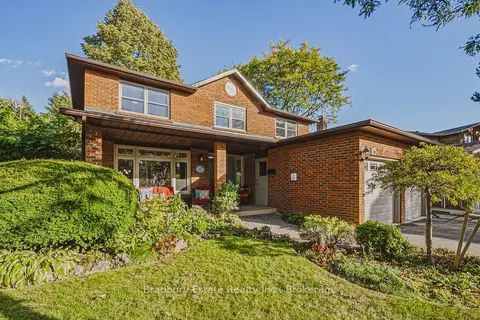
$1,400,000
4 bd3 ba4 pk2000-2500 ft²
1106 HUNTLEY Court
1005 - FA Falgarwood, Oakville
Detached · MLS® W13878806 · Bradbury Estate Realty Inc., Brokerage
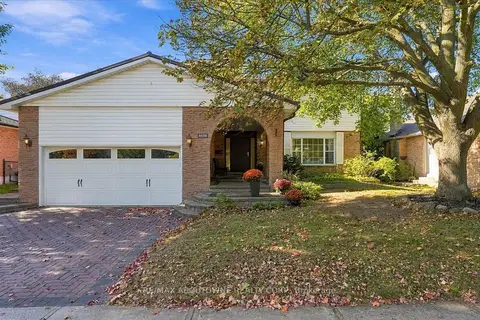
$1,399,900
4+1 bd4 ba6 pk1500-2000 ft²
1125 Grand Boulevard
1005 - FA Falgarwood, Oakville
Detached · MLS® W13880630 · RE/MAX ABOUTOWNE REALTY CORP.