1106 HUNTLEY Court
1005 - FA Falgarwood, Oakville, L6H 3B7
$1,400,000
- 4 bedrooms
- 3 bathrooms
- 4 parking
- 2000-2500 sq ft
Listed 12 days ago · MLS® W13878806
About this home
A home is more than bedrooms and square footage. It's where the everyday moments become the memories you keep. For 20 years, 1106 Huntley has been lovingly cared for, and now it's ready to welcome a new family and all the moments still to come.With approximately 2,200 sq. ft., four generously sized bedrooms and 2.5 baths, there's room to grow, gather and make space for everyone. Fresh paint and new wide-plank luxury vinyl flooring give the home a bright, refreshed feel, while three walkouts bring the outdoors into daily life.The pie-shaped backyard feels like its own little retreat, opening to nearly 100 feet across the back and backing onto a trail to greenspace and a nearby park. Picture slow evenings outside, children heading off to explore, or friends staying a little longer around the table.A double garage, an unspoiled basement ready for your ideas, a quiet court setting, and shopping and highway access close by make day-to-day life easier. With a documented history of care and improvements, this is a welcoming place to put down roots and make it your own.
Details
- Type
- Detached
- Style
- 2-Storey
- Age
- 31-50 years
- Size
- 2000-2500 sq ft
- Lot
- 35.82 × 105 ft
- Basement
- Unfinished, Full
- Garage
- Attached
- Kitchens
- 1
- Property tax
- $6,731 (2026)
- Neighbourhood
- 1005 - FA Falgarwood
- Municipality
- Oakville
- Price per sq ft
- $622 (17% below detached houses in 1005 - FA Falgarwood, $751)
Interior
- Bedrooms
- 4 above ground
- Bathrooms
- 1 × 5-piece (second), 1 × 3-piece (second), 1 × 2-piece (main)
- Rooms
- 10 above ground
- Family room or den
- Yes
- Fireplace
- Yes
- Features
- Auto Garage Door Remote, Carpet Free
Heating, cooling and services
- Heating
- Forced Air, Gas
- Air conditioning
- Central Air
- Water and sewer
- Sewer
Building and exterior
- Style
- 2-Storey
- Exterior
- Brick
- Roof
- Asphalt Shingle
- Foundation
- Poured Concrete
- Age
- 31-50 years
- Faces
- East
- Outdoor
- Deck, Privacy, Landscaped, Fence - Full, Garden Shed
Parking
- Garage spaces
- 2
- Total parking
- 4
Lot
- Size
- 35.82 × 105 ft (pie)
- Acreage
- < .50
More
- Possession
- FLEXIBLE
- Nearby
- Cul de Sac/Dead End, Fenced Yard, Park, Level
- Cross street
- Upper Middle & 8th Line
Rooms
| Room | Level | Size | Features |
|---|---|---|---|
| Foyer | Main | 4.5 × 2.96 m (14'9" × 9'9") | |
| Living Room | Main | 3.66 × 5.39 m (12' × 17'8") | |
| Dining Room | Main | 3.23 × 3.63 m (10'7" × 11'11") | |
| Kitchen | Main | 3.48 × 4.93 m (11'5" × 16'2") | |
| Family Room | Main | 5.46 × 3.28 m (17'11" × 10'9") | Fireplace |
| Laundry | Main | 3.28 × 2.01 m (10'9" × 6'7") | |
| Bathroom | Main | 2.42 × 0.88 m (7'11" × 2'11") | 2 Pc Bath |
| Primary Bedroom | Second | 3.69 × 5.49 m (12'1" × 18') | Walk-In Closet(s), 3 Pc Ensuite |
| Bathroom | Second | 2.39 × 1.75 m (7'10" × 5'9") | 5 Pc Ensuite |
| Bedroom 2 | Second | 3.55 × 3.58 m (11'8" × 11'9") | |
| Bedroom 3 | Second | 2.99 × 3.85 m (9'10" × 12'8") | |
| Bedroom 4 | Second | 3.55 × 3.58 m (11'8" × 11'9") | |
| Bathroom | Second | 2.39 × 2.25 m (7'10" × 7'5") | 5 Pc Bath |
Location
Location is approximate. See nearby homes on the map
Recent sales nearby
See what similar homes within 1 km sold for in the last year. Create a free account or sign in to see them.
The neighbourhood
Getting around Walkable
- 🚆 Clarkson GO5.7 km
Within a 10-minute walk: 1 grocery store, 10 cafés and restaurants, 5 parks, 1 pharmacy. Nearest grocery: Metro (800 m). Nearest park: Sheridan Woods Park (250 m).
Schools nearby
Elementary
- Falgarwood Public School
EQAO: Gr 6 reading 85%, math 50%5 min walk - Holy Family Catholic Elementary School Catholic
EQAO: Gr 6 reading 89%, math 58%5 min walk - Sheridan Public School
EQAO: Gr 3 reading 52%, math 38%6 min walk - St. Marguerite d'Youville Catholic Elementary School Catholic
EQAO: Gr 6 reading 100%, math 71%1.8 km
Secondary
- Iroquois Ridge High School
EQAO: Gr 9 math 88%, literacy test 94%1.5 km - École secondaire Gaétan-Gervais French
EQAO: Gr 9 math 85%, literacy test 98%2.0 km - White Oaks Secondary School
EQAO: Gr 9 math 81%, literacy test 96%2.2 km
EQAO: share of students meeting the provincial standard (2024–25). Ontario average: Gr 6 reading 86%, math 51%; Gr 9 math 55%; literacy test 83%.
Closest schools, not school zones. Check which school serves this address with the school board before relying on it.
Who lives here postal area L6H
- Owners / renters
- 77% / 23%
- Median household income
- $123,000
- Average age
- 40
- Children under 15
- 18%
- Homes
- 53% detached, 12% high-rise
- Commute by transit
- 7%
- Population
- 72,662
Languages spoken most at home besides English: Mandarin 6.6%, Arabic 2%, Urdu 1.7%, Spanish 1.2%.
Safety
Crime Severity Index for Halton Region (Oakville/Burlington) police: 31 vs 57 for Ontario (2025).
Police-reported figures for the whole police service area, not this street. Rates use the area’s resident population.
Distances are approximate. Places © OpenStreetMap contributors. Neighbourhood figures: Statistics Canada, 2021 Census. School results: EQAO via Ontario Data Catalogue (Open Government Licence – Ontario). Crime Severity Index: Statistics Canada.
Living here
Commute
To Union Station (downtown Toronto): 31 km. Transit times · Driving times
Noise Nothing major nearby
No highway within 500 m, rail line within 300 m, or airport flight path nearby.
Distances from the map, not noise measurements. Visit at rush hour to judge for yourself.
Internet High-speed
50/10 Mbps or faster available here by cable, fibre or DSL (the federal high-speed target).
From the federal broadband map. Check exact speeds and providers for the address.
Roads, rail, airports and planned stations © OpenStreetMap contributors. Internet: Innovation, Science and Economic Development Canada, National Broadband Data.
Listed by Bradbury Estate Realty Inc., Brokerage.
Listing information provided by PropTx Innovations Inc. and TRREB; deemed reliable but not guaranteed accurate by PropTx.
Similar homes nearby
See more in Oakville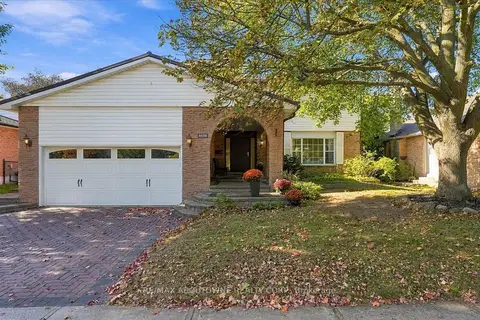
$1,399,900
4+1 bd4 ba6 pk1500-2000 ft²
1125 Grand Boulevard
1005 - FA Falgarwood, Oakville
Detached · MLS® W13880630 · RE/MAX ABOUTOWNE REALTY CORP.
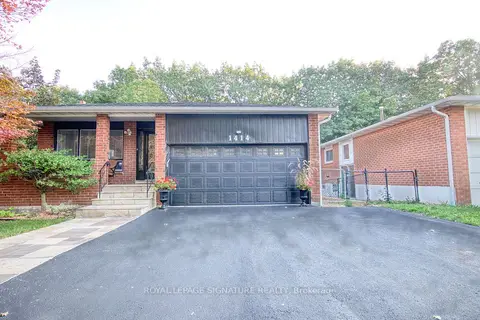 New
$1,399,000
3+3 bd5 ba5 pk1500-2000 ft²
1414 Harmsworth Square
1005 - FA Falgarwood, Oakville
Detached · MLS® W14100298 · ROYAL LEPAGE SIGNATURE REALTY
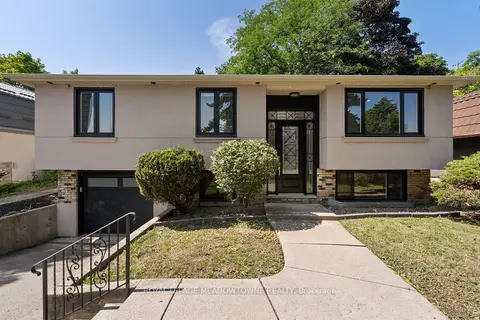
$1,450,000
2+2 bd4 ba4 pk700-1100 ft²
1268 Forest Hill
1005 - FA Falgarwood, Oakville
Detached · MLS® W13755164 · ROYAL LEPAGE MEADOWTOWNE REALTY
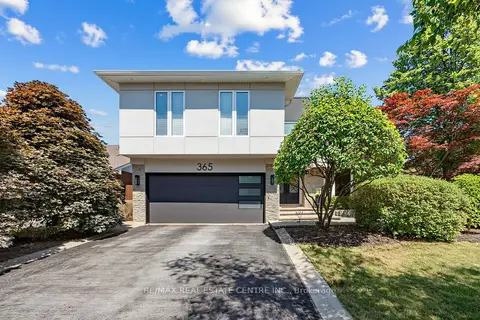
$1,488,800
3+1 bd4 ba6 pk2000-2500 ft²
365 Lynn Place
1005 - FA Falgarwood, Oakville
Detached · MLS® W13654162 · RE/MAX REAL ESTATE CENTRE INC.
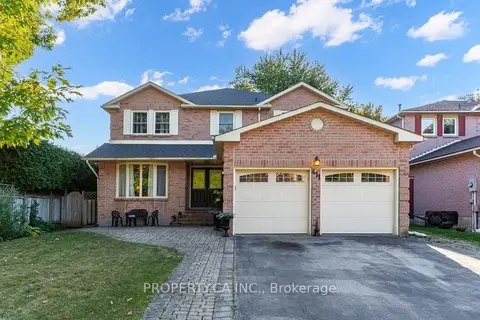
$1,499,900
4 bd3 ba6 pk2500-3000 ft²
411 Freeman Crescent
1005 - FA Falgarwood, Oakville
Detached · MLS® W14089118 · PROPERTY.CA INC.
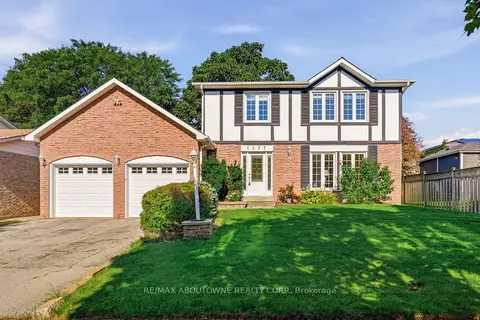
$1,269,900
Reduced $30,000
4 bd3 ba6 pk1500-2000 ft²
1177 Grand Boulevard
1005 - FA Falgarwood, Oakville
Detached · MLS® W13753610 · RE/MAX ABOUTOWNE REALTY CORP.
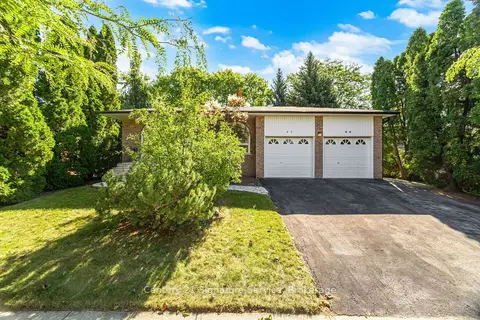
$1,249,900
4 bd2 ba6 pk1500-2000 ft²
1166 Grand Boulevard
1005 - FA Falgarwood, Oakville
Detached · MLS® W13823256 · Century 21 Signature Service
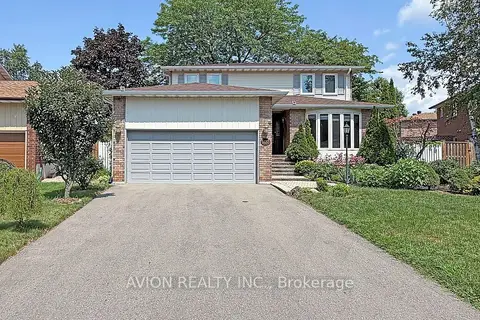
$1,590,000
4+2 bd5 ba6 pk1500-2000 ft²
1413 Harmsworth Square
1005 - FA Falgarwood, Oakville
Detached · MLS® W13659776 · AVION REALTY INC.