1166 Grand Boulevard
1005 - FA Falgarwood, Oakville, L6H 2V1
$1,249,900
- 4 bedrooms
- 2 bathrooms
- 6 parking
- 1500-2000 sq ft
Listed 26 days ago · MLS® W13823256
About this home
Welcome to this charming detached backsplit 4 in Oakville's sought-after Falgarwood neighbourhood! Nestled on a quiet street in one of Oakville's most family-friendly communities, this 4-bedroom, 2-bathroom home offers the perfect blend of space, function and opportunity. Falgarwood is known for its mature tree-lined streets, scenic parks and pathways and access to some of the area's top-rated schools - an ideal setting to put down roots. Step inside to discover a thoughtfully designed layout that flows effortlessly from room to room. The inviting family room is the heart of the home, anchored by a cozy gas fireplace - perfect for relaxing evenings or entertaining guests. With four generously sized bedrooms and two bathrooms, there's room for the whole family to spread out and grow. The finished basement adds valuable additional living space, ideal for a rec room, home office, or media area. Outside, enjoy your own private backyard retreat with an attached sun room to the house and a motorized awning- this backyard is a rare find that's perfect for summer barbecues, gardening, or simply unwinding after a long day. The double car garage offers ample parking plus abundant storage and a great area for the dad that likes to tinker. This home does need a little cosmetic TLC, presenting a fantastic opportunity to add your personal touch and build instant equity in a fantastic layout that's hard to find. Commuters will love the convenient access to major highways, making trips to Toronto, Mississauga, and beyond a breeze - all while enjoying the peaceful, established feel of Falgarwood.Don't miss your chance to own a home with great bones, an unbeatable layout and endless potential in one of Oakville's most desirable pockets. Book your private showing today!
Details
- Type
- Detached
- Style
- Backsplit 4
- Size
- 1500-2000 sq ft
- Lot
- 58.79 × 110.09 ft
- Basement
- Finished
- Garage
- Attached
- Kitchens
- 1
- Property tax
- $5,557 (2026)
- Neighbourhood
- 1005 - FA Falgarwood
- Municipality
- Oakville
- Price per sq ft
- $714 (5% below detached houses in 1005 - FA Falgarwood, $751)
Interior
- Bedrooms
- 4 above ground
- Bathrooms
- 1 × 2-piece (in between), 1 × 3-piece (upper)
- Rooms
- 8 above ground
- Family room or den
- Yes
- Fireplace
- Natural Gas
- Features
- Auto Garage Door Remote, Central Vacuum
Heating, cooling and services
- Heating
- Forced Air, Gas
- Air conditioning
- Central Air
- Water and sewer
- Sewer
Building and exterior
- Style
- Backsplit 4
- Exterior
- Brick, Aluminum Siding
- Roof
- Asphalt Shingle
- Foundation
- Concrete
- Faces
- North
- Outdoor
- Awnings, Deck, Garden Shed
Parking
- Garage spaces
- 2
- Total parking
- 6
Lot
- Size
- 58.79 × 110.09 ft
More
- Possession
- TBD
- Nearby
- Fenced Yard, Library, Place Of Worship, Public Transit, Rec./Commun.Centre, School
- Cross street
- Grosvenor/Grand Blvd
Rooms
| Room | Level | Size | Features |
|---|---|---|---|
| Living Room | Main | 4.66 × 4.45 m (15'3" × 14'7") | |
| Dining Room | Main | 3.39 × 3.18 m (11'1" × 10'5") | Tile Floor |
| Kitchen | Main | 6 × 3.9 m (19'8" × 12'10") | Tile Floor |
| Primary Bedroom | Upper | 4.56 × 3.54 m (15' × 11'7") | Carpet Free, Closet |
| Bedroom 2 | Upper | 2.97 × 3.19 m (9'9" × 10'6") | Closet, Window |
| Bedroom 3 | Upper | 3.12 × 4.02 m (10'3" × 13'2") | Closet, Window |
| Family Room | In Between | 6.91 × 3.9 m (22'8" × 12'10") | W/O To Sunroom, Gas Fireplace |
| Laundry | Basement | 7.65 × 2.8 m (25'1" × 9'2") | Unfinished |
| Bedroom 4 | Lower | 3.29 × 3.65 m (10'10" × 12') | Closet, Window |
| Sunroom | Upper | 2.58 × 4.76 m (8'6" × 15'7") |
Location
Location is approximate. See nearby homes on the map
Recent sales nearby
See what similar homes within 1 km sold for in the last year. Create a free account or sign in to see them.
The neighbourhood
Getting around Walkable
- 🚆 Clarkson GO5.5 km
Within a 10-minute walk: 1 grocery store, 10 cafés and restaurants, 4 parks, 1 pharmacy. Nearest grocery: Metro (900 m). Nearest park: Sheridan Woods Park (350 m).
Schools nearby
Elementary
- Falgarwood Public School
EQAO: Gr 6 reading 85%, math 50%2 min walk - Holy Family Catholic Elementary School Catholic
EQAO: Gr 6 reading 89%, math 58%5 min walk - Sheridan Public School
EQAO: Gr 3 reading 52%, math 38%7 min walk - St. Marguerite d'Youville Catholic Elementary School Catholic
EQAO: Gr 6 reading 100%, math 71%1.7 km
Secondary
- Iroquois Ridge High School
EQAO: Gr 9 math 88%, literacy test 94%1.5 km - École secondaire Gaétan-Gervais French
EQAO: Gr 9 math 85%, literacy test 98%2.2 km
EQAO: share of students meeting the provincial standard (2024–25). Ontario average: Gr 6 reading 86%, math 51%; Gr 9 math 55%; literacy test 83%.
Closest schools, not school zones. Check which school serves this address with the school board before relying on it.
Who lives here postal area L6H
- Owners / renters
- 77% / 23%
- Median household income
- $123,000
- Average age
- 40
- Children under 15
- 18%
- Homes
- 53% detached, 12% high-rise
- Commute by transit
- 7%
- Population
- 72,662
Languages spoken most at home besides English: Mandarin 6.6%, Arabic 2%, Urdu 1.7%, Spanish 1.2%.
Safety
Crime Severity Index for Halton Region (Oakville/Burlington) police: 31 vs 57 for Ontario (2025).
Police-reported figures for the whole police service area, not this street. Rates use the area’s resident population.
Distances are approximate. Places © OpenStreetMap contributors. Neighbourhood figures: Statistics Canada, 2021 Census. School results: EQAO via Ontario Data Catalogue (Open Government Licence – Ontario). Crime Severity Index: Statistics Canada.
Living here
Commute
To Union Station (downtown Toronto): 31 km. Transit times · Driving times
Noise Nothing major nearby
No highway within 500 m, rail line within 300 m, or airport flight path nearby.
Distances from the map, not noise measurements. Visit at rush hour to judge for yourself.
Internet High-speed
50/10 Mbps or faster available here by cable, fibre or DSL (the federal high-speed target).
From the federal broadband map. Check exact speeds and providers for the address.
Roads, rail, airports and planned stations © OpenStreetMap contributors. Internet: Innovation, Science and Economic Development Canada, National Broadband Data.
Listed by Century 21 Signature Service.
Listing information provided by PropTx Innovations Inc. and TRREB; deemed reliable but not guaranteed accurate by PropTx.
Similar homes nearby
See more in Oakville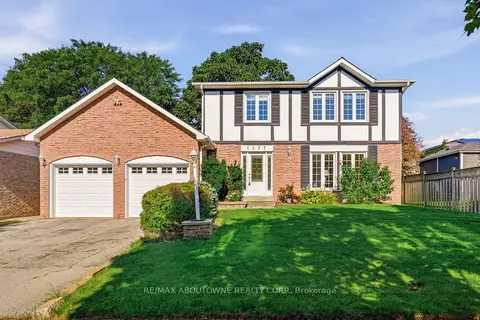
$1,269,900
Reduced $30,000
4 bd3 ba6 pk1500-2000 ft²
1177 Grand Boulevard
1005 - FA Falgarwood, Oakville
Detached · MLS® W13753610 · RE/MAX ABOUTOWNE REALTY CORP.
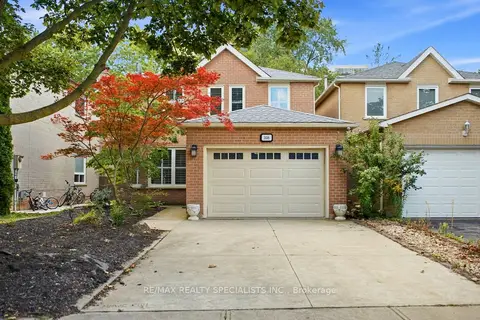
$1,199,000
3 bd3 ba3 pk1500-2000 ft²
358 Erin Street
1005 - FA Falgarwood, Oakville
Link · MLS® W13678108 · RE/MAX REALTY SPECIALISTS INC.
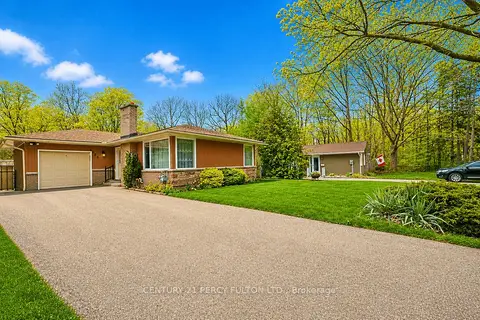
$1,150,000
3 bd2 ba6 pk1100-1500 ft²
1386 Forest Glade Road
1005 - FA Falgarwood, Oakville
Detached · MLS® W14032240 · CENTURY 21 PERCY FULTON LTD.
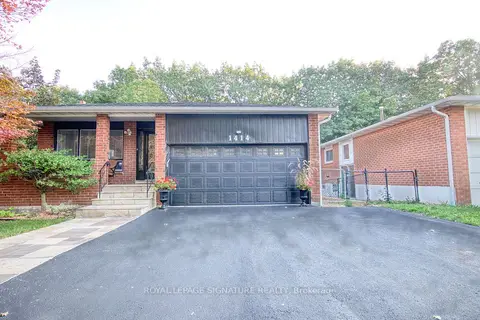 New
$1,399,000
3+3 bd5 ba5 pk1500-2000 ft²
1414 Harmsworth Square
1005 - FA Falgarwood, Oakville
Detached · MLS® W14100298 · ROYAL LEPAGE SIGNATURE REALTY
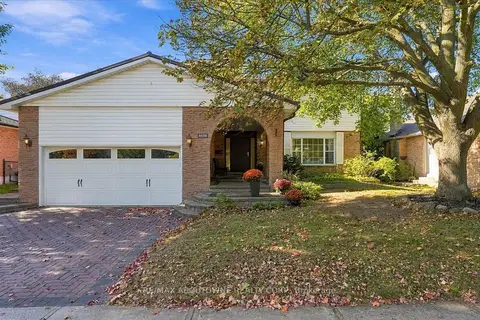
$1,399,900
4+1 bd4 ba6 pk1500-2000 ft²
1125 Grand Boulevard
1005 - FA Falgarwood, Oakville
Detached · MLS® W13880630 · RE/MAX ABOUTOWNE REALTY CORP.
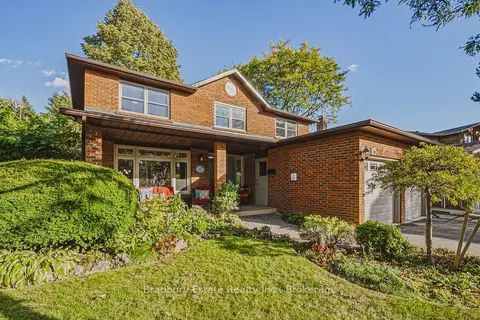
$1,400,000
4 bd3 ba4 pk2000-2500 ft²
1106 HUNTLEY Court
1005 - FA Falgarwood, Oakville
Detached · MLS® W13878806 · Bradbury Estate Realty Inc., Brokerage
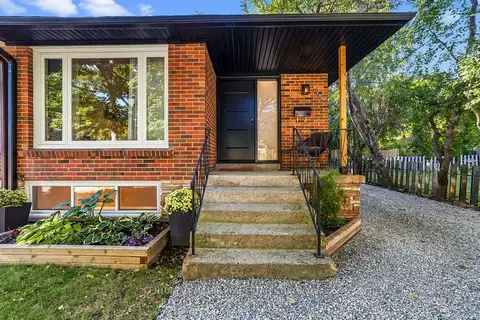
$1,069,000
3 bd2 ba9 pk1100-1500 ft²
1200 Ingledene Drive
1005 - FA Falgarwood, Oakville
Semi-Detached · MLS® W13842240 · CENTURY 21 MILLER REAL ESTATE LTD.
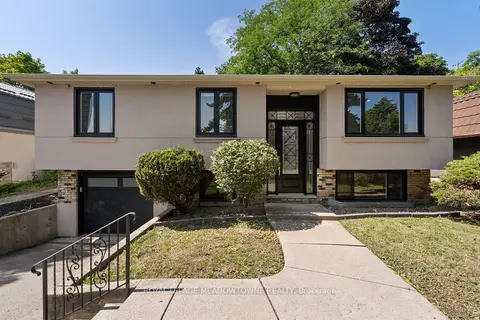
$1,450,000
2+2 bd4 ba4 pk700-1100 ft²
1268 Forest Hill
1005 - FA Falgarwood, Oakville
Detached · MLS® W13755164 · ROYAL LEPAGE MEADOWTOWNE REALTY