411 Freeman Crescent
1005 - FA Falgarwood, Oakville, L6H 4R4
$1,499,900
- 4 bedrooms
- 3 bathrooms
- 6 parking
- 2500-3000 sq ft
Listed 3 days ago · MLS® W14089118
About this home
Welcome to this exceptional 2,998 sq. ft. residence in Oakville's coveted College Park/Falgarwood community. Meticulously maintained and set on an impressive 49 x 131 ft. lot surrounded by mature trees, this distinguished 4-bedroom, 3-bathroom home offers timeless elegance, spacious living, and an enviable location. A grand two-storey foyer creates a striking first impression, featuring an elegant split staircase and abundant natural light. Warm hardwood floors and beautiful solid oak trim flow throughout the principal rooms. Designed for both everyday living and entertaining, the spacious living and dining rooms transition seamlessly into the well-appointed kitchen and inviting family room. The main-floor office offers a private, versatile space ideal for working from home or a professional home-based business. Upstairs, the expansive primary retreat features a luxurious 5-piece ensuite, generous closet space, and a private balcony overlooking the dramatic foyer and open-concept layout below - a rare architectural detail. Three additional generously sized bedrooms provide excellent flexibility for family and guests. The unfinished lower level offers endless potential for a recreation room, home theatre, gym, additional bedroom, or in-law suite. Step outside to a private backyard oasis surrounded by mature greenery. A large deck is perfect for outdoor entertaining, while the exceptional lot depth provides privacy, space, and endless possibilities. Ideally located near highly regarded Oakville schools, including Iroquois Ridge High School, with parks, playgrounds, scenic trails, and the Morrison Valley Trail ravine just moments away. Enjoy convenient access to Oakville GO, the QEW and 403, as well as exceptional shopping and dining. A rare opportunity to enjoy nearly 3,000 sq. ft. of thoughtfully designed living space on a generous private lot in one of Oakville's established and sought-after communities.
Details
- Type
- Detached
- Style
- 2-Storey
- Age
- 31-50 years
- Size
- 2500-3000 sq ft
- Lot
- 49 × 131 ft
- Basement
- Full, Unfinished
- Garage
- Attached
- Kitchens
- 1
- Property tax
- $6,241 (2025)
- Neighbourhood
- 1005 - FA Falgarwood
- Municipality
- Oakville
- Price per sq ft
- $545 (27% below detached houses in 1005 - FA Falgarwood, $751)
Interior
- Bedrooms
- 4 above ground
- Bathrooms
- 1 × 2-piece, 2 × 5-piece (second)
- Rooms
- 14 above ground
- Family room or den
- Yes
- Fireplace
- Electric
- Features
- Central Vacuum, Storage, Water Heater
Heating, cooling and services
- Heating
- Forced Air, Gas
- Air conditioning
- Central Air
- Water and sewer
- Sewer
Building and exterior
- Style
- 2-Storey
- Exterior
- Brick
- Roof
- Asphalt Shingle
- Foundation
- Poured Concrete
- Age
- 31-50 years
- Faces
- West
Parking
- Garage spaces
- 3
- Total parking
- 6
- Driveway and parking
- Private Double
Lot
- Size
- 49 × 131 ft
More
- Possession
- 1-29 days
- Cross street
- Freeman Cres / White Oaks Blvd
Rooms
| Room | Level | Size | Features |
|---|---|---|---|
| Foyer | Main | 1.98 × 1.35 m (6'6" × 4'5") | |
| Living Room | Main | 5.56 × 3.66 m (18'3" × 12') | |
| Dining Room | Main | 4.24 × 3.66 m (13'11" × 12') | |
| Office | Main | 3.53 × 3.51 m (11'7" × 11'6") | |
| Kitchen | Main | 3.86 × 3.35 m (12'8" × 11') | |
| Breakfast | Main | 3.96 × 3.73 m (13' × 12'3") | |
| Family Room | Main | 5.77 × 3.53 m (18'11" × 11'7") | |
| Laundry | Main | 2.49 × 2.41 m (8'2" × 7'11") | |
| Primary Bedroom | Second | 6.05 × 3.56 m (19'10" × 11'8") | |
| Bedroom 2 | Second | 4.04 × 3.33 m (13'3" × 10'11") | |
| Bedroom 3 | Second | 3.48 × 3.33 m (11'5" × 10'11") | |
| Bedroom 4 | Second | 3.99 × 3.53 m (13'1" × 11'7") | |
| Den | Second | 3.91 × 2.34 m (12'10" × 7'8") | |
| Utility Room | Basement | 14.02 × 11.25 m (46' × 36'11") | |
| Powder Room | Main |
History of this address
2 earlier listings at this address, with sold and leased prices. Create a free account or sign in to see them.
Location
Location is approximate. See nearby homes on the map
Recent sales nearby
See what similar homes within 1 km sold for in the last year. Create a free account or sign in to see them.
The neighbourhood
Getting around Walkable
- 🚆 Clarkson GO6.5 km
Within a 10-minute walk: 1 grocery store, 9 cafés and restaurants, 5 parks, 2 pharmacies. Nearest grocery: Rabba (350 m). Nearest park: Algrove Park (100 m).
Schools nearby
Elementary
- Sheridan Public School
EQAO: Gr 3 reading 52%, math 38%15 min walk - Falgarwood Public School
EQAO: Gr 6 reading 85%, math 50%17 min walk - Holy Family Catholic Elementary School Catholic
EQAO: Gr 6 reading 89%, math 58%17 min walk - St. Michael Catholic Elementary School Catholic
EQAO: Gr 6 reading 76%, math 68%17 min walk
Secondary
- École secondaire Gaétan-Gervais French
EQAO: Gr 9 math 85%, literacy test 98%19 min walk - White Oaks Secondary School
EQAO: Gr 9 math 81%, literacy test 96%1.4 km - Iroquois Ridge High School
EQAO: Gr 9 math 88%, literacy test 94%1.8 km
EQAO: share of students meeting the provincial standard (2024–25). Ontario average: Gr 6 reading 86%, math 51%; Gr 9 math 55%; literacy test 83%.
Closest schools, not school zones. Check which school serves this address with the school board before relying on it.
Who lives here postal area L6H
- Owners / renters
- 77% / 23%
- Median household income
- $123,000
- Average age
- 40
- Children under 15
- 18%
- Homes
- 53% detached, 12% high-rise
- Commute by transit
- 7%
- Population
- 72,662
Languages spoken most at home besides English: Mandarin 6.6%, Arabic 2%, Urdu 1.7%, Spanish 1.2%.
Safety
Crime Severity Index for Halton Region (Oakville/Burlington) police: 31 vs 57 for Ontario (2025).
Police-reported figures for the whole police service area, not this street. Rates use the area’s resident population.
Distances are approximate. Places © OpenStreetMap contributors. Neighbourhood figures: Statistics Canada, 2021 Census. School results: EQAO via Ontario Data Catalogue (Open Government Licence – Ontario). Crime Severity Index: Statistics Canada.
Living here
Commute
To Union Station (downtown Toronto): 32 km. Transit times · Driving times
Noise Nothing major nearby
No highway within 500 m, rail line within 300 m, or airport flight path nearby.
Distances from the map, not noise measurements. Visit at rush hour to judge for yourself.
Internet High-speed
50/10 Mbps or faster available here by cable, fibre or DSL (the federal high-speed target).
From the federal broadband map. Check exact speeds and providers for the address.
Roads, rail, airports and planned stations © OpenStreetMap contributors. Internet: Innovation, Science and Economic Development Canada, National Broadband Data.
Listed by PROPERTY.CA INC..
Listing information provided by PropTx Innovations Inc. and TRREB; deemed reliable but not guaranteed accurate by PropTx.
Similar homes nearby
See more in Oakville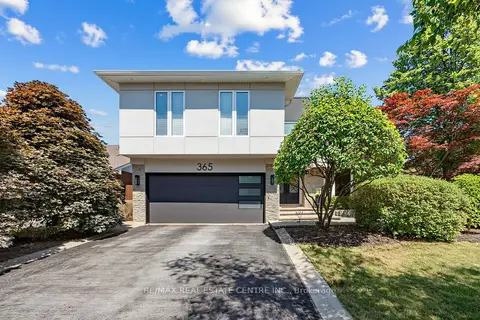
$1,488,800
3+1 bd4 ba6 pk2000-2500 ft²
365 Lynn Place
1005 - FA Falgarwood, Oakville
Detached · MLS® W13654162 · RE/MAX REAL ESTATE CENTRE INC.
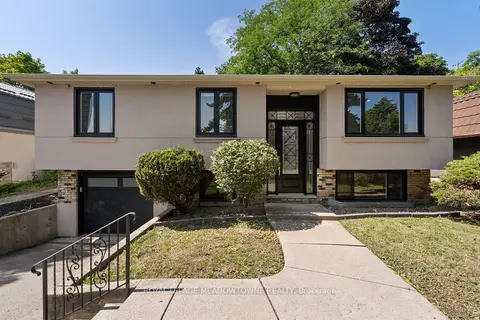
$1,450,000
2+2 bd4 ba4 pk700-1100 ft²
1268 Forest Hill
1005 - FA Falgarwood, Oakville
Detached · MLS® W13755164 · ROYAL LEPAGE MEADOWTOWNE REALTY
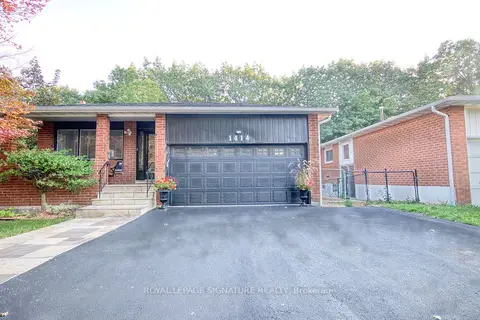
$1,449,000
3+3 bd5 ba5 pk1500-2000 ft²
1414 Harmsworth Square
1005 - FA Falgarwood, Oakville
Detached · MLS® W13861170 · ROYAL LEPAGE SIGNATURE REALTY
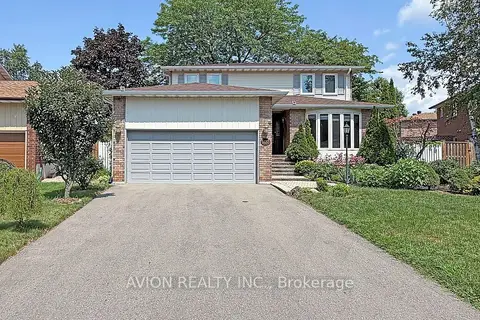
$1,590,000
4+2 bd5 ba6 pk1500-2000 ft²
1413 Harmsworth Square
1005 - FA Falgarwood, Oakville
Detached · MLS® W13659776 · AVION REALTY INC.
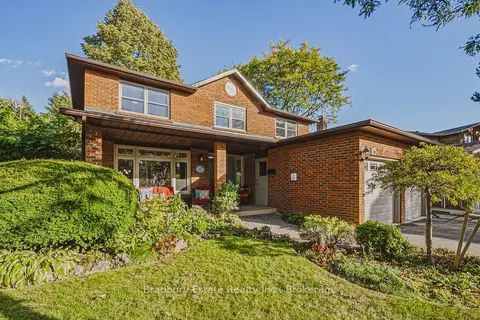
$1,400,000
4 bd3 ba4 pk2000-2500 ft²
1106 HUNTLEY Court
1005 - FA Falgarwood, Oakville
Detached · MLS® W13878806 · Bradbury Estate Realty Inc., Brokerage
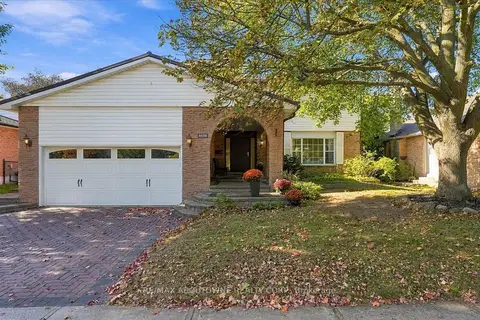
$1,399,900
4+1 bd4 ba6 pk1500-2000 ft²
1125 Grand Boulevard
1005 - FA Falgarwood, Oakville
Detached · MLS® W13880630 · RE/MAX ABOUTOWNE REALTY CORP.
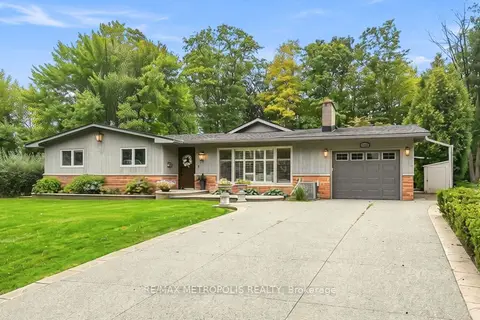
$1,650,000
Reduced $49,999
3+3 bd2 ba9 pk1500-2000 ft²
1228 Elgin Crescent
1005 - FA Falgarwood, Oakville
Detached · MLS® W13799938 · RE/MAX METROPOLIS REALTY
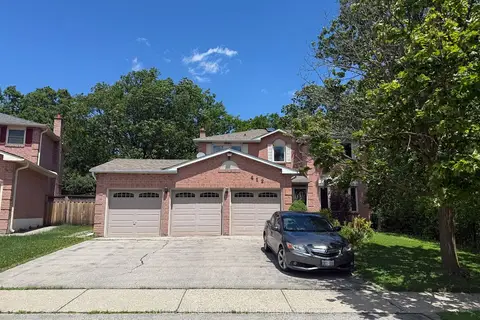
$1,689,900
4+1 bd4 ba7 pk2000-2500 ft²
412 Freeman Crescent
1005 - FA Falgarwood, Oakville
Detached · MLS® W13642930 · CENTURY 21 KING`S QUAY REAL ESTATE INC.