12219 89 ST NW
Delton, Edmonton, AB, T5B3W5
Listed by Exp Realty
$409,000
- 5 bedrooms
- 3 bathrooms
- 1108 sq ft
Listed 36 days ago · MLS® E4508819
About this home
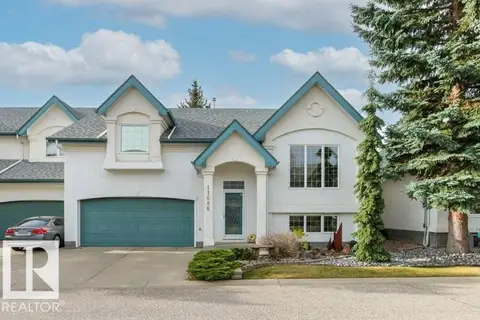
Welcome to Delton! Step inside this beautifully maintained 5-bedroom, 3-bathroom half duplex with NO CONDO FEES, ideally positioned directly across from a LARGE GREEN SPACE. A spacious front entry welcomes you into the bright OPEN-CONCEPT main floor, where vaulted ceilings, skylights, and a large picture window fill the living room, dining area, and island kitchen with natural light. Vinyl plank flooring, fresh paint, and spotless carpet give the home a clean, modern feel throughout. Down the hall, you'll find two generous bedrooms, a full 4-piece bathroom, and a spacious primary retreat complete with a walk-through closet and private ensuite. A SEPARATE SIDE ENTRANCE leads to the fully finished basement, featuring two additional bedrooms, a large second living area, laundry room, mechanical room, 2-piece bathroom, plus two refrigerators and two dryers—offering plenty of space and flexibility for a growing or multigenerational household. Outside, enjoy a newer composite deck, fully fenced and landscap (id:66966)
Details
- Type
- Duplex
- Style
- Bungalow
- Size
- 1108 sq ft
- Basement
- Finished, Full
- Garage
- Garage
- Neighbourhood
- Delton
- Municipality
- Edmonton
Interior
- Fireplace
- No
- Appliances
- Washer, Dishwasher, Stove, Dryer, Microwave Range Hood Combo, Window Coverings, Garage door opener
Heating, cooling and services
- Heating
- Forced air
Building and exterior
- Style
- Bungalow
- Year built
- 2012
Parking
- Driveway and parking
- Detached Garage
Condo
- Fee includes
- Other, See Remarks
Rooms
| Room | Level | Size | Features |
|---|---|---|---|
| Living room | Main level | 4.06 × 3.75 m (13'4" × 12'4") | |
| Dining room | Main level | 2.95 × 2.65 m (9'8" × 8'8") | |
| Kitchen | Main level | 2.84 × 3.47 m (9'4" × 11'5") | |
| Primary Bedroom | Main level | 2.96 × 3.79 m (9'9" × 12'5") | |
| Bedroom 2 | Main level | 2.73 × 3.07 m (8'11" × 10'1") | |
| Bedroom 3 | Main level | 2.72 × 2.9 m (8'11" × 9'6") | |
| Bedroom 4 | Basement | 2.76 × 3.52 m (9'1" × 11'7") | |
| Bedroom 5 | Basement | 2.76 × 3.52 m (9'1" × 11'7") | |
| Recreation room | Basement | 5.55 × 6.3 m (18'3" × 20'8") |
Location
Location is approximate. See nearby homes on the map
Listed by Exp Realty.

REALTOR®, REALTORS®, and the REALTOR® logo are certification marks that are owned by REALTOR® Canada Inc. and licensed exclusively to The Canadian Real Estate Association (CREA). These certification marks identify real estate professionals who are members of CREA and who must abide by CREA’s By-Laws, Rules, and the REALTOR® Code. The MLS® trademark and the MLS® logo are owned by CREA and identify the professional real estate services provided by members of CREA.
The information contained on this site is based in whole or in part on information that is provided by members of The Canadian Real Estate Association, who are responsible for its accuracy. CREA reproduces and distributes this information as a service for its members and assumes no responsibility for its accuracy.
Similar homes nearby
See more in Edmonton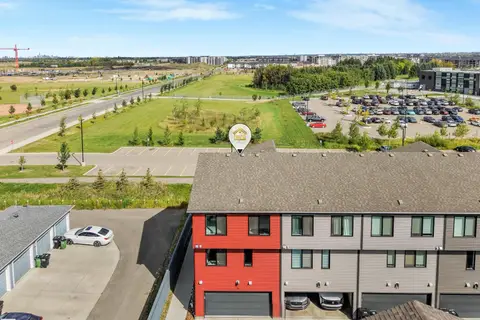 📷 54
$409,000
4 bd3 ba2 pk1812 ft²
#35 11910 35 AV SW
Heritage Valley Town Centre Area, Edmonton
Condo Townhouse · MLS® E4508705 · MaxWell Polaris
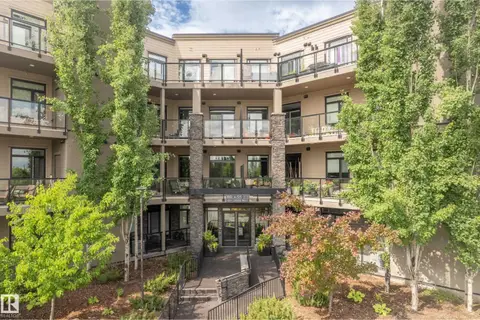 📷 30
$409,000
2 bd2 ba2 pk1183 ft²
#310 625 LEGER WY NW
Leger, Edmonton
Condo Apartment · MLS® E4509925 · Royal Lepage Arteam Realty
 📷 12
$408,900
4 bd4 ba2 pk1472 ft²
11903 37 ST NW
Beacon Heights, Edmonton
Multiplex
Duplex · MLS® E4511151 · RE/MAX Elite
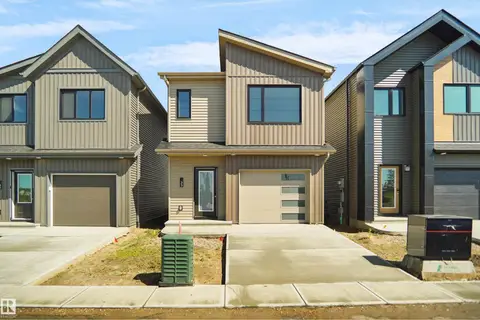 📷 29
$409,998
3 bd3 ba1422 ft²
#33 1430 Aster WY NW
Aster, Edmonton
Detached · MLS® E4494646 · Royal Lepage Arteam Realty
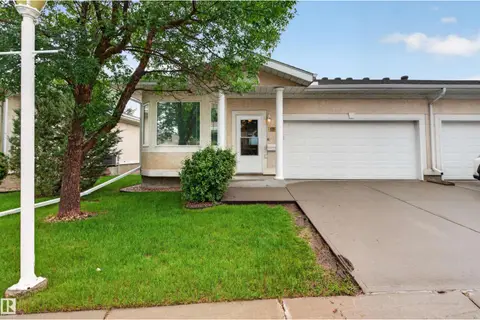 📷 38
$410,000
4 bd3 ba1251 ft²
109 FALCONER CO NW
Falconer Heights, Edmonton
Multiplex
Duplex · MLS® E4495951 · RE/MAX Excellence
 📷 7
$410,000
3 bd4 ba2 pk1334 ft²
#1 9250 156 AV NW
Eaux Claires, Edmonton
Condo Townhouse · MLS® E4513030 · MaxWell Devonshire Realty
 New
📷 51
$410,000
4 bd3 ba4 pk1229 ft²
11686 15 AV NW
Twin Brooks, Edmonton
Ravine lot
Condo Townhouse · MLS® E4513809 · RE/MAX Excellence
 📷 48
$403,300
2 bd2 ba1 pk995 ft²
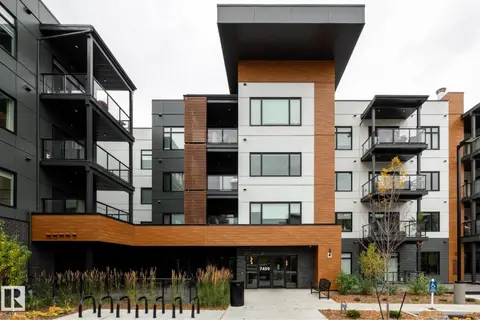
#102 7459 May Common NW
Magrath Heights, Edmonton
Ravine lot
Condo Apartment · MLS® E4513144 · REMAX River City