#1 9250 156 AV NW
Eaux Claires, Edmonton, AB, T5Z3N7
Listed by MaxWell Devonshire Realty
$410,000
- 3 bedrooms
- 4 bathrooms
- 2 parking
- 1334 sq ft
Listed 6 days ago · MLS® E4513030
About this home
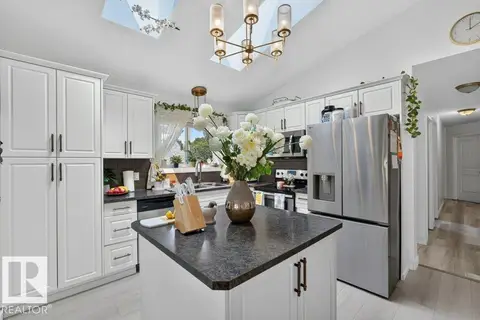
End Unit. Show Home. Situated in the prime NW Area of Eaux Claires, the Altice Community townhomes Offer an unparalleled opportunity. Modern, luxurious, and lifestyle-oriented living close to the heart of the City. On the exteriors, the combination of untextured acrylic stucco combined with premium James Hardy Siding set the Altice Community at Eaux Claires apart from any other townhome development in NW Edmonton. Walk into the main floor and you will be greeted with the most spacious and inviting interior. Wide open spaces, premium floor to ceiling cabinetry with a massive pantry, premium LVP flooring detail, and exquisite finishing throughout. Upstairs, you will find a large master bedroom with a luxurious ensuite. Two additional bedrooms, a main bathroom, and laundry. The lower level is completed for you, with its own bathroom. Perfect for the home office, a recreation, space, a gym, or a kids' play area. (id:66966)
Details
- Type
- Condo Townhouse
- Size
- 1334 sq ft
- Basement
- Finished, Full
- Garage
- Garage
- Maintenance fee
- $180/month
- Neighbourhood
- Eaux Claires
- Municipality
- Edmonton
Interior
- Fireplace
- No
- Appliances
- Refrigerator, Dishwasher, Stove, Alarm System, Microwave Range Hood Combo, Humidifier, Garage door opener, Garage door opener remote(s)
Heating, cooling and services
- Heating
- Forced air
Building and exterior
- Year built
- 2022
Parking
- Total parking
- 2
- Driveway and parking
- Attached Garage
Condo
- Monthly fee
- $180
- Fee includes
- Insurance
- Security
- Smoke Detectors
Rooms
| Room | Level | Size | Features |
|---|---|---|---|
| Living room | Main level | 4.88 × 4.27 m (16' × 14') | |
| Dining room | Main level | 3.35 × 2.74 m (11' × 9') | |
| Kitchen | Main level | 3.35 × 2.74 m (11' × 9') | |
| Family room | Main level | ||
| Primary Bedroom | Upper Level | 3.66 × 3.05 m (12' × 10') | |
| Bedroom 2 | Upper Level | 3.05 × 2.74 m (10' × 9') | |
| Bedroom 3 | Upper Level | 3.05 × 3.05 m (10' × 10') | |
| Bonus Room | Basement | 5.79 × 4.27 m (19' × 14') | |
| Laundry room | Upper Level | 1.83 × 0.61 m (6' × 2') |
Location
Location is approximate. See nearby homes on the map
Listed by MaxWell Devonshire Realty.

REALTOR®, REALTORS®, and the REALTOR® logo are certification marks that are owned by REALTOR® Canada Inc. and licensed exclusively to The Canadian Real Estate Association (CREA). These certification marks identify real estate professionals who are members of CREA and who must abide by CREA’s By-Laws, Rules, and the REALTOR® Code. The MLS® trademark and the MLS® logo are owned by CREA and identify the professional real estate services provided by members of CREA.
The information contained on this site is based in whole or in part on information that is provided by members of The Canadian Real Estate Association, who are responsible for its accuracy. CREA reproduces and distributes this information as a service for its members and assumes no responsibility for its accuracy.
Similar homes nearby
See more in Edmonton 📷 45
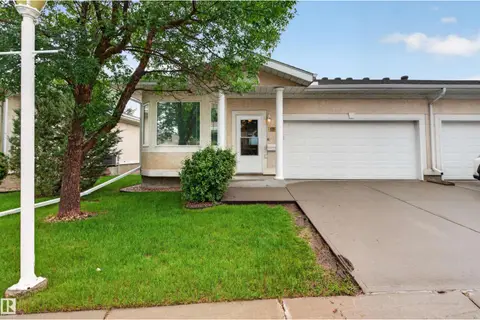
$375,000
3 bd4 ba1474 ft²
#4 9250 156 AV NW
Eaux Claires, Edmonton
Condo Townhouse · MLS® E4505439 · Century 21 Masters
 📷 38
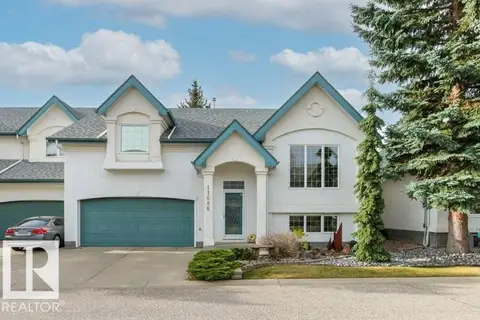
$410,000
4 bd3 ba1251 ft²
109 FALCONER CO NW
Falconer Heights, Edmonton
Multiplex
Duplex · MLS® E4495951 · RE/MAX Excellence
 New
📷 51
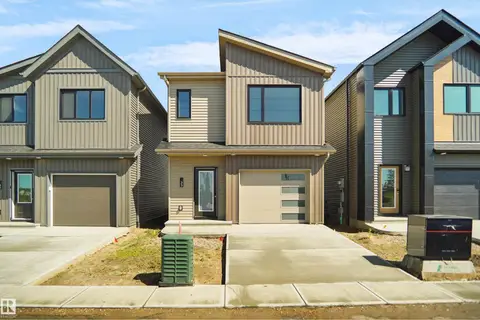
$410,000
4 bd3 ba4 pk1229 ft²
11686 15 AV NW
Twin Brooks, Edmonton
Ravine lot
Condo Townhouse · MLS® E4513809 · RE/MAX Excellence
 📷 29
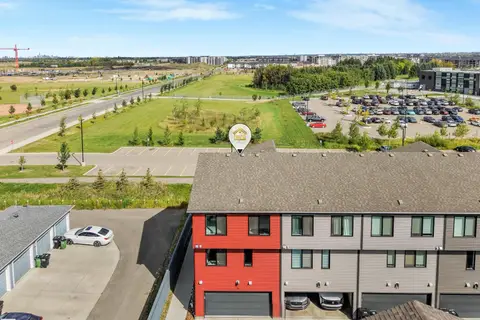
$409,998
3 bd3 ba1422 ft²
#33 1430 Aster WY NW
Aster, Edmonton
Detached · MLS® E4494646 · Royal Lepage Arteam Realty
 📷 54
$409,000
4 bd3 ba2 pk1812 ft²
#35 11910 35 AV SW
Heritage Valley Town Centre Area, Edmonton
Condo Townhouse · MLS® E4508705 · MaxWell Polaris
 📷 52
$409,000
5 bd3 ba1108 ft²
12219 89 ST NW
Delton, Edmonton
Multiplex
Duplex · MLS® E4508819 · Exp Realty
 📷 30
$409,000
2 bd2 ba2 pk1183 ft²
#310 625 LEGER WY NW
Leger, Edmonton
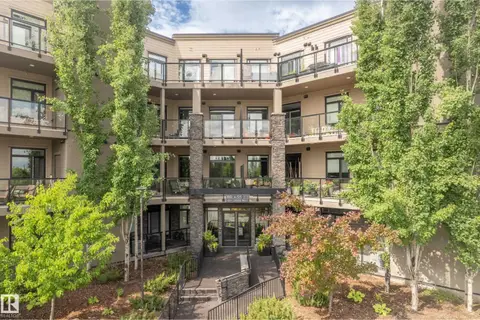
Condo Apartment · MLS® E4509925 · Royal Lepage Arteam Realty
 📷 12
$408,900
4 bd4 ba2 pk1472 ft²
11903 37 ST NW
Beacon Heights, Edmonton
Multiplex
Duplex · MLS® E4511151 · RE/MAX Elite