11903 37 ST NW
Beacon Heights, Edmonton, AB, T5W2B9
Listed by RE/MAX Elite
$408,900
- 4 bedrooms
- 4 bathrooms
- 2 parking
- 1472 sq ft
Listed 20 days ago · MLS® E4511151
About this home
Welcome to this fantastic opportunity in a CONVENIENT LOCATION, perfect for FIRST TIME HOME BUYERS or SAVVY INVESTORS looking to BUILD EQUITY and GENERATE INCOME. This well laid out home offers a SPACIOUS and FUNCTIONAL FLOOR PLAN with plenty of NATURAL LIGHT throughout. The main living area flows seamlessly into the kitchen and dining space, creating a WARM and INVITING atmosphere ideal for everyday living or entertaining guests. GENEROUS SIZED BEDROOMS provide comfort and flexibility for families, roommates, or tenants. Situated close to SCHOOLS, SHOPPING, PUBLIC TRANSIT, PARKS, and MAJOR ROADWAYS, this property offers both CONVENIENCE and LONG TERM VALUE. Whether you are ENTERING THE MARKET or EXPANDING YOUR PORTFOLIO, this home presents a GREAT OPPORTUNITY with STRONG UPSIDE POTENTIAL in a GROWING AREA. Customize, improve, and maximize value!!! MOVE IN READY! GREAT LOCATION!! NOW!! (id:66966)
Details
- Type
- Duplex
- Size
- 1472 sq ft
- Basement
- Finished, Full
- Garage
- Garage
- Neighbourhood
- Beacon Heights
- Municipality
- Edmonton
Interior
- Fireplace
- Electric
- Appliances
- Dishwasher, Dryer, Hood Fan, Two Washers, Garage door opener, Garage door opener remote(s), Two Refrigerators
Heating, cooling and services
- Heating
- Forced air
Building and exterior
- Year built
- 2015
Parking
- Total parking
- 2
- Driveway and parking
- Detached Garage, Rear
Condo
- Security
- Smoke Detectors
Rooms
| Room | Level | Size | Features |
|---|---|---|---|
| Living room | Main level | 3.73 × 4.39 | |
| Dining room | Main level | 2.96 × 2.57 | |
| Kitchen | Main level | 4.30 × 3.54 | |
| Primary Bedroom | Upper Level | 3.73 × 3.63 | |
| Bedroom 2 | Upper Level | 2.72 × 3.78 | |
| Bedroom 3 | Upper Level | 3.18 × 2.74 | |
| Bedroom 4 | Basement | 3.00 × 3.02 | |
| Second Kitchen | Basement | 2.33 × 2.37 | |
| Laundry room | Basement | 1.19 × 0.95 | |
| Laundry room | Main level | 1.61 × 2.06 | |
| Other | Main level | 2.39 × 1.82 | |
| Utility room | Basement | 2.06 × 2.39 |
Location
Location is approximate. See nearby homes on the map
Listed by RE/MAX Elite.

REALTOR®, REALTORS®, and the REALTOR® logo are certification marks that are owned by REALTOR® Canada Inc. and licensed exclusively to The Canadian Real Estate Association (CREA). These certification marks identify real estate professionals who are members of CREA and who must abide by CREA’s By-Laws, Rules, and the REALTOR® Code. The MLS® trademark and the MLS® logo are owned by CREA and identify the professional real estate services provided by members of CREA.
The information contained on this site is based in whole or in part on information that is provided by members of The Canadian Real Estate Association, who are responsible for its accuracy. CREA reproduces and distributes this information as a service for its members and assumes no responsibility for its accuracy.
Similar homes nearby
See more in Edmonton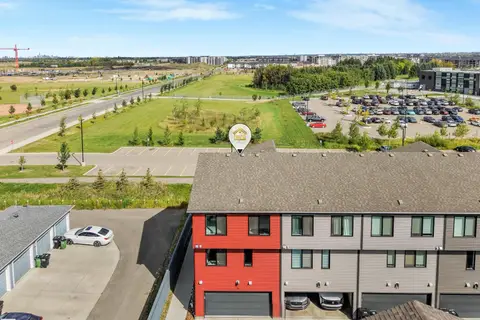 📷 54
$409,000
4 bd3 ba2 pk1812 ft²
#35 11910 35 AV SW
Heritage Valley Town Centre Area, Edmonton
Condo Townhouse · MLS® E4508705 · MaxWell Polaris
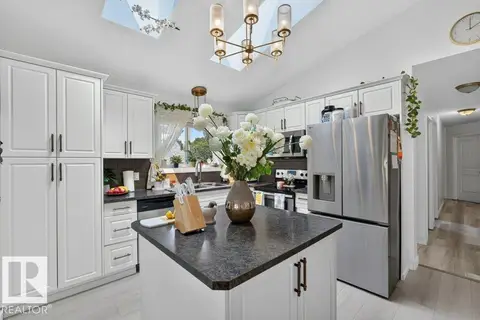 📷 52
$409,000
5 bd3 ba1108 ft²
12219 89 ST NW
Delton, Edmonton
Multiplex
Duplex · MLS® E4508819 · Exp Realty
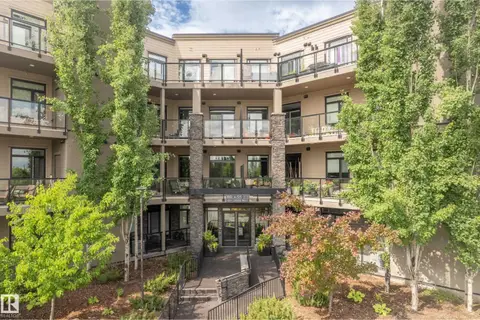 📷 30
$409,000
2 bd2 ba2 pk1183 ft²
#310 625 LEGER WY NW
Leger, Edmonton
Condo Apartment · MLS® E4509925 · Royal Lepage Arteam Realty
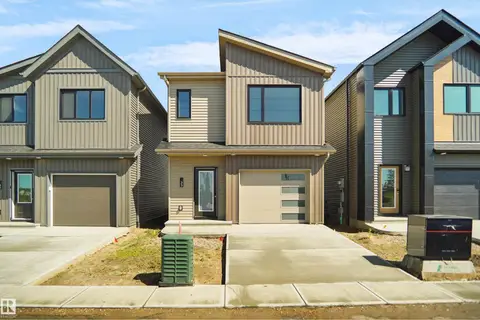 📷 29
$409,998
3 bd3 ba1422 ft²
#33 1430 Aster WY NW
Aster, Edmonton
Detached · MLS® E4494646 · Royal Lepage Arteam Realty
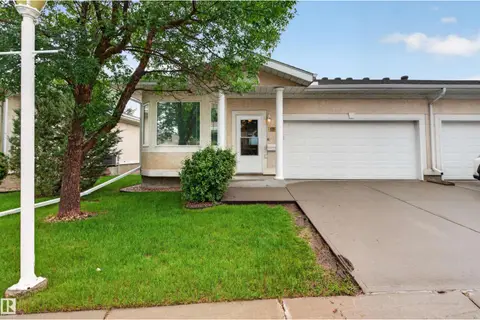 📷 38
$410,000
4 bd3 ba1251 ft²
109 FALCONER CO NW
Falconer Heights, Edmonton
Multiplex
Duplex · MLS® E4495951 · RE/MAX Excellence
 📷 7
$410,000
3 bd4 ba2 pk1334 ft²
#1 9250 156 AV NW
Eaux Claires, Edmonton
Condo Townhouse · MLS® E4513030 · MaxWell Devonshire Realty
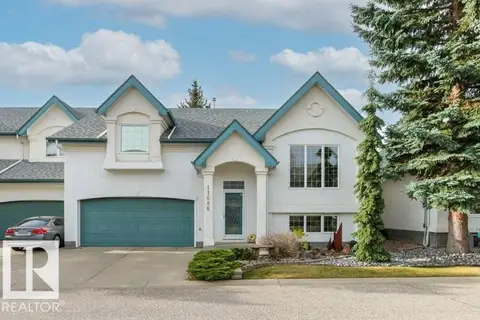 New
📷 51
$410,000
4 bd3 ba4 pk1229 ft²
11686 15 AV NW
Twin Brooks, Edmonton
Ravine lot
Condo Townhouse · MLS® E4513809 · RE/MAX Excellence
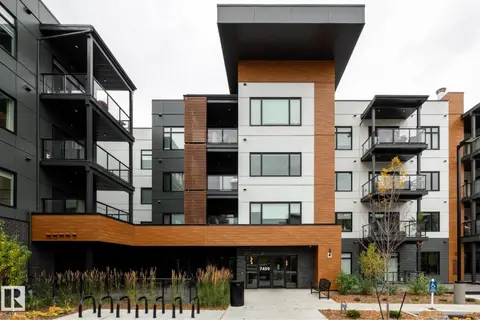 📷 48
$403,300
2 bd2 ba1 pk995 ft²
#102 7459 May Common NW
Magrath Heights, Edmonton
Ravine lot
Condo Apartment · MLS® E4513144 · REMAX River City