122 Sandpiper Bend
Kinniburgh South, Chestermere, AB, T1X2S8
Listed by MaxWell Central
$629,900
- 3+2 bedrooms
- 4 bathrooms
- 4 parking
- 1809 sq ft
Listed 57 days ago · MLS® A2339941
About this home
****2 Bedroom Illegal Basement Suite**** | BRAND NEW | Welcome to this Brand New Upgraded Exceptional 5 Bedroom and 4 Full bathroom move in Home! Abundant natural light throughout the home from the many over sized windows, Stunning living area , Full Bathroom, Large Flex room and formal dining space and open sight lines to the kitchen. The spectacular gourmet kitchen and living space is built for entertaining, boasting farmhouse style cabinetry , Good size central island, Quartz counter tops, French door fridge and Large pantry . The atrium nook with large sun filled windows supply plenty of sunlight throughout the main floor Stunning custom rail staircase leads you to the second floor where you will find an Large Bonus room and 3 generous sized bedrooms. The impressive over sized master retreat contains a large walk in closet. over sized shower with glass door, custom vanity with dual sinks with quartz countertops and tile floor. Other 2 bedrooms share the main bathroom which features a bathtub, a custom vanity and tile floor. Fully Finished Illegal basement Suite with separate entrance offers an abundance of space, 2 generous size Bedrooms and 4pc bathroom and Brand new Custom Kitchen Cabinets. Lower level has separate laundry. The large quiet backyard offers great privacy. This beautiful house has double garage. The quiet backyard offers great privacy and large exterior deck with aluminum railings connects the main floor and gas line to the deck. This family-oriented community has access to the best schools, Great location just steps away from school and shopping. Don't miss this move in home! (id:66966)
Details
- Type
- Duplex
- Size
- 1809 sq ft
- Basement
- Finished, Full, Separate entrance, Walk-up, Suite
- Garage
- Garage
- Property tax
- $3,598 (2026)
- Neighbourhood
- Kinniburgh South
- Municipality
- Chestermere
Interior
- Bedrooms
- 3 above ground + 2 below
- Fireplace
- No
- Appliances
- Refrigerator, Dishwasher, Stove, Microwave Range Hood Combo
- Flooring
- Tile, Carpeted, Vinyl Plank
Heating, cooling and services
- Heating
- Forced air, Central heating
Building and exterior
- Year built
- 2026
- Exterior
- Wood frame
- Foundation
- Poured Concrete
- Outdoor
- Vinyl siding
Parking
- Total parking
- 4
- Driveway and parking
- Attached Garage
Rooms
| Room | Level | Size | Features |
|---|---|---|---|
| 4pc Bathroom | Main level | 4.92 Ft x 7.75 Ft | |
| Dining room | Main level | 8.42 Ft x 12.92 Ft | |
| Kitchen | Main level | 13.00 Ft x 11.08 Ft | |
| Living room | Main level | 13.00 Ft x 13.08 Ft | |
| Office | Main level | 8.17 Ft x 10.67 Ft | |
| 4pc Bathroom | Upper Level | 4.92 Ft x 7.67 Ft | |
| 5pc Bathroom | Upper Level | 13.00 Ft x 10.83 Ft | |
| Bedroom | Upper Level | 11.17 Ft x 11.83 Ft | |
| Bedroom | Upper Level | 11.33 Ft x 11.75 Ft | |
| Family room | Upper Level | 10.92 Ft x 9.50 Ft | |
| Laundry room | Upper Level | 4.67 Ft x 7.58 Ft | |
| Primary Bedroom | Upper Level | 11.00 Ft x 12.92 Ft | |
| Living room | Basement | 9.42 Ft x 12.50 Ft | |
| 3pc Bathroom | Basement | 5.00 Ft x 8.75 Ft | |
| Bedroom | Basement | 10.00 Ft x 12.00 Ft | |
| Kitchen | Basement | 9.50 Ft x 12.42 Ft | |
| Bedroom | Basement | 9.00 Ft x 11.25 Ft |
Location
Location is approximate. See nearby homes on the map
Listed by MaxWell Central.

REALTOR®, REALTORS®, and the REALTOR® logo are certification marks that are owned by REALTOR® Canada Inc. and licensed exclusively to The Canadian Real Estate Association (CREA). These certification marks identify real estate professionals who are members of CREA and who must abide by CREA’s By-Laws, Rules, and the REALTOR® Code. The MLS® trademark and the MLS® logo are owned by CREA and identify the professional real estate services provided by members of CREA.
The information contained on this site is based in whole or in part on information that is provided by members of The Canadian Real Estate Association, who are responsible for its accuracy. CREA reproduces and distributes this information as a service for its members and assumes no responsibility for its accuracy.
Similar homes nearby
See more in Chestermere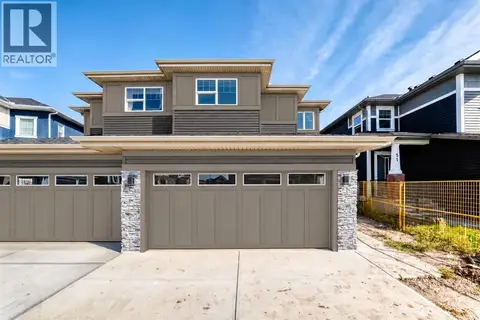 📷 38
$619,900
3 bd3 ba4 pk1792 ft²
43 Sandpiper Bend
Kinniburgh South, Chestermere
Multiplex
Duplex · MLS® A2347110 · eXp Realty
 📷 48
$729,000
3 bd4 ba6 pk2312 ft²
209 SANDPIPER Boulevard
Kinniburgh South, Chestermere
Pool
Detached · MLS® A2323507 · Stonemere Real Estate Solutions
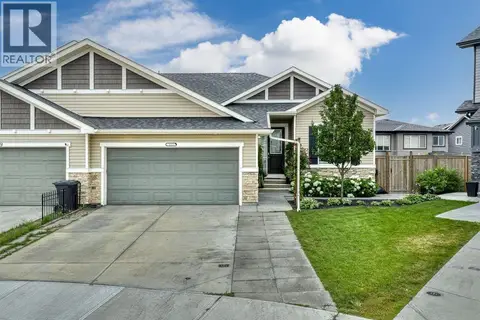 📷 50
$629,900
2+2 bd3 ba4 pk1287 ft²
113 Marina Key
Westmere, Chestermere
Multiplex
Duplex · MLS® A2348332 · REMAX Innovations
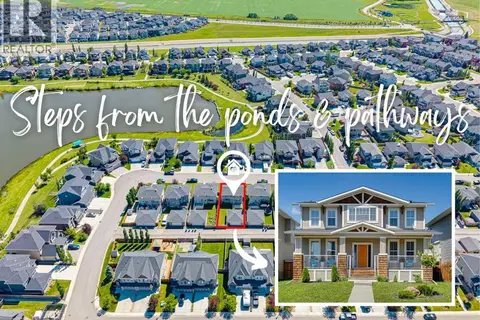 📷 50
$625,000
3+2 bd4 ba2 pk1875 ft²
145 Rainbow Falls Glen
Rainbow Falls, Chestermere
Detached · MLS® A2344280 · Century 21 Masters
 📷 42
$624,999
3+1 bd4 ba4 pk2013 ft²
408 Rainbow Falls Way
Rainbow Falls, Chestermere
Detached · MLS® A2341209 · RE/MAX Complete Realty
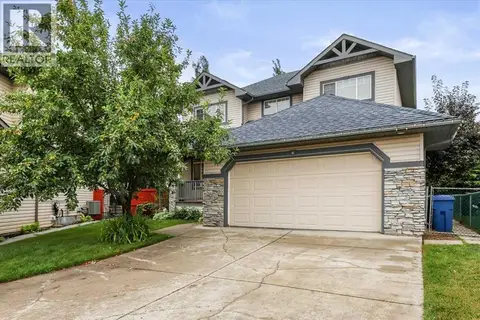 📷 32
$635,000
3+1 bd4 ba8 pk2328 ft²
765 Qualicum Beach Bay
The Beaches, Chestermere
Detached · MLS® A2302194 · Real Broker
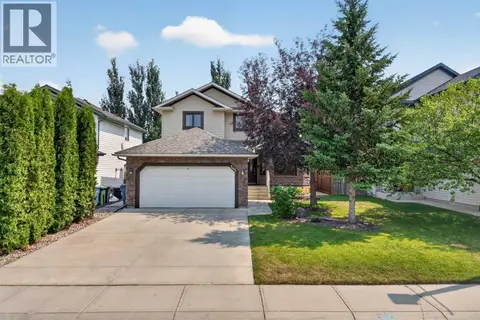 📷 24
$635,000
3+1 bd4 ba4 pk1870 ft²
145 Lakeview Shores
Lakeview Landing, Chestermere
Detached · MLS® A2334868 · Century 21 Masters
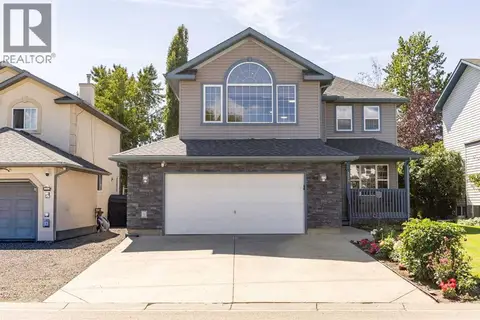 📷 50
$635,000
3 bd3 ba4 pk2217 ft²
118 Lakeview Shores
Lakeview Landing, Chestermere
Detached · MLS® A2341998 · eXp Realty