765 Qualicum Beach Bay
The Beaches, Chestermere, AB, T1X1J1
Listed by Real Broker
$635,000
- 3+1 bedrooms
- 4 bathrooms
- 8 parking
- 2328 sq ft
Listed 163 days ago · MLS® A2302194
About this home
HUGE PRICE REDUCTION!!! Set for quick sale & possession now available!! This home is ready for you immediately!! Look no further, your refreshed home awaits! Welcome to this spacious, freshly updated, painted, and professionally cleaned, and updated landscape, huge family home tucked away in a quiet cul-de-sac with no through traffic, in the sought-after lake community of The Beaches in wonderful Chestermere. Backs onto schools, plenty of green space behind you, no houses so your kids can walk to school. Now vacant, professionally repainted, professionally cleaned, repaired throughout, and featuring refreshed landscaping, this home is move-in ready and available for quick possession.Designed with families in mind, the bright open-concept floor plan offers generous living spaces and comfortable everyday functionality. The spacious primary suite provides the perfect retreat, complete with a walk-in closet and a private 4-piece ensuite featuring a relaxing jetted tub.Step outside to enjoy both front and rear decks, a fully usable backyard with lawn space and a storage shed—ideal for entertaining, children, pets, or simply relaxing outdoors. The freshly cleaned up, landscaped yard adds to the home's welcoming curb appeal. Backs onto the school yard for ultimate convenience and safety!Located just minutes from schools, shopping, parks, and a short walk to beautiful Chestermere Lake, you'll enjoy the convenience of everyday amenities along with the lifestyle this vibrant community has to offer.Major exterior updates were completed in 2017, including new roof shingles, siding, and downspouts, providing added peace of mind.Freshly updated, vacant, and ready for its next owners, this is an excellent opportunity to move into one of Chestermere's most desirable family communities. Please note that the owner has staged some of the photos by using AI. They are the ones with furniture and décor. (id:66966)
Details
- Type
- Detached
- Size
- 2328 sq ft
- Basement
- Finished, Full
- Garage
- Garage
- Property tax
- $4,079 (2025)
- Neighbourhood
- The Beaches
- Municipality
- Chestermere
Interior
- Bedrooms
- 3 above ground + 1 below
- Fireplace
- Yes
- Appliances
- Refrigerator, Dishwasher, Stove, Hood Fan, Garage door opener, Washer & Dryer
- Flooring
- Carpeted, Linoleum, Vinyl Plank
Heating, cooling and services
- Heating
- Forced air
- Air conditioning
- Central air conditioning
Building and exterior
- Year built
- 2002
- Foundation
- Poured Concrete
- Outdoor
- Stone, Vinyl siding
Parking
- Total parking
- 8
- Driveway and parking
- Attached Garage, Concrete
Rooms
| Room | Level | Size | Features |
|---|---|---|---|
| Living room | Main level | 15.50 Ft x 19.17 Ft | |
| Kitchen | Main level | 13.25 Ft x 17.75 Ft | |
| Dining room | Main level | 11.75 Ft x 14.50 Ft | |
| Breakfast | Main level | 6.00 Ft x 12.92 Ft | |
| Foyer | Main level | 4.08 Ft x 12.50 Ft | |
| Laundry room | Main level | 9.58 Ft x 11.25 Ft | |
| 2pc Bathroom | Main level | 4.92 Ft x 6.67 Ft | |
| Primary Bedroom | Upper Level | 17.17 Ft x 18.17 Ft | |
| Other | Upper Level | 4.92 Ft x 10.58 Ft | |
| 4pc Bathroom | Upper Level | 10.17 Ft x 10.58 Ft | |
| Bedroom | Upper Level | 10.00 Ft x 11.75 Ft | |
| Bedroom | Upper Level | 10.83 Ft x 12.50 Ft | |
| 4pc Bathroom | Upper Level | 7.25 Ft x 7.75 Ft | |
| Family room | Basement | 14.92 Ft x 21.42 Ft | |
| Bedroom | Basement | 10.58 Ft x 12.75 Ft | |
| Other | Basement | 11.67 Ft x 11.75 Ft | |
| Storage | Basement | 11.42 Ft x 16.42 Ft | |
| 4pc Bathroom | Basement | 6.75 Ft x 9.50 Ft | |
| Furnace | Basement | 4.42 Ft x 14.17 Ft |
Location
Location is approximate. See nearby homes on the map
Listed by Real Broker.

REALTOR®, REALTORS®, and the REALTOR® logo are certification marks that are owned by REALTOR® Canada Inc. and licensed exclusively to The Canadian Real Estate Association (CREA). These certification marks identify real estate professionals who are members of CREA and who must abide by CREA’s By-Laws, Rules, and the REALTOR® Code. The MLS® trademark and the MLS® logo are owned by CREA and identify the professional real estate services provided by members of CREA.
The information contained on this site is based in whole or in part on information that is provided by members of The Canadian Real Estate Association, who are responsible for its accuracy. CREA reproduces and distributes this information as a service for its members and assumes no responsibility for its accuracy.
Similar homes nearby
See more in Chestermere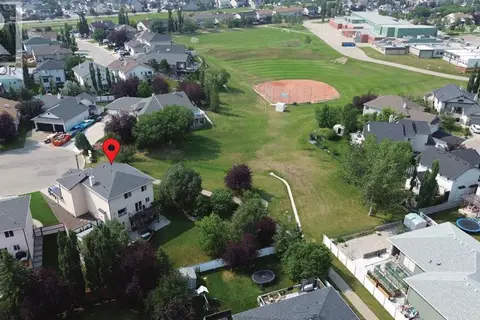 📷 45
$749,000
3+1 bd4 ba4 pk2078 ft²
418 Long Beach Landing
The Beaches, Chestermere
Detached · MLS® A2332146 · Terradigm Advisors
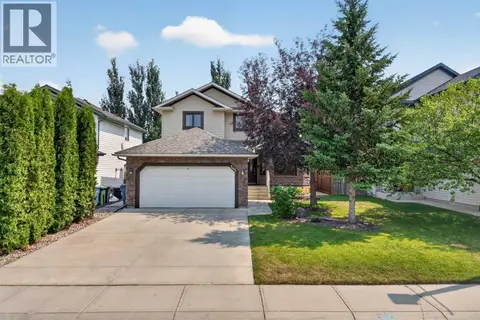 📷 24
$635,000
3+1 bd4 ba4 pk1870 ft²
145 Lakeview Shores
Lakeview Landing, Chestermere
Detached · MLS® A2334868 · Century 21 Masters
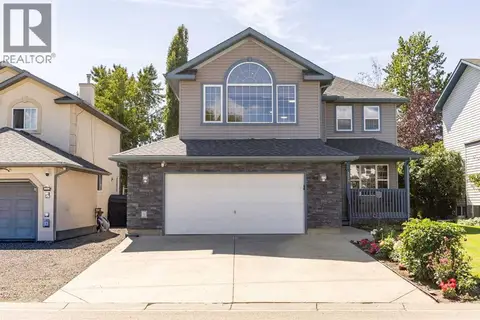 📷 50
$635,000
3 bd3 ba4 pk2217 ft²
118 Lakeview Shores
Lakeview Landing, Chestermere
Detached · MLS® A2341998 · eXp Realty
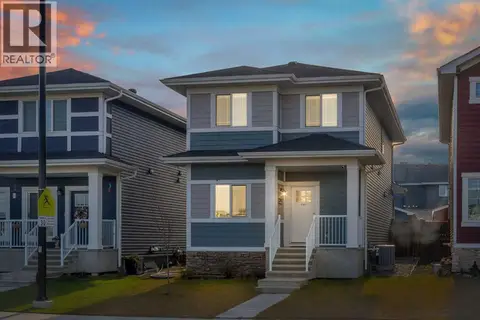 📷 36
$638,800
4+2 bd4 ba2 pk1731 ft²
159 Waterford Heights
Waterford, Chestermere
Basement suite
Detached · MLS® A2347571 · Real Broker
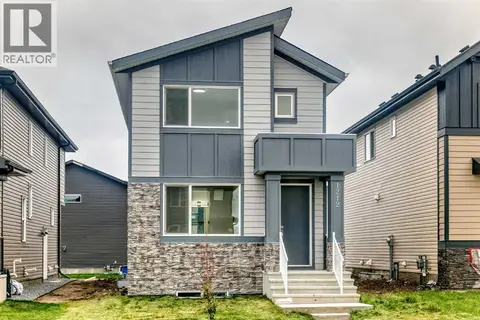 📷 25
$639,000
4 bd3 ba2 pk1608 ft²
1212 Waterford Drive
Waterford, Chestermere
Detached · MLS® A2348227 · First Place Realty
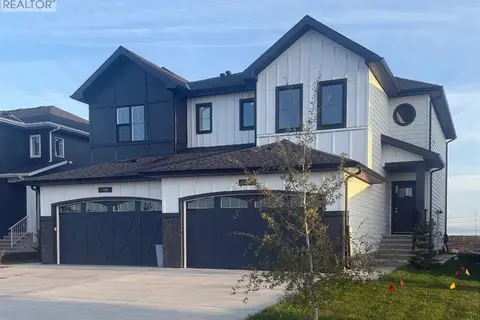 📷 30
$639,900
3 bd3 ba2 pk1765 ft²
414 Watercrest Boulevard
Waterford Estates, Chestermere
Basement suiteMultiplex
Duplex · MLS® A2344787 · RE/MAX First
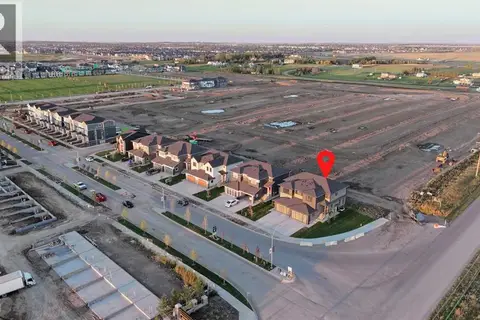 📷 43
$639,900
3 bd3 ba4 pk1748 ft²
2337 waterbury Road
Waterford Estates, Chestermere
Basement suiteMultiplex
Duplex · MLS® A2346535 · Prep Realty Inc.
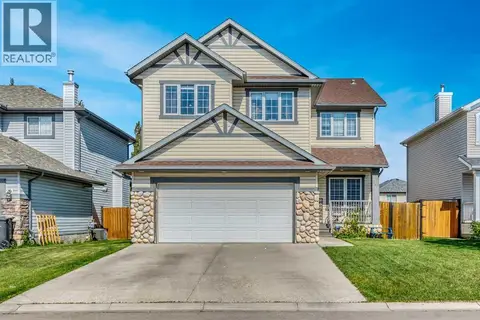 📷 48
$639,900
3+1 bd4 ba4 pk2607 ft²
245 Springmere Way
Westmere, Chestermere
Detached · MLS® A2347225 · URBAN-REALTY.ca