145 Lakeview Shores
Lakeview Landing, Chestermere, AB, T1X1H1
Listed by Century 21 Masters
$635,000
- 3+1 bedrooms
- 4 bathrooms
- 4 parking
- 1870 sq ft
Listed 76 days ago · MLS® A2334868
About this home
Welcome to this beautifully updated 2-storey detached home on one of Chestermere’s premier lakeside streets. Steps from the lake, walking pathways, and the gorgeous Lakeside Golf Club.The main floor features an elegant, open-concept living/dining area centred around a cozy gas fireplace. A chef-inspired kitchen boasts premium quartz countertops, crisp updated cabinetry, a stylish backsplash, and stainless steel appliances. A dedicated home office, 2-piece powder room, and main-floor laundry complete this level. Upstairs, the spacious primary suite serves as your private retreat, complete with a walk-in closet and 4-piece ensuite. Two additional bright, generous bedrooms share a second 4-piece bath.The fully finished lower level adds massive versatility with a sprawling recreation room, a 4th bedroom, and a full 3-piece bathroom—ideal for guests or teens. Upgrades Include: Central A/C, updated windows, doors, flooring, and a newer hot water tank (2019). The private, beautifully landscaped backyard features mature trees and shrubs. Complete with a double attached garage. Don't miss this complete lakeside package! (id:66966)
Details
- Type
- Detached
- Size
- 1870 sq ft
- Basement
- Finished, Full
- Garage
- Garage
- Neighbourhood
- Lakeview Landing
- Municipality
- Chestermere
Interior
- Bedrooms
- 3 above ground + 1 below
- Fireplace
- Yes
- Appliances
- Washer, Refrigerator, Gas stove(s), Dishwasher, Dryer, Microwave, Garage door opener
- Flooring
- Laminate, Carpeted, Ceramic Tile
Heating, cooling and services
- Heating
- Forced air, Natural gas
- Air conditioning
- Central air conditioning
Building and exterior
- Year built
- 2000
- Foundation
- Poured Concrete
- Outdoor
- Stone, Vinyl siding
Parking
- Total parking
- 4
- Driveway and parking
- Attached Garage
Rooms
| Room | Level | Size | Features |
|---|---|---|---|
| 2pc Bathroom | Main level | 4.67 Ft x 4.67 Ft | |
| Dining room | Main level | 14.00 Ft x 11.00 Ft | |
| Kitchen | Main level | 13.92 Ft x 22.00 Ft | |
| Laundry room | Main level | 8.08 Ft x 8.08 Ft | |
| Living room | Main level | 17.00 Ft x 18.67 Ft | |
| Office | Main level | 8.67 Ft x 9.33 Ft | |
| 4pc Bathroom | Second level | 4.92 Ft x 9.33 Ft | |
| 4pc Bathroom | Second level | 8.25 Ft x 9.25 Ft | |
| Bedroom | Second level | 13.00 Ft x 9.75 Ft | |
| Bedroom | Second level | 10.00 Ft x 13.00 Ft | |
| Primary Bedroom | Second level | 13.50 Ft x 15.17 Ft | |
| 3pc Bathroom | Basement | 5.25 Ft x 8.83 Ft | |
| Bedroom | Basement | 11.75 Ft x 11.58 Ft | |
| Recreational, Games room | Basement | 27.92 Ft x 22.58 Ft | |
| Storage | Basement | 11.42 Ft x 13.33 Ft | |
| Furnace | Basement | 8.25 Ft x 7.33 Ft |
Location
Location is approximate. See nearby homes on the map
Listed by Century 21 Masters.

REALTOR®, REALTORS®, and the REALTOR® logo are certification marks that are owned by REALTOR® Canada Inc. and licensed exclusively to The Canadian Real Estate Association (CREA). These certification marks identify real estate professionals who are members of CREA and who must abide by CREA’s By-Laws, Rules, and the REALTOR® Code. The MLS® trademark and the MLS® logo are owned by CREA and identify the professional real estate services provided by members of CREA.
The information contained on this site is based in whole or in part on information that is provided by members of The Canadian Real Estate Association, who are responsible for its accuracy. CREA reproduces and distributes this information as a service for its members and assumes no responsibility for its accuracy.
Similar homes nearby
See more in Chestermere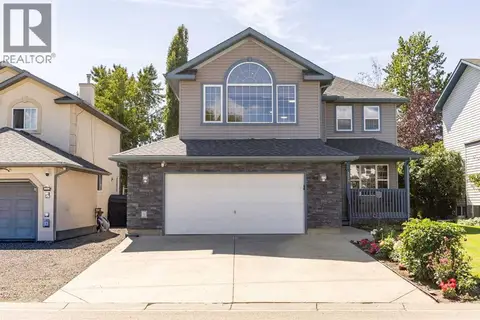 📷 50
$635,000
3 bd3 ba4 pk2217 ft²
118 Lakeview Shores
Lakeview Landing, Chestermere
Detached · MLS® A2341998 · eXp Realty
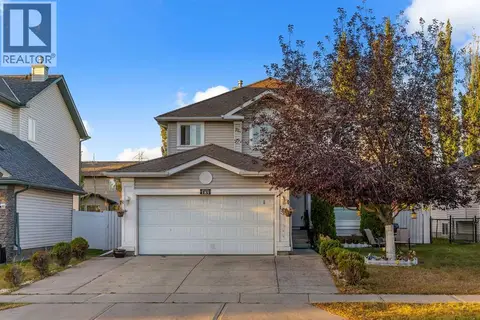 📷 43
$659,900
5+2 bd3 ba4 pk2245 ft²
185 West Lakeview Drive
Lakeview Landing, Chestermere
Detached · MLS® A2345336 · Real Broker
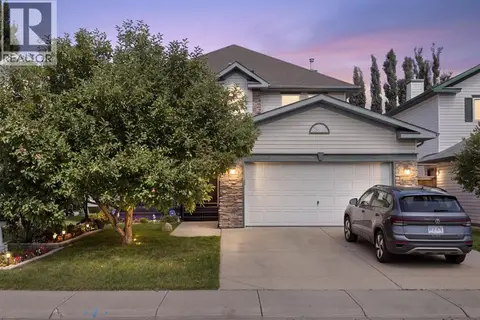 📷 39
$599,900
4+1 bd4 ba4 pk2283 ft²
117 Lakeview Shores
Lakeview Landing, Chestermere
Detached · MLS® A2337173 · RE/MAX House of Real Estate
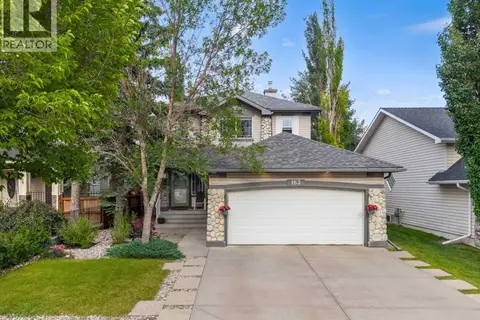 📷 43
$599,900
3 bd3 ba4 pk1666 ft²
163 West Lakeview Passage
Lakeview Landing, Chestermere
Detached · MLS® A2350538 · MaxWell Central
 📷 47
$569,900
3+1 bd4 ba4 pk1881 ft²
124 WEST LAKEVIEW Drive
Lakeview Landing, Chestermere
Detached · MLS® A2333041 · Stonemere Real Estate Solutions
 📷 32
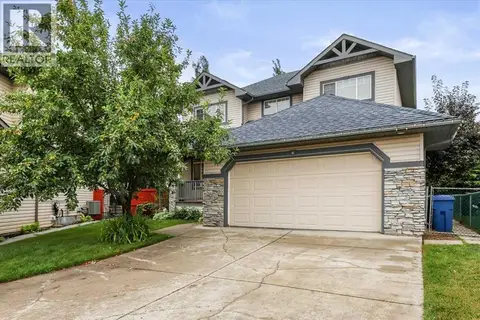
$635,000
3+1 bd4 ba8 pk2328 ft²
765 Qualicum Beach Bay
The Beaches, Chestermere
Detached · MLS® A2302194 · Real Broker
 📷 36
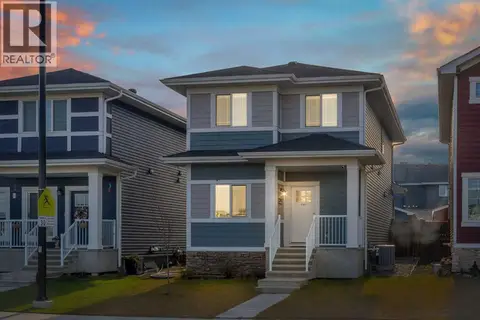
$638,800
4+2 bd4 ba2 pk1731 ft²
159 Waterford Heights
Waterford, Chestermere
Basement suite
Detached · MLS® A2347571 · Real Broker
 📷 25
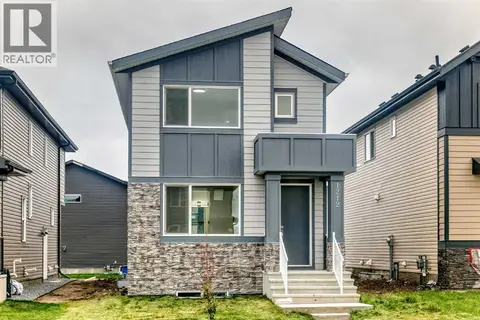
$639,000
4 bd3 ba2 pk1608 ft²
1212 Waterford Drive
Waterford, Chestermere
Detached · MLS® A2348227 · First Place Realty