1218 GALBRAITH ROAD
Lanark Highlands (Lanark) Twp, Lanark Highlands, K0A1P0
Listed by ROYAL LEPAGE ADVANTAGE REAL ESTATE LTD
$569,900
- 2+2 bedrooms
- 2 bathrooms
- 10 parking
Listed 71 days ago · MLS® X13662434
About this home
Situated on an exceptionally quiet, low-traffic country road, this 2.5-acre property offers a peaceful setting just 20 minutes from Almonte's charming shops, local cafes, and restaurants, and an easy 45-minute commute to Ottawa's west end. Designed for comfortable main-floor living, the main level provides all the ease of a bungalow layout. A galley kitchen with granite countertops and stainless-steel appliances flows into a bright dining space, which opens directly through patio doors to a massive back deck. A dedicated sitting room anchored by a cozy pellet stove, two generous bedrooms, and a full bathroom round out the main floor. The partially finished lower level doubles your functional space with plenty of room for recreation, family fun, or guests. Anchored by a welcoming family room with a propane stove, it features a second full bath, dedicated storage, and two additional large bedrooms-one with an egress door offering strong potential for an in-law suite. The property is well-equipped for efficiency and peace of mind, featuring two ductless heat pumps (heating down to -31C and cooling through the summer), a Generac generator, insulated foam siding (2021), a new water heater, and a water softener with filtration system installed in 2025. Outside, a large three-bay carport and a secondary single carport offer ample vehicle and gear storage, while the private yard and fire pit set the stage for clear country nights. (id:66966)
Details
- Type
- Detached
- Style
- Bungalow
- Basement
- Full
- Garage
- Garage
- Property tax
- $2,006
- Neighbourhood
- Lanark Highlands (Lanark) Twp
- Municipality
- Lanark Highlands
Interior
- Bedrooms
- 2 above ground + 2 below
- Fireplace
- Pellet, Stove
- Appliances
- Washer, Refrigerator, Dishwasher, Stove, Dryer, Water Heater
Heating, cooling and services
- Heating
- Heat Pump, Baseboard heaters, Electric
- Water and sewer
- Septic System
Building and exterior
- Style
- Bungalow
- Foundation
- Wood
- Outdoor
- Vinyl siding
Parking
- Total parking
- 10
- Driveway and parking
- Carport, No Garage
Rooms
| Room | Level | Size | Features |
|---|---|---|---|
| Utility room | Lower level | 3.7 × 3.22 m (12'2" × 10'7") | |
| Laundry room | Main level | 2.74 × 2.8 m (9' × 9'2") | |
| Bedroom 3 | Lower level | 3.37 × 4.29 m (11'1" × 14'1") | |
| Utility room | Lower level | 3.72 × 3.26 m (12'2" × 10'8") | |
| Bedroom 4 | Lower level | 3.53 × 3.66 m (11'7" × 12') | |
| Living room | Main level | 7.12 × 4.34 m (23'4" × 14'3") | |
| Other | Lower level | 3.44 × 3.49 m (11'3" × 11'5") | |
| Bathroom | Lower level | 2.32 × 1.56 m (7'7" × 5'1") | |
| Sitting room | Main level | 3.57 × 6.08 m (11'9" × 19'11") | |
| Family room | Lower level | 5.58 × 6.98 m (18'4" × 22'11") | |
| Kitchen | Main level | 2.84 × 2.82 m (9'4" × 9'3") | |
| Bathroom | Main level | 2.13 × 1.25 m (7' × 4'1") | |
| Dining room | Main level | 2.5 × 2.88 m (8'2" × 9'5") | |
| Bedroom 2 | Main level | 3.03 × 2.33 m (9'11" × 7'8") | |
| Primary Bedroom | Main level | 4.06 × 3.01 m (13'4" × 9'11") |
Location
Location is approximate. See nearby homes on the map
Listed by ROYAL LEPAGE ADVANTAGE REAL ESTATE LTD.

REALTOR®, REALTORS®, and the REALTOR® logo are certification marks that are owned by REALTOR® Canada Inc. and licensed exclusively to The Canadian Real Estate Association (CREA). These certification marks identify real estate professionals who are members of CREA and who must abide by CREA’s By-Laws, Rules, and the REALTOR® Code. The MLS® trademark and the MLS® logo are owned by CREA and identify the professional real estate services provided by members of CREA.
The information contained on this site is based in whole or in part on information that is provided by members of The Canadian Real Estate Association, who are responsible for its accuracy. CREA reproduces and distributes this information as a service for its members and assumes no responsibility for its accuracy.
Similar homes nearby
See more in Lanark Highlands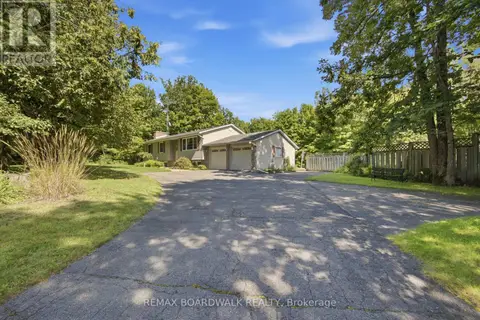 📷 31
$549,900
3+1 bd1 ba6 pk
3187 MCDONALD'S CORNER ROAD
Lanark Highlands (Lanark) Twp, Lanark Highlands
Pool
Detached · MLS® X13689134 · REMAX BOARDWALK REALTY
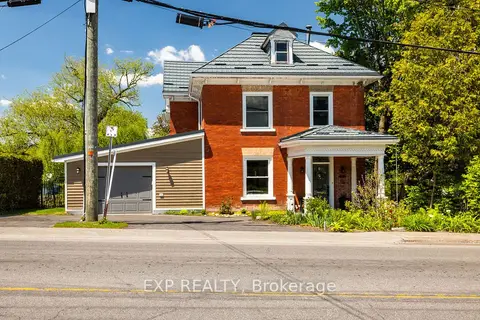 📷 50🎥 Tour
$570,000
Reduced $30,000 (↓ 5%)
≈ $2,496/mo mortgage · 20% down
3 bd3 ba4 pk2000-2500 ft²
85 South Street
919 - Lanark Highlands (Lanark Village), Lanark Highlands
WaterfrontSchool 9 min walkPark nearby
Detached · MLS® X13206832 · EXP REALTY
 📷 50
$579,500
4 bd3 ba10 pk
5460 MCDONALDS CORNERS ROAD
Lanark Highlands (Dalhousie) Twp, Lanark Highlands
Detached · MLS® X13815032 · COLDWELL BANKER SETTLEMENT REALTY
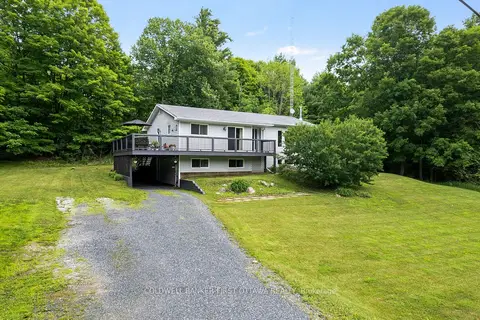 📷 44🎥 Tour
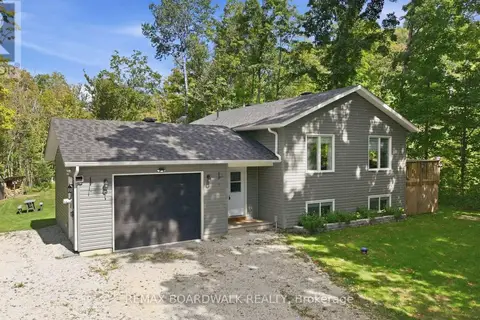
$549,900
Reduced $49,100 (↓ 8%)
≈ $2,408/mo mortgage · 20% down
3+1 bd3 ba4 pk1100-1500 ft²
3800 Wolf Grove Road
913 - Lanark Highlands (Lanark) Twp, Lanark Highlands
Basement suite
Detached · MLS® X13539892 · COLDWELL BANKER FIRST OTTAWA REALTY
 📷 47
$595,000
2+2 bd2 ba5 pk
176 MAPLE STREET
Lanark Highlands (Dalhousie) Twp, Lanark Highlands
Detached · MLS® X13791724 · REMAX BOARDWALK REALTY
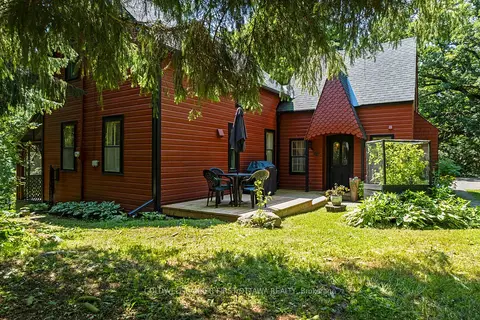 📷 36🎥 Tour
$598,900
≈ $2,623/mo mortgage · 20% down
3 bd2 ba6 pk1500-2000 ft²
105 Purdons Bay Road
914 - Lanark Highlands (Dalhousie) Twp, Lanark Highlands
Rural Residential · MLS® X13674668 · COLDWELL BANKER FIRST OTTAWA REALTY
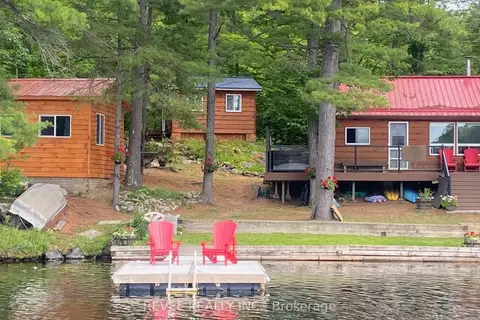 📷 27
$599,900
≈ $2,627/mo mortgage · 20% down
4 bd1 ba10 pk1100-1500 ft²
385 Porcupine Way
914 - Lanark Highlands (Dalhousie) Twp, Lanark Highlands
Detached · MLS® X13513142 · REVEL REALTY INC.
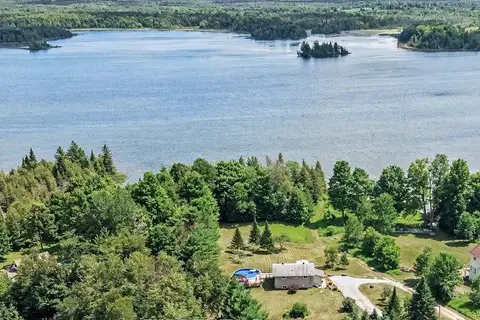 📷 27
$599,900
Reduced $5,100 (↓ 1%)
≈ $2,627/mo mortgage · 20% down
1+2 bd2 ba12 pk700-1100 ft²
173 Janet Drive
913 - Lanark Highlands (Lanark) Twp, Lanark Highlands
WaterfrontPool
Detached · MLS® X13792038 · EXP REALTY