173 Janet Drive
913 - Lanark Highlands (Lanark) Twp, Lanark Highlands, K0A 1P0
$599,900
Reduced $5,100 from $605,000
- 1+2 bedrooms
- 2 bathrooms
- 12 parking
- 700-1100 sq ft
Listed 33 days ago · MLS® X13792038
About this home
OPEN HOUSE SUNDAY 20TH SEPTEMBER 2:00PM TO 4:00PM This one is about lifestyle. Set on a beautiful natural setting on Taylor Lake, this is the kind of home you wind down in, escape to, or simply make everyday life feel a little more like a vacation. Enjoy morning coffee with a lake view, afternoons fishing, kayaking or canoeing, a swim in the new pool, and evenings relaxing on one of the many decks. It has the feel of a year-round cottage retreat, with the comfort of a full-time home and actual fibre internet. The flexible floor plan is an ideal size for a couple, with plenty of room when family and friends visit. Inside you'll find a bright functional kitchen, spacious living room, two 3-piece bathrooms, a main-floor office space and flexible bedroom/dining room. And while the home has simple, virtually maintenance-free electric heat, the total cost to operate the entire home has averaged an incredibly affordable $225 per month, all in. The home also features a warm, dry wood foundation. Outside, the lifestyle really comes to life with a new pool, extensive decking, a huge 24' x 32' shop/garage, abundant wildlife and beautiful views of Taylor Lake, which connects to Clayton Lake. The property also includes a 1/9 shared ownership interest in a 2.7-acre waterfront parcel with access to the water and a lakeside walking trail. Located on a quiet no-through road with terrific neighbors nearby when you need them, yet plenty of privacy when you don't. A corner store and gas station are about 7 km away, and the sellers commuted to the city for years without issue. If you've been thinking about winding down, escaping the city or finding a year-round cottage retreat, this may be exactly what you've been waiting for 24 Hour Irrevocable on offers.
Details
- Type
- Detached
- Style
- Sidesplit
- Age
- 31-50 years
- Size
- 700-1100 sq ft
- Lot
- 189.06 × ? ft
- Basement
- Finished
- Garage
- Detached
- Kitchens
- 1
- Property tax
- $3,617 (2026)
- Neighbourhood
- 913 - Lanark Highlands (Lanark) Twp
- Municipality
- Lanark Highlands
- Price per sq ft
- $667 (76% above detached houses in 913 - Lanark Highlands (Lanark) Twp, $378)
Interior
- Bedrooms
- 1 above ground + 2 below
- Bathrooms
- 1 × 3-piece (main), 1 × 3-piece (lower)
- Rooms
- 5 above ground + 3 below
- Family room or den
- No
- Fireplace
- No
- Features
- Storage
Heating, cooling and services
- Heating
- Baseboard, Electric
- Air conditioning
- Window Unit(s)
- Water and sewer
- Septic
Building and exterior
- Style
- Sidesplit
- Exterior
- Vinyl Siding
- Roof
- Asphalt Shingle
- Foundation
- Wood
- Age
- 31-50 years
- Faces
- South
- Pool
- Above Ground
- Outdoor
- Garden Shed, Storage
- Waterfront
- Direct
Parking
- Garage spaces
- 2
- Total parking
- 12
- Driveway and parking
- Private
Lot
- Size
- 189.06 × ? ft
More
- Possession
- If you need a specific date please ask and we can see if we can accommodate
- Nearby
- School Bus Route, Wooded/Treed, Waterfront
- Cross street
- Tatlock and Wolfgrove Rd
Rooms
| Room | Level | Size | Features |
|---|---|---|---|
| Living Room | Main | 7.78 × 2.82 m (25'6" × 9'3") | Large Window |
| Kitchen | Main | 2.92 × 3.35 m (9'7" × 11') | B/I Dishwasher, B/I Microwave, Breakfast Bar |
| Bedroom | Main | 2.91 × 2.81 m (9'7" × 9'3") | |
| Foyer | Main | 2.87 × 1.99 m (9'5" × 6'6") | |
| Primary Bedroom | Lower | 2.82 × 4.53 m (9'3" × 14'10") | 3 Pc Ensuite, His and Hers Closets |
| Primary Bedroom | Lower | 2.82 × 4.53 m (9'3" × 14'10") | 3 Pc Ensuite, His and Hers Closets, Walk-In Closet(s) |
| Bedroom | Lower | 1.93 × 3.15 m (6'4" × 10'4") | |
| Furnace Room | Lower | 2.91 × 4.9 m (9'7" × 16'1") | Combined w/Laundry |
| Furnace Room | Lower | 2.92 × 4.9 m (9'7" × 16'1") | Combined w/Laundry |
| Bedroom | Lower | 1.93 × 3.15 m (6'4" × 10'4") | |
| Bathroom | Lower | 1.32 × 2.79 m (4'4" × 9'2") | 3 Pc Ensuite |
| Bathroom | Lower | 1.32 × 2.79 m (4'4" × 9'2") | 3 Pc Ensuite |
History of this address
2 earlier listings at this address, with sold and leased prices. Create a free account or sign in to see them.
Location
Location is approximate. See nearby homes on the map
Recent sales nearby
See what similar homes within 1 km sold for in the last year. Create a free account or sign in to see them.
The neighbourhood
Getting around Car-dependent
No subway, LRT or GO station within a short trip.
Within a 10-minute walk: no grocery stores, 0 cafés and restaurants, 0 parks.
Who lives here postal area K0A
- Owners / renters
- 87% / 13%
- Median household income
- $115,000
- Average age
- 42
- Children under 15
- 18%
- Homes
- 86% detached, 1% high-rise
- Commute by transit
- 1%
- Population
- 111,626
Languages spoken most at home besides English: Spanish 0.2%, Arabic 0.1%, Russian 0.1%, Mandarin 0.1%.
Safety
Crime Severity Index for Lanark County (Lanark Highlands) (OPP): 34 vs 57 for Ontario (2025).
Police-reported figures for the whole police service area, not this street. Rates use the area’s resident population.
Distances are approximate. Places © OpenStreetMap contributors. Neighbourhood figures: Statistics Canada, 2021 Census. Crime Severity Index: Statistics Canada.
Living here
Commute
To downtown Ottawa: 59 km. Transit times · Driving times
Noise Nothing major nearby
No highway within 500 m, rail line within 300 m, or airport flight path nearby.
Distances from the map, not noise measurements. Visit at rush hour to judge for yourself.
Internet High-speed
50/10 Mbps or faster available here by cable, fibre or DSL (the federal high-speed target).
From the federal broadband map. Check exact speeds and providers for the address.
Roads, rail, airports and planned stations © OpenStreetMap contributors. Internet: Innovation, Science and Economic Development Canada, National Broadband Data.
Listed by EXP REALTY.
Listing information provided by PropTx Innovations Inc. and TRREB; deemed reliable but not guaranteed accurate by PropTx.
Similar homes nearby
See more in Lanark Highlands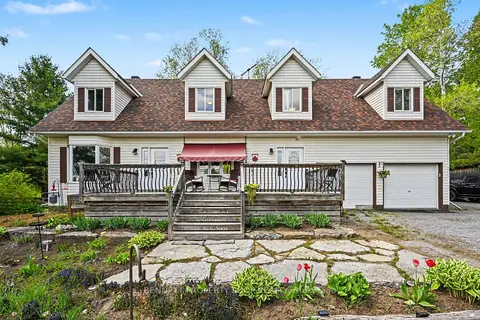
$639,900
4 bd3 ba6 pk2000-2500 ft²
2290 Wolf Grove Road
913 - Lanark Highlands (Lanark) Twp, Lanark Highlands
Detached · MLS® X13506486 · BENNETT PROPERTY SHOP REALTY
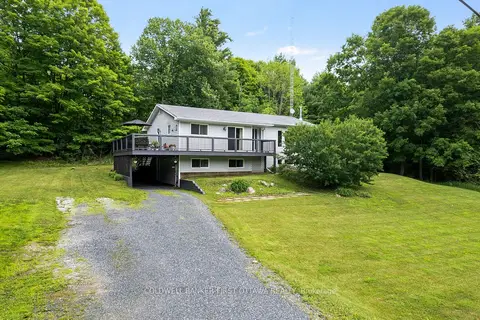
$549,900
Reduced $49,100
3+1 bd3 ba4 pk1100-1500 ft²
3800 Wolf Grove Road
913 - Lanark Highlands (Lanark) Twp, Lanark Highlands
Detached · MLS® X13539892 · COLDWELL BANKER FIRST OTTAWA REALTY
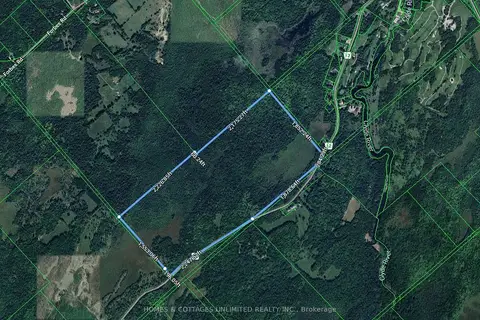
$499,900
0 bd0 ba
0 McDonald's Corners Road
913 - Lanark Highlands (Lanark) Twp, Lanark Highlands
Vacant Land · MLS® X13429180 · HOMES & COTTAGES UNLIMITED REALTY INC.
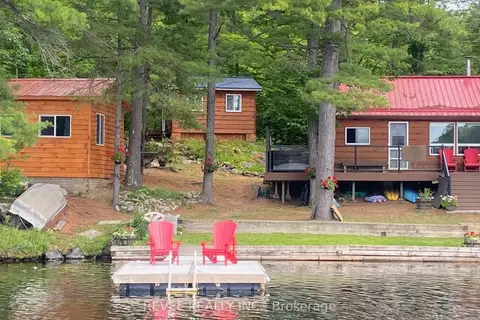
$599,900
4 bd1 ba10 pk1100-1500 ft²
385 Porcupine Way
914 - Lanark Highlands (Dalhousie) Twp, Lanark Highlands
Detached · MLS® X13513142 · REVEL REALTY INC.
$598,900
3 bd2 ba6 pk1500-2000 ft²
105 Purdons Bay Road
914 - Lanark Highlands (Dalhousie) Twp, Lanark Highlands
Rural Residential · MLS® X13674668 · COLDWELL BANKER FIRST OTTAWA REALTY
$570,000
Reduced $30,000
3 bd3 ba4 pk2000-2500 ft²
85 South Street
919 - Lanark Highlands (Lanark Village), Lanark Highlands
Detached · MLS® X13206832 · EXP REALTY
$649,000
Reduced $50,000
3 bd2 ba7 pk1100-1500 ft²
214 Parsons Way
914 - Lanark Highlands (Dalhousie) Twp, Lanark Highlands
Rural Residential · MLS® X13709276 · COLDWELL BANKER FIRST OTTAWA REALTY
$649,900
Reduced $25,000
3+1 bd3 ba14 pk1100-1500 ft²
1551 Flower Station Road
916 - Lanark Highlands (Lavant) Twp, Lanark Highlands
Detached · MLS® X13536852 · ROYAL LEPAGE TEAM REALTY