1551 Flower Station Road
916 - Lanark Highlands (Lavant) Twp, Lanark Highlands, K0G 1K0
$649,900
Reduced $25,000 from $674,900
- 3+1 bedrooms
- 3 bathrooms
- 14 parking
- 1100-1500 sq ft
Listed 104 days ago · MLS® X13536852
About this home
Experience the best of waterfront living with this spacious 4-bedroom, 3-bathroom walkout bungalow overlooking beautiful Round Lake in Flower Station. Whether you're looking for a year-round residence or the perfect cottage getaway, this property offers exceptional privacy with no direct neighbours and stunning lake views. Enjoy your morning coffee from your dock or relax on the expansive cedar deck while taking in the peaceful waterfront setting. Inside, the versatile layout offers excellent in-law suite potential with a walkout lower level and wet bar, making it ideal for extended family or entertaining. Recent updates include a new septic system (2024), while a 200-amp electrical service and separate 60-amp panel for the included Generac generator (2022) provide added peace of mind. Stay comfortable year-round with the cozy pellet stove. The impressive attached 4-car garage, currently set up as a woodworking shop, offers incredible space for hobbies, storage, or a home-based business. Outdoor enthusiasts will appreciate being less than 1 km from the K&P Trail and within easy reach of Calabogie's Ski Hill, Golf Course, Motorsports Park, and endless recreational opportunities. Conveniently located in under an hour from Perth, Almonte, Carleton Place, and Arnprior, this is a rare opportunity to enjoy lakeside living in a truly spectacular setting.
Details
- Type
- Detached
- Style
- Bungalow
- Size
- 1100-1500 sq ft
- Lot
- 150 × 333.08 ft
- Basement
- Finished with Walk-Out
- Garage
- Attached
- Kitchens
- 1
- Property tax
- $5,271 (2025)
- Neighbourhood
- 916 - Lanark Highlands (Lavant) Twp
- Municipality
- Lanark Highlands
- Price per sq ft
- $500 (17% above detached houses in Lanark Highlands, $426)
Interior
- Bedrooms
- 3 above ground + 1 below
- Bathrooms
- 1 × 4-piece (main), 1 × 2-piece (main), 1 × 3-piece (basement)
- Rooms
- 8 above ground + 6 below
- Family room or den
- No
- Fireplace
- Pellet Stove
- Features
- In-Law Capability, Primary Bedroom - Main Floor, Trash Compactor
Heating, cooling and services
- Heating
- Forced Air
- Air conditioning
- Central Air
- Water and sewer
- Septic
Building and exterior
- Style
- Bungalow
- Exterior
- Wood
- Roof
- Shingles
- Foundation
- Concrete Block
- Faces
- West
- Outdoor
- Deck, Year Round Living, Fishing, Garden Shed
- Waterfront
- Direct
Parking
- Garage spaces
- 4
- Total parking
- 14
Lot
- Size
- 150 × 333.08 ft (rectangular)
More
- Possession
- Flexible
- Nearby
- Clear View, Lake Access, Lake/Pond, Waterfront, Level, Beach
- Cross street
- Flower Station Road & Clyde Forks Road
Rooms
| Room | Level | Size | Features |
|---|---|---|---|
| Foyer | Main | 4.18 × 1.4 m (13'9" × 4'7") | Access To Garage |
| Kitchen | Main | 3.39 × 4.3 m (11'1" × 14'1") | |
| Dining Room | Main | 3.26 × 4.3 m (10'8" × 14'1") | |
| Living Room | Main | 7.6 × 3.96 m (24'11" × 13') | |
| Office | Main | 3.11 × 2.8 m (10'2" × 9'2") | |
| Primary Bedroom | Main | 4.3 × 3.9 m (14'1" × 12'10") | |
| Bathroom | Main | 1.56 × 1.52 m (5'1" × 5') | 2 Pc Ensuite |
| Bedroom 2 | Main | 4.3 × 3.05 m (14'1" × 10') | |
| Bathroom | Main | 2.99 × 1.83 m (9'10" × 6') | 4 Pc Bath |
| Laundry | Basement | 5 × 1.55 m (16'5" × 5'1") | |
| Utility Room | Basement | 2.1 × 4.42 m (6'11" × 14'6") | |
| Recreation | Basement | 10.76 × 8.38 m (35'4" × 27'6") | Wet Bar |
| Bedroom 3 | Basement | 3.08 × 3.69 m (10'1" × 12'1") | |
| Bathroom | Basement | 3.08 × 1.65 m (10'1" × 5'5") | 3 Pc Bath |
| Den | Basement | 3.08 × 2.83 m (10'1" × 9'3") |
Location
Location is approximate. See nearby homes on the map
Recent sales nearby
See what similar homes within 1 km sold for in the last year. Create a free account or sign in to see them.
The neighbourhood
Getting around Car-dependent
No subway, LRT or GO station within a short trip.
Within a 10-minute walk: no grocery stores, 0 cafés and restaurants, 0 parks.
Who lives here postal area K0G
- Owners / renters
- 88% / 12%
- Median household income
- $94,000
- Average age
- 46
- Children under 15
- 15%
- Homes
- 88% detached
- Commute by transit
- 0%
- Population
- 39,862
Languages spoken most at home besides English: Russian 0.1%, Punjabi (Panjabi) 0.1%, Spanish 0.1%, Arabic 0.1%.
Safety
Crime Severity Index for Lanark County (Lanark Highlands) (OPP): 34 vs 57 for Ontario (2025).
Police-reported figures for the whole police service area, not this street. Rates use the area’s resident population.
Distances are approximate. Places © OpenStreetMap contributors. Neighbourhood figures: Statistics Canada, 2021 Census. Crime Severity Index: Statistics Canada.
Living here
Commute
Noise Nothing major nearby
No highway within 500 m, rail line within 300 m, or airport flight path nearby.
Distances from the map, not noise measurements. Visit at rush hour to judge for yourself.
Internet High-speed
50/10 Mbps or faster available here by cable, fibre or DSL (the federal high-speed target).
From the federal broadband map. Check exact speeds and providers for the address.
Roads, rail, airports and planned stations © OpenStreetMap contributors. Internet: Innovation, Science and Economic Development Canada, National Broadband Data.
Listed by ROYAL LEPAGE TEAM REALTY.
Listing information provided by PropTx Innovations Inc. and TRREB; deemed reliable but not guaranteed accurate by PropTx.
Similar homes nearby
See more in Lanark Highlands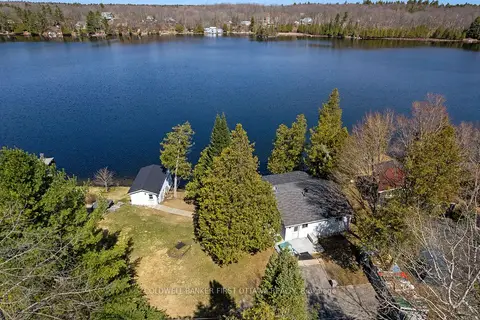
$649,000
Reduced $50,000
3 bd2 ba7 pk1100-1500 ft²
214 Parsons Way
914 - Lanark Highlands (Dalhousie) Twp, Lanark Highlands
Rural Residential · MLS® X13709276 · COLDWELL BANKER FIRST OTTAWA REALTY
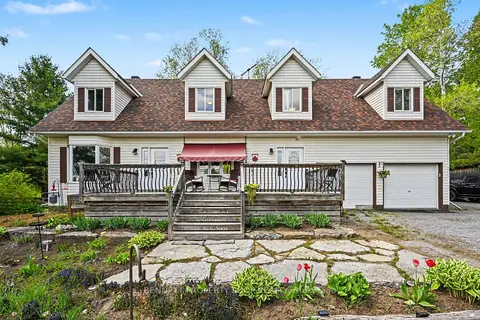
$639,900
4 bd3 ba6 pk2000-2500 ft²
2290 Wolf Grove Road
913 - Lanark Highlands (Lanark) Twp, Lanark Highlands
Detached · MLS® X13506486 · BENNETT PROPERTY SHOP REALTY
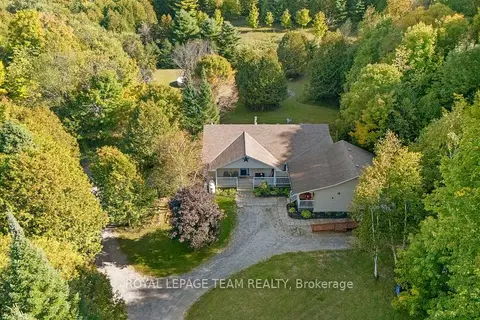
$679,000
4+1 bd3 ba9 pk2000-2500 ft²
5195 Mcdonald's Corners Road
914 - Lanark Highlands (Dalhousie) Twp, Lanark Highlands
Detached · MLS® X13832826 · ROYAL LEPAGE TEAM REALTY
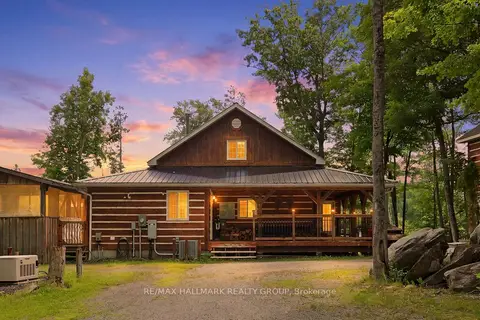
$679,900
3+2 bd2 ba8 pk1500-2000 ft²
261 Lacourse Lane
917 - Lanark Highlands (Darling) Twp, Lanark Highlands
Detached · MLS® X14089742 · RE/MAX HALLMARK REALTY GROUP
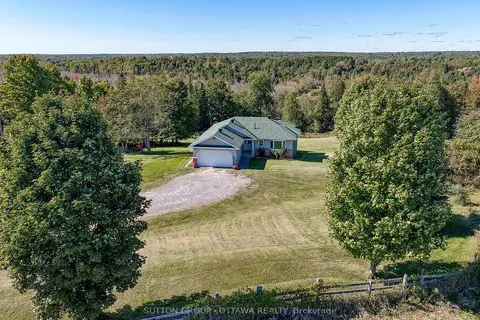
$689,900
2+1 bd3 ba5 pk1100-1500 ft²
610 3rd Concession Dalhousie Concession
914 - Lanark Highlands (Dalhousie) Twp, Lanark Highlands
Detached · MLS® X13820988 · SUTTON GROUP - OTTAWA REALTY
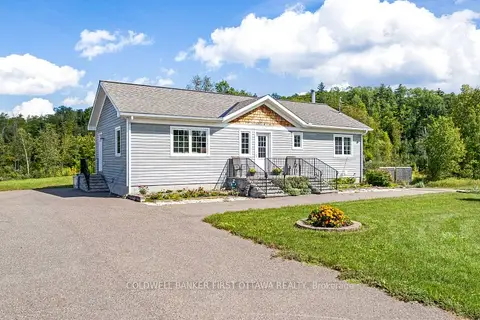
$699,000
2 bd2 ba22 pk700-1100 ft²
8688 Highway 511
917 - Lanark Highlands (Darling) Twp, Lanark Highlands
Rural Residential · MLS® X13813294 · COLDWELL BANKER FIRST OTTAWA REALTY
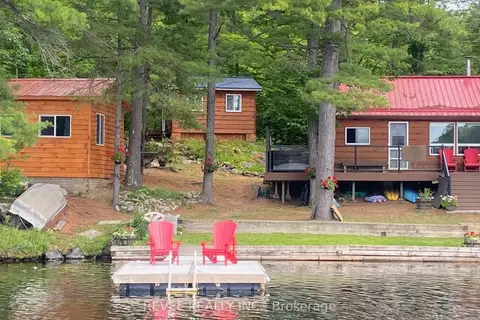
$599,900
4 bd1 ba10 pk1100-1500 ft²
385 Porcupine Way
914 - Lanark Highlands (Dalhousie) Twp, Lanark Highlands
Detached · MLS® X13513142 · REVEL REALTY INC.
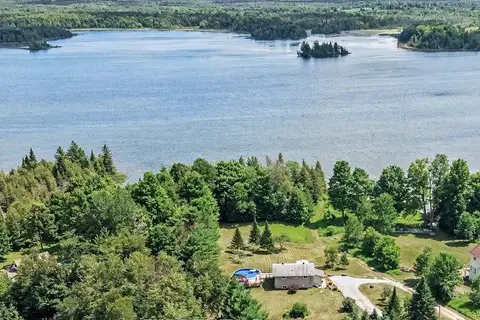
$599,900
Reduced $5,100
1+2 bd2 ba12 pk700-1100 ft²
173 Janet Drive
913 - Lanark Highlands (Lanark) Twp, Lanark Highlands
Detached · MLS® X13792038 · EXP REALTY