261 Lacourse Lane
917 - Lanark Highlands (Darling) Twp, Lanark Highlands, K0A 3L0
$679,900
- 3+2 bedrooms
- 2 bathrooms
- 8 parking
- 1500-2000 sq ft
Listed 3 days ago · MLS® X14089742
About this home
WELCOME TO JACKELOPE LODGE - THE PERFECT FAMILY COTTAGE GETAWAY! Beautifully maintained, 4-season cottage/home nestled in Lanark Highlands (1 hour west of Ottawa). Enjoy tranquility, serenity, and nature at its best on almost 1.4 acres of lush forest! The charming main cabin combines authentic rustic character with modern comfort, featuring wood beams, wide-plank wood flooring, vaulted ceilings, a stunning stone fireplace, a modern kitchen with stainless-steel appliances, a 2nd-storey loft/bedroom, a bar & games area, plus a large surrounding deck and separate screened-in porch for relaxing. Enjoy the private, screened-in hot tub and above ground pool. This is the perfect summer getaway! Step outside to the incredible backyard, complete with a screened-in gazebo with fire pit-perfect for roasting marshmallows with family and friends. Boat launch onto White Lake just across the gravel road. There's more! A spacious 2-storey separate bunkie cabin provides 2 additional bedrooms, a main-level recreation area and a second-floor lounge - ideal for guests and extended family. The property also includes a double-car garage directly across from the main house. INVESTMENT OPPORTUNITY ALERT: Jackelope Lodge (261 Lacourse Lane) offers exceptional Airbnb/income potential.... has high demand! 5 bedrooms total (3 in main cabin, 2 in bunk cabin) but property can easily sleep 16 people with the loft in main cabin + the bunk cabin. GUESS WHAT? ALL FURNITURE INCLUDED TOO! Your private four-season retreat-and fantastic income property awaits! There is SO much more to do and enjoy at Jackelope Lodge! Forced-air propane gas heating, central air conditioning too!
Details
- Type
- Detached
- Style
- 1 1/2 Storey
- Age
- 16-30 years
- Size
- 1500-2000 sq ft
- Lot
- 220.5 × 291.89 ft
- Basement
- Crawl Space
- Garage
- Detached
- Kitchens
- 1
- Property tax
- $4,533 (2025)
- Neighbourhood
- 917 - Lanark Highlands (Darling) Twp
- Municipality
- Lanark Highlands
- Price per sq ft
- $389 (9% below detached houses in Lanark Highlands, $426)
Interior
- Bedrooms
- 3 above ground + 2 below
- Bathrooms
- 1 × 4-piece (main), 1 × 2-piece (main)
- Rooms
- 7 above ground + 4 below
- Family room or den
- Yes
- Fireplace
- Wood, Wood Stove
- Features
- Carpet Free, Central Vacuum, Guest Accommodations, Primary Bedroom - Main Floor, Propane Tank, Sauna, Water Treatment, Generator - Full
Heating, cooling and services
- Heating
- Forced Air, Propane
- Air conditioning
- Central Air, Window Unit(s)
- Water and sewer
- Septic
Building and exterior
- Style
- 1 1/2 Storey
- Exterior
- Wood
- Roof
- Metal
- Foundation
- Concrete
- Age
- 16-30 years
- Faces
- South
- Pool
- Above Ground
- Outdoor
- Deck, Hot Tub, Privacy, Porch Enclosed, Recreational Area, Year Round Living, Fishing, Out Buildings, Aux Residences, Sauna
- Waterfront
- Indirect
Parking
- Garage spaces
- 2
- Total parking
- 8
- Driveway and parking
- Front Yard Parking
Lot
- Size
- 220.5 × 291.89 ft (rectangular)
- Acreage
- .50-1.99
More
- Possession
- Flexible, as soon as possible.
- Nearby
- Wooded/Treed, Lake Access
- Cross street
- Snye Rd and Lakeshore Rd
Rooms
| Room | Level | Size | Features |
|---|---|---|---|
| Living Room | Main | 5.72 × 5.29 m (18'9" × 17'4") | |
| Kitchen | Main | 5.2 × 3.23 m (17'1" × 10'7") | |
| Dining Room | Main | 4.63 × 2.87 m (15'2" × 9'5") | |
| Sitting | Main | 3.36 × 3.36 m (11' × 11') | |
| Bathroom | Main | 3.92 × 2.44 m (12'10" × 8') | 4 Pc Bath |
| Powder Room | Main | 1.47 × 0.94 m (4'10" × 3'1") | 2 Pc Bath |
| Primary Bedroom | Main | 4.64 × 3.54 m (15'3" × 11'7") | |
| Bedroom 2 | Main | 3.44 × 3.37 m (11'3" × 11'1") | |
| Foyer | Main | 2.21 × 2.16 m (7'3" × 7'1") | |
| Loft | Second | 7.02 × 4.63 m (23' × 15'2") |
History of this address
6 earlier listings at this address, with sold and leased prices. Create a free account or sign in to see them.
Location
Location is approximate. See nearby homes on the map
Recent sales nearby
See what similar homes within 1 km sold for in the last year. Create a free account or sign in to see them.
The neighbourhood
Getting around Car-dependent
No subway, LRT or GO station within a short trip.
Within a 10-minute walk: no grocery stores, 0 cafés and restaurants, 0 parks.
Who lives here postal area K0A
- Owners / renters
- 87% / 13%
- Median household income
- $115,000
- Average age
- 42
- Children under 15
- 18%
- Homes
- 86% detached, 1% high-rise
- Commute by transit
- 1%
- Population
- 111,626
Languages spoken most at home besides English: Spanish 0.2%, Arabic 0.1%, Russian 0.1%, Mandarin 0.1%.
Safety
Crime Severity Index for Lanark County (Lanark Highlands) (OPP): 34 vs 57 for Ontario (2025).
Police-reported figures for the whole police service area, not this street. Rates use the area’s resident population.
Distances are approximate. Places © OpenStreetMap contributors. Neighbourhood figures: Statistics Canada, 2021 Census. Crime Severity Index: Statistics Canada.
Living here
Commute
Noise Nothing major nearby
No highway within 500 m, rail line within 300 m, or airport flight path nearby.
Distances from the map, not noise measurements. Visit at rush hour to judge for yourself.
Internet High-speed
50/10 Mbps or faster available here by cable, fibre or DSL (the federal high-speed target).
From the federal broadband map. Check exact speeds and providers for the address.
Roads, rail, airports and planned stations © OpenStreetMap contributors. Internet: Innovation, Science and Economic Development Canada, National Broadband Data.
Listed by RE/MAX HALLMARK REALTY GROUP.
Listing information provided by PropTx Innovations Inc. and TRREB; deemed reliable but not guaranteed accurate by PropTx.
Similar homes nearby
See more in Lanark Highlands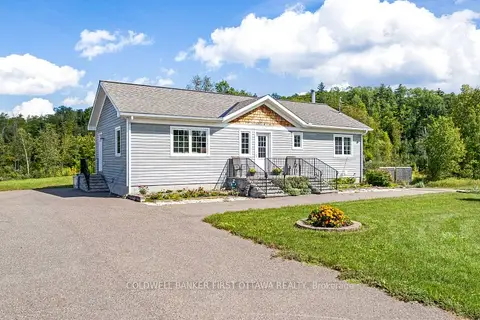
$699,000
2 bd2 ba22 pk700-1100 ft²
8688 Highway 511
917 - Lanark Highlands (Darling) Twp, Lanark Highlands
Rural Residential · MLS® X13813294 · COLDWELL BANKER FIRST OTTAWA REALTY
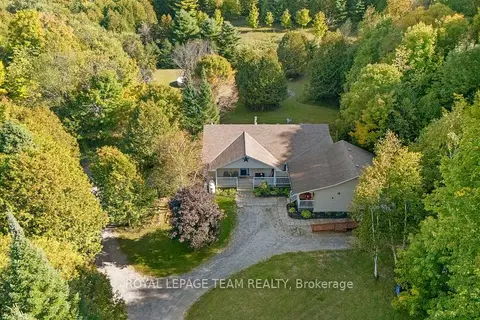
$679,000
4+1 bd3 ba9 pk2000-2500 ft²
5195 Mcdonald's Corners Road
914 - Lanark Highlands (Dalhousie) Twp, Lanark Highlands
Detached · MLS® X13832826 · ROYAL LEPAGE TEAM REALTY
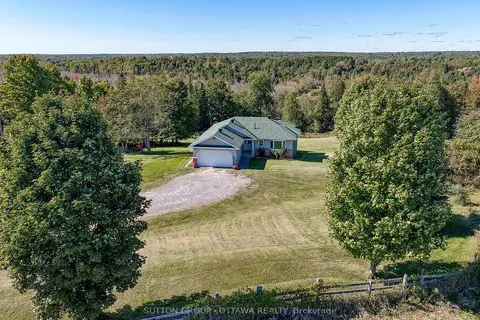
$689,900
2+1 bd3 ba5 pk1100-1500 ft²
610 3rd Concession Dalhousie Concession
914 - Lanark Highlands (Dalhousie) Twp, Lanark Highlands
Detached · MLS® X13820988 · SUTTON GROUP - OTTAWA REALTY
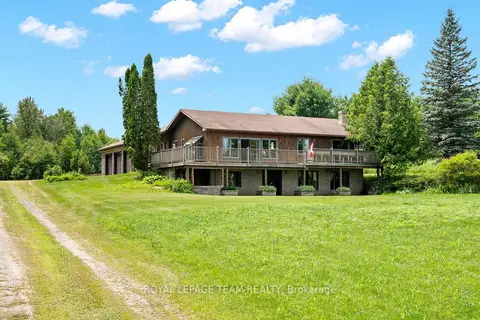
$649,900
Reduced $25,000
3+1 bd3 ba14 pk1100-1500 ft²
1551 Flower Station Road
916 - Lanark Highlands (Lavant) Twp, Lanark Highlands
Detached · MLS® X13536852 · ROYAL LEPAGE TEAM REALTY
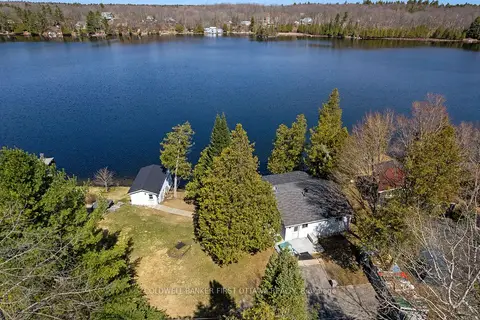
$649,000
Reduced $50,000
3 bd2 ba7 pk1100-1500 ft²
214 Parsons Way
914 - Lanark Highlands (Dalhousie) Twp, Lanark Highlands
Rural Residential · MLS® X13709276 · COLDWELL BANKER FIRST OTTAWA REALTY
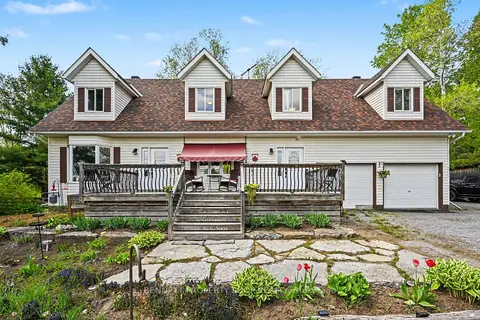
$639,900
4 bd3 ba6 pk2000-2500 ft²
2290 Wolf Grove Road
913 - Lanark Highlands (Lanark) Twp, Lanark Highlands
Detached · MLS® X13506486 · BENNETT PROPERTY SHOP REALTY
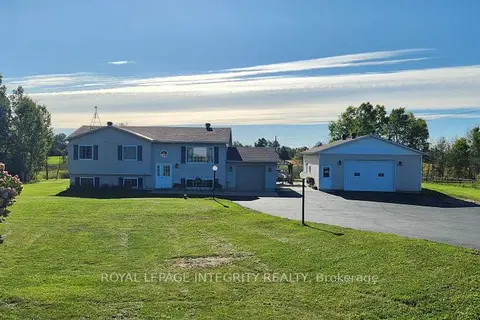
$729,900
4 bd2 ba10 pk1100-1500 ft²
699 Ferguson Falls Road
913 - Lanark Highlands (Lanark) Twp, Lanark Highlands
Detached · MLS® X13053150 · ROYAL LEPAGE INTEGRITY REALTY
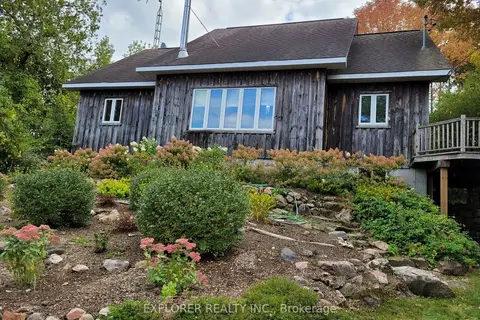
$749,000
4+1 bd3 ba4 pk1100-1500 ft²
720 Rosetta Road
913 - Lanark Highlands (Lanark) Twp, Lanark Highlands
Rural Residential · MLS® X13607094 · EXPLORER REALTY INC.