720 Rosetta Road
913 - Lanark Highlands (Lanark) Twp, Lanark Highlands, K0G 1K0
$749,000
- 4+1 bedrooms
- 3 bathrooms
- 4 parking
- 1100-1500 sq ft
Listed 85 days ago · MLS® X13607094
About this home
Welcome to 720 Rosetta Road, your perfect family retreat in the peaceful countryside of Lanark Highlands! Set on 11.5 beautiful acres, this warm and welcoming 4+1 bedroom, 3 bathroom home offers space to grow, play, and enjoy nature. The open-concept rec room overlooks a bright living area, perfect for family gatherings, while the cozy fireplace is ideal for quiet winter nights. Enjoy the picture-perfect views, explore the land, and experience the simple joys of rural living in a home made for making memories. Recent upgrades include new windows, a new furnace, and WETT certification for the fireplace. Form 161 must be signed with all offers (seller is directly related to listing rep). Recently severed.
Details
- Type
- Rural Residential
- Style
- 2-Storey
- Size
- 1100-1500 sq ft
- Lot
- 310.95 × 150.32 ft
- Basement
- Partially Finished, Walk-Out
- Garage
- None
- Kitchens
- 1
- Neighbourhood
- 913 - Lanark Highlands (Lanark) Twp
- Municipality
- Lanark Highlands
Interior
- Bedrooms
- 4 above ground + 1 below
- Bathrooms
- 2 × 4-piece, 1 × 2-piece
- Rooms
- 9 above ground + 4 below
- Family room or den
- Yes
- Fireplace
- Wood Stove, Living Room, Propane
- Features
- Built-In Oven, Central Vacuum, Floor Drain, In-Law Capability, Propane Tank, Water Heater Owned, Water Softener
Heating, cooling and services
- Heating
- Forced Air, Propane
- Air conditioning
- Central Air
- Water and sewer
- Septic
Building and exterior
- Style
- 2-Storey
- Exterior
- Wood
- Roof
- Asphalt Shingle
- Foundation
- Poured Concrete
- Faces
- South
- Outdoor
- Landscaped, Privacy, Patio
Parking
- Total parking
- 4
- Driveway and parking
- Circular Drive, Front Yard Parking
Lot
- Size
- 310.95 × 150.32 m
- Acreage
- 10-24.99
More
- Possession
- TBD
- Nearby
- Wooded/Treed
- Cross street
- Rosetta & Con 4A
Rooms
| Room | Level | Size | Features |
|---|---|---|---|
| Primary Bedroom | Second | 2.93 × 4.6 m (9'7" × 15'1") | |
| Family Room | Second | 4.26 × 4.71 m (14' × 15'5") | |
| Bedroom 2 | Main | 4.53 × 3.03 m (14'10" × 9'11") | |
| Bedroom 3 | Main | 2.99 × 3.1 m (9'10" × 10'2") | |
| Bedroom 4 | Main | 4.15 × 2.41 m (13'7" × 7'11") | |
| Bathroom | Main | 1.58 × 3.41 m (5'2" × 11'2") | |
| Living Room | Main | 5.77 × 4.42 m (18'11" × 14'6") | |
| Dining Room | Main | 2.97 × 3.37 m (9'9" × 11'1") | |
| Foyer | Main | 4.2 × 3.48 m (13'9" × 11'5") | |
| Kitchen | Main | 2.94 × 3.61 m (9'8" × 11'10") | |
| Recreation | Basement | 5.35 × 6.54 m (17'7" × 21'5") | |
| Bathroom | Basement | 2.95 × 3.18 m (9'8" × 10'5") | |
| Bedroom 5 | Basement | 4.09 × 5.79 m (13'5" × 19') |
History of this address
1 earlier listing at this address, with sold and leased prices. Create a free account or sign in to see them.
Location
Location is approximate. See nearby homes on the map
Recent sales nearby
See what similar homes within 1 km sold for in the last year. Create a free account or sign in to see them.
The neighbourhood
Getting around Car-dependent
No subway, LRT or GO station within a short trip.
Within a 10-minute walk: no grocery stores, 0 cafés and restaurants, 0 parks.
Schools nearby
Elementary
- Maple Grove Public School
EQAO: Gr 6 reading 33%, math 10%1.8 km
EQAO: share of students meeting the provincial standard (2024–25). Ontario average: Gr 6 reading 86%, math 51%; Gr 9 math 55%; literacy test 83%.
Closest schools, not school zones. Check which school serves this address with the school board before relying on it.
Who lives here postal area K0G
- Owners / renters
- 88% / 12%
- Median household income
- $94,000
- Average age
- 46
- Children under 15
- 15%
- Homes
- 88% detached
- Commute by transit
- 0%
- Population
- 39,862
Languages spoken most at home besides English: Russian 0.1%, Punjabi (Panjabi) 0.1%, Spanish 0.1%, Arabic 0.1%.
Safety
Crime Severity Index for Lanark County (Lanark Highlands) (OPP): 34 vs 57 for Ontario (2025).
Police-reported figures for the whole police service area, not this street. Rates use the area’s resident population.
Distances are approximate. Places © OpenStreetMap contributors. Neighbourhood figures: Statistics Canada, 2021 Census. School results: EQAO via Ontario Data Catalogue (Open Government Licence – Ontario). Crime Severity Index: Statistics Canada.
Living here
Commute
Noise Nothing major nearby
No highway within 500 m, rail line within 300 m, or airport flight path nearby.
Distances from the map, not noise measurements. Visit at rush hour to judge for yourself.
Internet High-speed
50/10 Mbps or faster available here by cable, fibre or DSL (the federal high-speed target).
From the federal broadband map. Check exact speeds and providers for the address.
Roads, rail, airports and planned stations © OpenStreetMap contributors. Internet: Innovation, Science and Economic Development Canada, National Broadband Data.
Listed by EXPLORER REALTY INC..
Listing information provided by PropTx Innovations Inc. and TRREB; deemed reliable but not guaranteed accurate by PropTx.
Similar homes nearby
See more in Lanark Highlands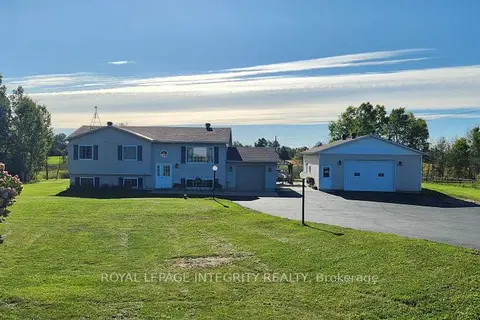
$729,900
4 bd2 ba10 pk1100-1500 ft²
699 Ferguson Falls Road
913 - Lanark Highlands (Lanark) Twp, Lanark Highlands
Detached · MLS® X13053150 · ROYAL LEPAGE INTEGRITY REALTY
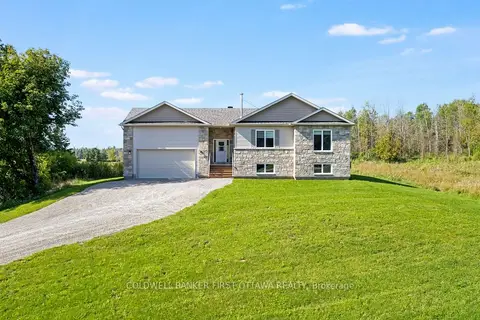
$798,000
Reduced $26,900
3 bd2 ba10 pk1500-2000 ft²
268 Boyds Road
913 - Lanark Highlands (Lanark) Twp, Lanark Highlands
Rural Residential · MLS® X13813226 · COLDWELL BANKER FIRST OTTAWA REALTY
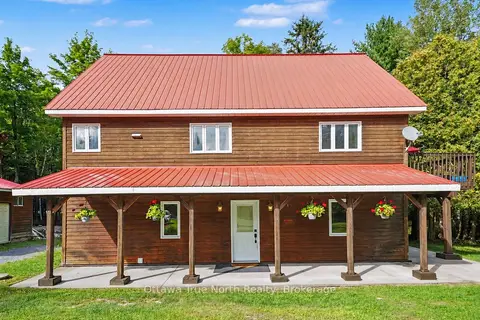
$836,500
4 bd2 ba12 pk2500-3000 ft²
464 Dalhousie 1A Concession
913 - Lanark Highlands (Lanark) Twp, Lanark Highlands
Detached · MLS® X13754972 · Ottawa True North Realty
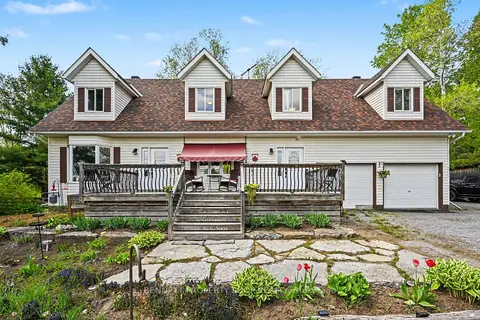
$639,900
4 bd3 ba6 pk2000-2500 ft²
2290 Wolf Grove Road
913 - Lanark Highlands (Lanark) Twp, Lanark Highlands
Detached · MLS® X13506486 · BENNETT PROPERTY SHOP REALTY
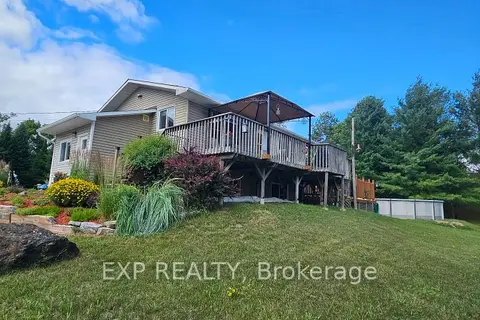
$599,900
Reduced $5,100
1+2 bd2 ba12 pk700-1100 ft²
173 Janet Drive
913 - Lanark Highlands (Lanark) Twp, Lanark Highlands
Detached · MLS® X13792038 · EXP REALTY
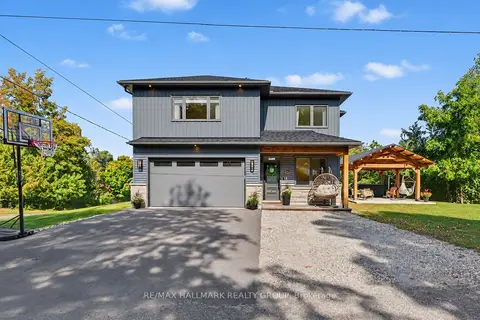
$799,000
3 bd3 ba4 pk2000-2500 ft²
118 Hillier Street
919 - Lanark Highlands (Lanark Village), Lanark Highlands
Detached · MLS® X13806014 · RE/MAX HALLMARK REALTY GROUP
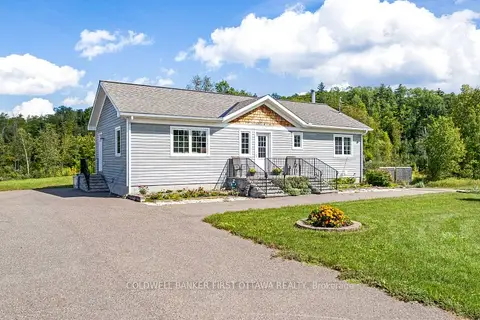
$699,000
2 bd2 ba22 pk700-1100 ft²
8688 Highway 511
917 - Lanark Highlands (Darling) Twp, Lanark Highlands
Rural Residential · MLS® X13813294 · COLDWELL BANKER FIRST OTTAWA REALTY
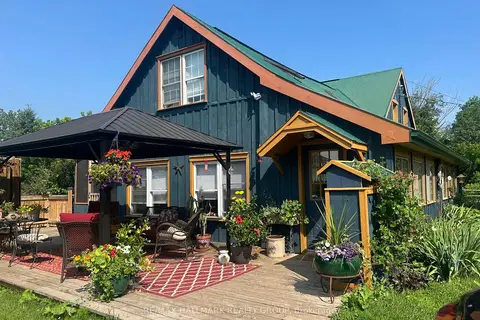
$799,900
4 bd2 ba11 pk1500-2000 ft²
1013 Lavant Darling Road
916 - Lanark Highlands (Lavant) Twp, Lanark Highlands
Detached · MLS® X13436022 · RE/MAX HALLMARK REALTY GROUP