268 Boyds Road
913 - Lanark Highlands (Lanark) Twp, Lanark Highlands, K7C 0C5
$798,000
Reduced $26,900 from $824,900
- 3 bedrooms
- 2 bathrooms
- 10 parking
- 1500-2000 sq ft
Listed 28 days ago · MLS® X13813226
About this home
Brand new 2025 sun-filled country bungalow with attached double garage on 2.4 acres, backing onto woodlands. This welcomingly attractive three bedroom, two full bathroom home sparkles with contemporary style. White bright foyer has carefree ceramic flooring and convenient double closet. The foyer extends into spacious hallway leading directly to garden doors and the backyard. Or, from foyer take three steps up to wide open living, dining and kitchen with soaring cathedral ceiling, pot lights, over-sized windows and hardwood flooring. In the morning, pour yourself a coffee and watch spectacular sunrises. Dining area is versatile with room to welcome one more around the table and windows that offer views of both the sunrises and great outdoors. Sleek modern fireplace with streamlined architectural design that anchors the open floor plan. The fireplace's efficient wood-burning insert has a fan to add warmth to the area. Chic designer kitchen offers crisp white cabinetry, quartz countertops, island-breakfast bar with ample seating for the family or entertaining. Double doors open to primary suite flowing with natural light where you have two closets; the four-piece ensuite features two-sink quartz vanity and glass enclosed shower with multiple jets. Main floor has two additional bedrooms and four-piece bathroom. Lower level awaits your finishing plans for this generous space that has large above-grade windows, high ceilings and a bathroom rough-in. Outdoors is BBQing cedar deck and big back yard for gardening and play. Located on township maintained road, 20 mins to Perth or 10 min to Carleton Place.
Details
- Type
- Rural Residential
- Style
- Bungalow-Raised
- Size
- 1500-2000 sq ft
- Lot
- 236.92 × 409.7 ft
- Basement
- Full, Unfinished
- Garage
- Attached
- Kitchens
- 1
- Property tax
- $4,475 (2026)
- Neighbourhood
- 913 - Lanark Highlands (Lanark) Twp
- Municipality
- Lanark Highlands
Interior
- Bedrooms
- 3 above ground
- Bathrooms
- 1 × 4-piece (main), 1 × 4-piece (main)
- Rooms
- 9 above ground
- Family room or den
- No
- Fireplace
- Living Room, Propane
- Features
- Auto Garage Door Remote, Carpet Free, ERV/HRV, Water Softener, Water Treatment, Water Heater Owned, On Demand Water Heater, Rough-In Bath
Heating, cooling and services
- Heating
- Forced Air, Propane
- Air conditioning
- Central Air
- Water and sewer
- Septic
Building and exterior
- Style
- Bungalow-Raised
- Exterior
- Brick, Vinyl Siding
- Roof
- Asphalt Shingle
- Foundation
- Insulated Concrete Form
- Faces
- East
- Outdoor
- Deck
Parking
- Garage spaces
- 2
- Total parking
- 10
- Driveway and parking
- Private
Lot
- Size
- 236.92 × 409.7 ft (rectangular)
- Acreage
- 2-4.99
More
- Possession
- TBD
- Cross street
- Hwy 7 and Ramsay Concession Rd 1
Rooms
| Room | Level | Size | Features |
|---|---|---|---|
| Foyer | Main | 4.57 × 2.52 m (15' × 8'3") | Ceramic Floor, B/I Closet, W/O To Deck |
| Living Room | Main | 5.2 × 4.93 m (17'1" × 16'2") | Hardwood Floor, Fireplace, Cathedral Ceiling(s) |
| Dining Room | Main | 3.55 × 3.93 m (11'8" × 12'11") | Hardwood Floor, Cathedral Ceiling(s), Combined w/Living |
| Kitchen | Main | 3.27 × 4.24 m (10'9" × 13'11") | Ceramic Floor, Quartz Counter, Stainless Steel Appl |
| Primary Bedroom | Main | 4.62 × 4.37 m (15'2" × 14'4") | Hardwood Floor, 4 Pc Ensuite, B/I Closet |
| Bedroom 2 | Main | 3.31 × 3.27 m (10'10" × 10'9") | Hardwood Floor, B/I Closet |
| Bedroom 3 | Main | 3.26 × 3.27 m (10'8" × 10'9") | Hardwood Floor, B/I Closet |
| Bathroom | Main | 2.64 × 2.65 m (8'8" × 8'8") | Ceramic Floor, 4 Pc Ensuite, Quartz Counter |
| Bathroom | Main | 2.62 × 1.61 m (8'7" × 5'3") | Ceramic Floor, 4 Pc Bath, Quartz Counter |
| Utility Room | Lower | 14.09 × 11.32 m (46'3" × 37'2") | Concrete Floor, Combined w/Laundry |
History of this address
3 earlier listings at this address, with sold and leased prices. Create a free account or sign in to see them.
Location
Location is approximate. See nearby homes on the map
Recent sales nearby
See what similar homes within 1 km sold for in the last year. Create a free account or sign in to see them.
The neighbourhood
Getting around Car-dependent
No subway, LRT or GO station within a short trip.
Within a 10-minute walk: no grocery stores, 0 cafés and restaurants, 0 parks.
Who lives here postal area K7C
- Owners / renters
- 79% / 21%
- Median household income
- $99,000
- Average age
- 43
- Children under 15
- 17%
- Homes
- 68% detached
- Commute by transit
- 1%
- Population
- 20,382
Languages spoken most at home besides English: Arabic 0.2%, Spanish 0.1%, Russian 0.1%, Portuguese 0.1%.
Safety
Crime Severity Index for Lanark County (Lanark Highlands) (OPP): 34 vs 57 for Ontario (2025).
Police-reported figures for the whole police service area, not this street. Rates use the area’s resident population.
Distances are approximate. Places © OpenStreetMap contributors. Neighbourhood figures: Statistics Canada, 2021 Census. Crime Severity Index: Statistics Canada.
Living here
Commute
To downtown Ottawa: 56 km. Transit times · Driving times
Noise Nothing major nearby
No highway within 500 m, rail line within 300 m, or airport flight path nearby.
Distances from the map, not noise measurements. Visit at rush hour to judge for yourself.
Internet High-speed
50/10 Mbps or faster available here by cable, fibre or DSL (the federal high-speed target).
From the federal broadband map. Check exact speeds and providers for the address.
Roads, rail, airports and planned stations © OpenStreetMap contributors. Internet: Innovation, Science and Economic Development Canada, National Broadband Data.
Listed by COLDWELL BANKER FIRST OTTAWA REALTY.
Listing information provided by PropTx Innovations Inc. and TRREB; deemed reliable but not guaranteed accurate by PropTx.
Similar homes nearby
See more in Lanark Highlands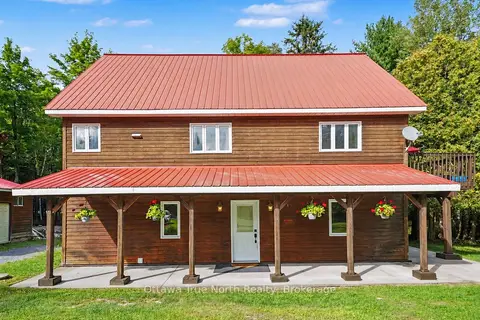
$836,500
4 bd2 ba12 pk2500-3000 ft²
464 Dalhousie 1A Concession
913 - Lanark Highlands (Lanark) Twp, Lanark Highlands
Detached · MLS® X13754972 · Ottawa True North Realty
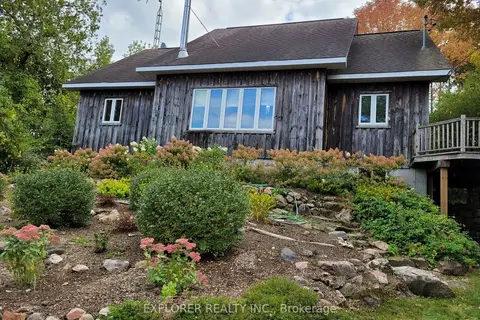
$749,000
4+1 bd3 ba4 pk1100-1500 ft²
720 Rosetta Road
913 - Lanark Highlands (Lanark) Twp, Lanark Highlands
Rural Residential · MLS® X13607094 · EXPLORER REALTY INC.
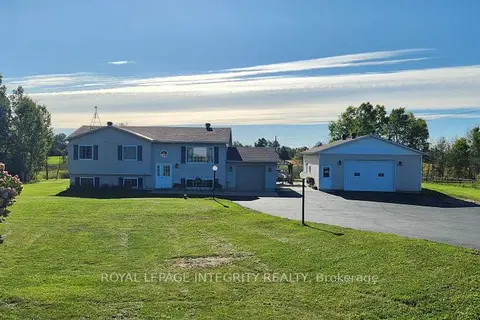
$729,900
4 bd2 ba10 pk1100-1500 ft²
699 Ferguson Falls Road
913 - Lanark Highlands (Lanark) Twp, Lanark Highlands
Detached · MLS® X13053150 · ROYAL LEPAGE INTEGRITY REALTY
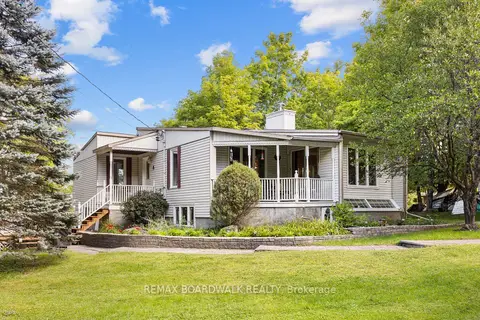
$949,900
2+1 bd3 ba6 pk1100-1500 ft²
278 Lakeland Lane
913 - Lanark Highlands (Lanark) Twp, Lanark Highlands
Detached · MLS® X13751112 · REMAX BOARDWALK REALTY
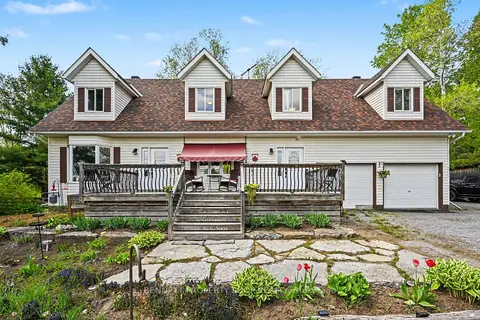
$639,900
4 bd3 ba6 pk2000-2500 ft²
2290 Wolf Grove Road
913 - Lanark Highlands (Lanark) Twp, Lanark Highlands
Detached · MLS® X13506486 · BENNETT PROPERTY SHOP REALTY
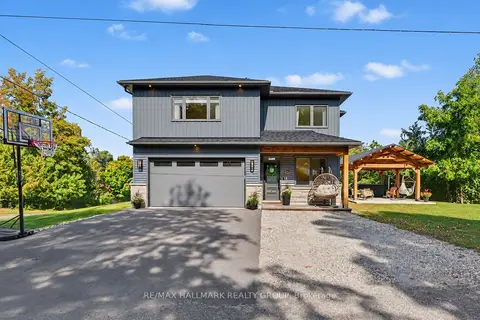
$799,000
3 bd3 ba4 pk2000-2500 ft²
118 Hillier Street
919 - Lanark Highlands (Lanark Village), Lanark Highlands
Detached · MLS® X13806014 · RE/MAX HALLMARK REALTY GROUP
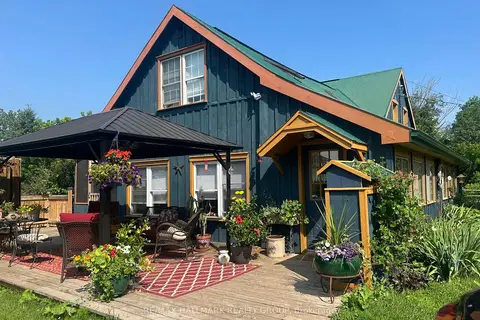
$799,900
4 bd2 ba11 pk1500-2000 ft²
1013 Lavant Darling Road
916 - Lanark Highlands (Lavant) Twp, Lanark Highlands
Detached · MLS® X13436022 · RE/MAX HALLMARK REALTY GROUP
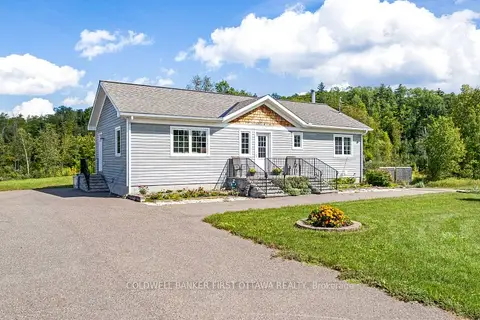
$699,000
2 bd2 ba22 pk700-1100 ft²
8688 Highway 511
917 - Lanark Highlands (Darling) Twp, Lanark Highlands
Rural Residential · MLS® X13813294 · COLDWELL BANKER FIRST OTTAWA REALTY