278 Lakeland Lane
913 - Lanark Highlands (Lanark) Twp, Lanark Highlands, K0A 1P0
$949,900
- 2+1 bedrooms
- 3 bathrooms
- 6 parking
- 1100-1500 sq ft
Listed 42 days ago · MLS® X13751112
About this home
OPEN HOUSE SUN SEPT 27, 2-4PM. Imagine waking up every day like it's a getaway. Set on beautiful Clayton Lake and just 30 minutes from the city, this four-season waterfront home offers the kind of setting that makes you want to slow down and stay awhile. The main level features beautiful mahogany flooring, a bright eat-in kitchen with granite countertops and generous cabinetry, and a welcoming main floor family room centred around a wood-burning fireplace. Two bedrooms are located on this level, including the primary bedroom with its own full ensuite bath, along with a second full bathroom. A gorgeous winding staircase leads to the fully finished walkout lower level, where cherry flooring adds warmth and large windows capture beautiful views across the lake. Designed for both entertaining and everyday living, this level offers a second family room, third bedroom, full bathroom, wet bar, billiards area, recreation space and a private den ideal for working from home. Outside is where this property truly comes to life! Mature landscaping, colourful gardens, a gazebo and multiple decks and seating areas create plenty of places to dine, entertain or simply take in the surroundings. Follow the steps down to more than 100 feet of pristine clean waterfront and your private dock, ready for swimming, boating, fishing, and long summer days on the lake! With three bedrooms, three full bathrooms, generous living space and a setting that feels worlds away while remaining an easy drive to Ottawa, this is more than a weekend escape. It's an opportunity to make lake life part of everyday life. Property also comes with shared use of Clayton Lakelands environmental and recreational land, providing year-round access mobility for winter and summer fun! Call today to view this beautiful property before it's gone.
Details
- Type
- Detached
- Style
- Bungalow-Raised
- Age
- 31-50 years
- Size
- 1100-1500 sq ft
- Lot
- 119.89 × 165 ft
- Basement
- Finished with Walk-Out, Finished, Full, Walk-Out
- Garage
- None
- Kitchens
- 1
- Property tax
- $3,809 (2026)
- Neighbourhood
- 913 - Lanark Highlands (Lanark) Twp
- Municipality
- Lanark Highlands
- Price per sq ft
- $731 (119% above detached houses in 913 - Lanark Highlands (Lanark) Twp, $333)
Interior
- Bedrooms
- 2 above ground + 1 below
- Bathrooms
- 1 × 4-piece (main), 1 × 3-piece (main), 1 × 4-piece (lower)
- Rooms
- 13 above ground
- Family room or den
- Yes
- Fireplace
- Family Room, Wood
- Features
- Built-In Oven, Countertop Range, Primary Bedroom - Main Floor, Water Heater Owned
Heating, cooling and services
- Heating
- Baseboard, Electric
- Air conditioning
- Wall Unit(s)
- Water and sewer
- Septic
Building and exterior
- Style
- Bungalow-Raised
- Exterior
- Vinyl Siding
- Roof
- Asphalt Shingle
- Foundation
- Poured Concrete
- Age
- 31-50 years
- Faces
- North
- Outdoor
- Deck, Fishing, Landscaped, Patio, Privacy, Porch, Year Round Living, Garden Shed, Gazebo
- Waterfront
- Direct
Parking
- Total parking
- 6
- Driveway and parking
- Private
Lot
- Size
- 119.89 × 165 ft
More
- Possession
- TBD
- Nearby
- Cul de Sac/Dead End, Lake/Pond, Waterfront, Wooded/Treed
- Cross street
- TATLOCK ROAD AND CLAYTON LAKE ROAD
Rooms
| Room | Level | Size | Features |
|---|---|---|---|
| Foyer | Main | 2.74 × 2.13 m (9' × 7') | |
| Family Room | Main | 4.51 × 3.96 m (14'10" × 13') | Fireplace |
| Kitchen | Main | 3.87 × 3.1 m (12'8" × 10'2") | Eat-in Kitchen |
| Dining Room | Main | 3.96 × 1.82 m (13' × 6') | |
| Primary Bedroom | Main | 5.05 × 3.9 m (16'7" × 12'10") | 3 Pc Ensuite, Walk-In Closet(s) |
| Bathroom | Main | 2.92 × 1.46 m (9'7" × 4'9") | 3 Pc Ensuite |
| Bedroom 2 | Main | 3.9 × 3.04 m (12'10" × 10') | |
| Bathroom | Main | 2.92 × 1.79 m (9'7" × 5'10") | 4 Pc Bath |
| Recreation | Lower | 5.18 × 3.62 m (17' × 11'11") | |
| Family Room | Lower | 3.84 × 3.65 m (12'7" × 12') | Fireplace |
| Game Room | Lower | 6.15 × 3.77 m (20'2" × 12'4") | Wet Bar |
| Bedroom 3 | Lower | 4.23 × 2.52 m (13'11" × 8'3") | |
| Bathroom | Lower | 3.53 × 2.74 m (11'7" × 9') | 4 Pc Bath, Combined w/Laundry |
| Den | Lower | 3.65 × 2.13 m (12' × 7') |
Location
Location is approximate. See nearby homes on the map
Recent sales nearby
See what similar homes within 1 km sold for in the last year. Create a free account or sign in to see them.
The neighbourhood
Getting around Car-dependent
No subway, LRT or GO station within a short trip.
Within a 10-minute walk: no grocery stores, 0 cafés and restaurants, 0 parks.
Who lives here postal area K0A
- Owners / renters
- 87% / 13%
- Median household income
- $115,000
- Average age
- 42
- Children under 15
- 18%
- Homes
- 86% detached, 1% high-rise
- Commute by transit
- 1%
- Population
- 111,626
Languages spoken most at home besides English: Spanish 0.2%, Arabic 0.1%, Russian 0.1%, Mandarin 0.1%.
Safety
Crime Severity Index for Lanark County (Lanark Highlands) (OPP): 34 vs 57 for Ontario (2025).
Police-reported figures for the whole police service area, not this street. Rates use the area’s resident population.
Distances are approximate. Places © OpenStreetMap contributors. Neighbourhood figures: Statistics Canada, 2021 Census. Crime Severity Index: Statistics Canada.
Living here
Commute
To downtown Ottawa: 57 km. Transit times · Driving times
Noise Nothing major nearby
No highway within 500 m, rail line within 300 m, or airport flight path nearby.
Distances from the map, not noise measurements. Visit at rush hour to judge for yourself.
Internet High-speed
50/10 Mbps or faster available here by cable, fibre or DSL (the federal high-speed target).
From the federal broadband map. Check exact speeds and providers for the address.
Roads, rail, airports and planned stations © OpenStreetMap contributors. Internet: Innovation, Science and Economic Development Canada, National Broadband Data.
Listed by REMAX BOARDWALK REALTY.
Listing information provided by PropTx Innovations Inc. and TRREB; deemed reliable but not guaranteed accurate by PropTx.
Similar homes nearby
See more in Lanark Highlands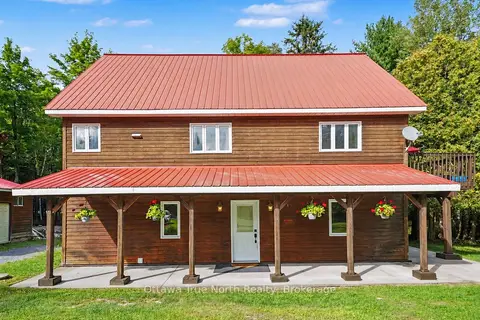
$836,500
4 bd2 ba12 pk2500-3000 ft²
464 Dalhousie 1A Concession
913 - Lanark Highlands (Lanark) Twp, Lanark Highlands
Detached · MLS® X13754972 · Ottawa True North Realty
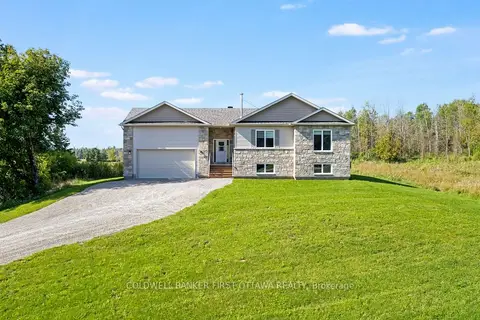
$798,000
Reduced $26,900
3 bd2 ba10 pk1500-2000 ft²
268 Boyds Road
913 - Lanark Highlands (Lanark) Twp, Lanark Highlands
Rural Residential · MLS® X13813226 · COLDWELL BANKER FIRST OTTAWA REALTY
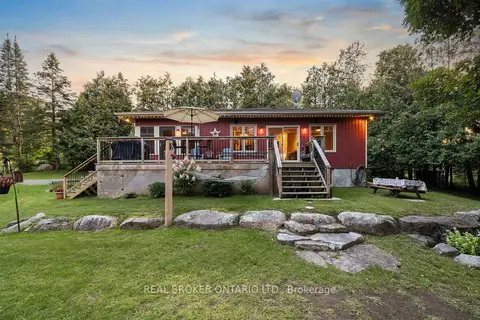
$925,000
Reduced $24,900
2+1 bd2 ba10 pk700-1100 ft²
592 Caldwell Lane
917 - Lanark Highlands (Darling) Twp, Lanark Highlands
Detached · MLS® X13752144 · REAL BROKER ONTARIO LTD.
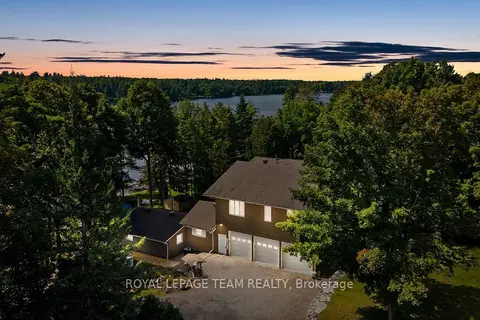
$998,000
Reduced $152,000
2+2 bd2 ba11 pk2000-2500 ft²
134 Cedar Cove Road
917 - Lanark Highlands (Darling) Twp, Lanark Highlands
Detached · MLS® X13737650 · ROYAL LEPAGE TEAM REALTY
$899,900
Reduced $39,100
3 bd3 ba10 pk1500-2000 ft²
1493 5th Concession B Dalhousie Road
914 - Lanark Highlands (Dalhousie) Twp, Lanark Highlands
Detached · MLS® X13182570 · EXP REALTY
$1,099,000
3 bd2 ba24 pk2500-3000 ft²
728 Ashby Road
914 - Lanark Highlands (Dalhousie) Twp, Lanark Highlands
Detached · MLS® X13820932 · EXP REALTY
 New
$1,099,000
2 bd2 ba12 pk2000-2500 ft²
543 French Line Road
917 - Lanark Highlands (Darling) Twp, Lanark Highlands
Detached · MLS® X14094052 · COLDWELL BANKER FIRST OTTAWA REALTY
$799,900
4 bd2 ba11 pk1500-2000 ft²
1013 Lavant Darling Road
916 - Lanark Highlands (Lavant) Twp, Lanark Highlands
Detached · MLS® X13436022 · RE/MAX HALLMARK REALTY GROUP