728 Ashby Road
914 - Lanark Highlands (Dalhousie) Twp, Lanark Highlands, K0G 1K0
$1,099,000
- 3 bedrooms
- 2 bathrooms
- 24 parking
- 2500-3000 sq ft
Listed 26 days ago · MLS® X13820932
About this home
A truly unique property offering an exceptional combination of space, versatility, nature & outdoor living, w/ incredible possibilities for those dreaming of a more self-sufficient country lifestyle or those who long for living in peace & tranquility of nature, set on 55 ACRES! The bright main level takes full advantage of the setting, w/ views toward the gardens & surrounding landscape creating a wonderful connection between indoors & out. The second level features 3 bedrooms, including primary w/ walk-in closet & cheater ensuite access. The solarium, accessed directly from inside main house, provides a great spot to enjoy the surrounding gardens & natural setting in every season, from summer greenery to changing seasonal views, all from the comfort & shelter of indoors & away from the bugs! Important updates include main heat pump (2024), propane furnace (2023), metal roof (2021), well pump & pressure tank (2020), windows (2020/2016) & secondary heat pump (2018). Water is supplied by approx. 110' drilled well. A 30' x 24' insulated workshop w/ 11' ceilings, 200-amp service, steel siding & roof offers incredible potential for an at-home business, mechanic, hobbyist, equipment or all the toys. A separate 24' x 22' drive shed w/ power provides additional storage. The impressive 2,268 sq. ft. four-season greenhouse features 200-amp service & propane-fired hydronic in-floor heating, ideal for those looking to grow their own food & embrace greater self-sufficiency. Central metering services all buildings. Outdoors, enjoy multiple vegetable gardens, apple trees, perennial gardens & a spring-fed pond reaching approx. 9' deep & used by the family as a swimming pond. A pathway leads to rear acreage where selective cutting provides access to approx. 1000 maple trees w/ potential for tapping. An exceptional property for nature lovers, gardeners, hobbyists & those seeking the space & infrastructure to create a lifestyle of their own!
Details
- Type
- Detached
- Style
- 2-Storey
- Size
- 2500-3000 sq ft
- Lot
- 1079.49 × 2191.69 ft
- Basement
- Full, Partial Basement
- Garage
- Detached
- Kitchens
- 1
- Property tax
- $4,105 (2025)
- Neighbourhood
- 914 - Lanark Highlands (Dalhousie) Twp
- Municipality
- Lanark Highlands
- Price per sq ft
- $400 (6% below detached houses in Lanark Highlands, $426)
Interior
- Bedrooms
- 3 above ground
- Bathrooms
- 1 × 3-piece (main), 1 × 3-piece (second)
- Rooms
- 15 above ground + 7 below
- Family room or den
- Yes
- Fireplace
- Propane
- Features
- Carpet Free, Storage
Heating, cooling and services
- Heating
- Heat Pump, Electric
- Air conditioning
- Central Air
- Water and sewer
- Septic
Building and exterior
- Style
- 2-Storey
- Exterior
- Metal/Steel Siding
- Roof
- Metal
- Faces
- East
- Outdoor
- Privacy, Porch Enclosed, Recreational Area, Private Pond, Additional Garage(s), Storage, Greenhouse, Workshop
Parking
- Garage spaces
- 4
- Total parking
- 24
Lot
- Size
- 1079.49 × 2191.69 ft
More
- Possession
- TBD
- Nearby
- Wooded/Treed
- Cross street
- Sheridan Rapids/Ashby
Rooms
| Room | Level | Size | Features |
|---|---|---|---|
| Living Room | Main | 5.11 × 3.98 m (16'9" × 13'1") | |
| Kitchen | Main | 4.26 × 6.5 m (14' × 21'4") | |
| Dining Room | Main | 4.12 × 8.18 m (13'6" × 26'10") | |
| Foyer | Main | 1.95 × 3.26 m (6'5" × 10'8") | |
| Other | Main | 4.31 × 2.39 m (14'2" × 7'10") | |
| Laundry | Main | 3.33 × 2.2 m (10'11" × 7'3") | |
| Bathroom | Main | 2.27 × 2.2 m (7'5" × 7'3") | |
| Utility Room | Basement | 3.98 × 3.92 m (13'1" × 12'10") | |
| Bedroom | Basement | 5.01 × 5.73 m (16'5" × 18'10") | |
| Other | Basement | 7.95 × 3.82 m (26'1" × 12'6") | |
| Other | Basement | 3.93 × 3.87 m (12'11" × 12'8") | |
| Utility Room | Basement | 3.98 × 3.92 m (13'1" × 12'10") | |
| Other | Basement | 4.19 × 7.52 m (13'9" × 24'8") | |
| Primary Bedroom | Second | 4.05 × 3.97 m (13'3" × 13') | Walk-In Closet(s) |
| Bedroom | Second | 3.88 × 4.45 m (12'9" × 14'7") | Walk-In Closet(s) |
| Bedroom 3 | Second | 4.7 × 3.44 m (15'5" × 11'3") |
Location
Location is approximate. See nearby homes on the map
Recent sales nearby
See what similar homes within 1 km sold for in the last year. Create a free account or sign in to see them.
The neighbourhood
Getting around Car-dependent
No subway, LRT or GO station within a short trip.
Within a 10-minute walk: no grocery stores, 0 cafés and restaurants, 0 parks.
Who lives here postal area K0G
- Owners / renters
- 88% / 12%
- Median household income
- $94,000
- Average age
- 46
- Children under 15
- 15%
- Homes
- 88% detached
- Commute by transit
- 0%
- Population
- 39,862
Languages spoken most at home besides English: Russian 0.1%, Punjabi (Panjabi) 0.1%, Spanish 0.1%, Arabic 0.1%.
Safety
Crime Severity Index for Lanark County (Lanark Highlands) (OPP): 34 vs 57 for Ontario (2025).
Police-reported figures for the whole police service area, not this street. Rates use the area’s resident population.
Distances are approximate. Places © OpenStreetMap contributors. Neighbourhood figures: Statistics Canada, 2021 Census. Crime Severity Index: Statistics Canada.
Living here
Commute
Noise Nothing major nearby
No highway within 500 m, rail line within 300 m, or airport flight path nearby.
Distances from the map, not noise measurements. Visit at rush hour to judge for yourself.
Internet High-speed
50/10 Mbps or faster available here by cable, fibre or DSL (the federal high-speed target).
From the federal broadband map. Check exact speeds and providers for the address.
Roads, rail, airports and planned stations © OpenStreetMap contributors. Internet: Innovation, Science and Economic Development Canada, National Broadband Data.
Listed by EXP REALTY.
Listing information provided by PropTx Innovations Inc. and TRREB; deemed reliable but not guaranteed accurate by PropTx.
Similar homes nearby
See more in Lanark Highlands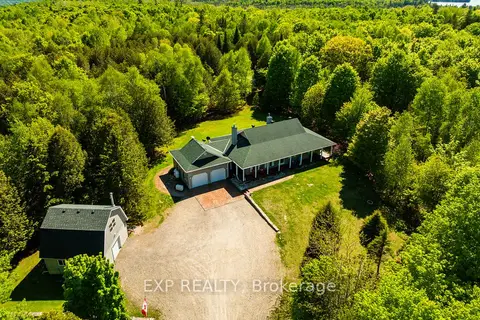
$899,900
Reduced $39,100
3 bd3 ba10 pk1500-2000 ft²
1493 5th Concession B Dalhousie Road
914 - Lanark Highlands (Dalhousie) Twp, Lanark Highlands
Detached · MLS® X13182570 · EXP REALTY
 New
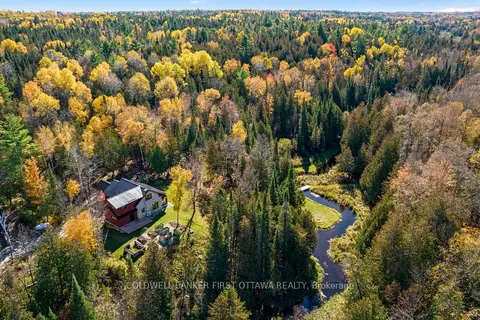
$1,099,000
2 bd2 ba12 pk2000-2500 ft²
543 French Line Road
917 - Lanark Highlands (Darling) Twp, Lanark Highlands
Detached · MLS® X14094052 · COLDWELL BANKER FIRST OTTAWA REALTY
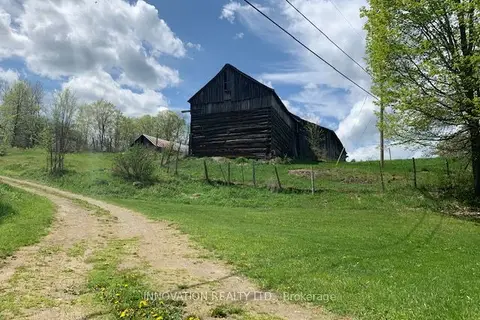
$1,175,000
Reduced $625,000
3 bd1 ba8 pk1100-1500 ft²
1603 Flower Station Road
916 - Lanark Highlands (Lavant) Twp, Lanark Highlands
Rural Residential · MLS® X12445765 · INNOVATION REALTY LTD.
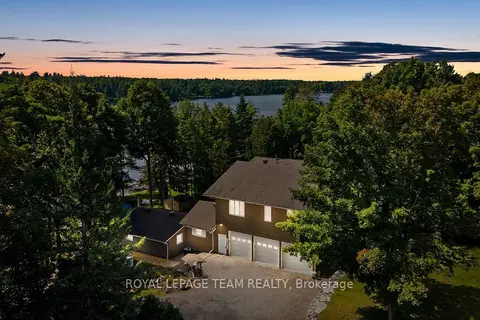
$998,000
Reduced $152,000
2+2 bd2 ba11 pk2000-2500 ft²
134 Cedar Cove Road
917 - Lanark Highlands (Darling) Twp, Lanark Highlands
Detached · MLS® X13737650 · ROYAL LEPAGE TEAM REALTY
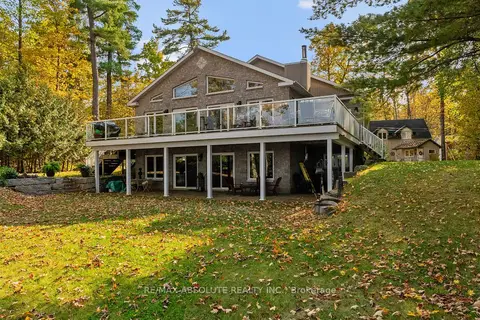
$1,225,000
3 bd2 ba6 pk1100-1500 ft²
1096 Snye Road
917 - Lanark Highlands (Darling) Twp, Lanark Highlands
Detached · MLS® X13075006 · RE/MAX ABSOLUTE REALTY INC.
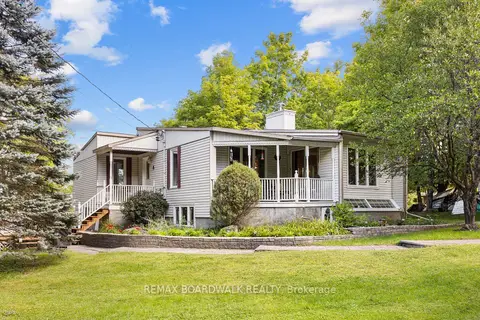
$949,900
2+1 bd3 ba6 pk1100-1500 ft²
278 Lakeland Lane
913 - Lanark Highlands (Lanark) Twp, Lanark Highlands
Detached · MLS® X13751112 · REMAX BOARDWALK REALTY
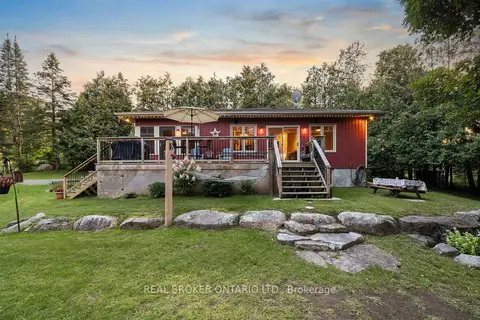
$925,000
Reduced $24,900
2+1 bd2 ba10 pk700-1100 ft²
592 Caldwell Lane
917 - Lanark Highlands (Darling) Twp, Lanark Highlands
Detached · MLS® X13752144 · REAL BROKER ONTARIO LTD.
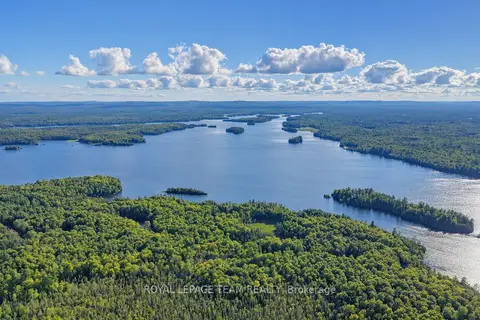
$1,299,000
0 bd0 ba
000 Windy Point Side Road
917 - Lanark Highlands (Darling) Twp, Lanark Highlands
Vacant Land · MLS® X13750432 · ROYAL LEPAGE TEAM REALTY