592 Caldwell Lane
917 - Lanark Highlands (Darling) Twp, Lanark Highlands, K0A 1P0
$925,000
Reduced $24,900 from $949,900
- 2+1 bedrooms
- 2 bathrooms
- 10 parking
- 700-1100 sq ft
Listed 42 days ago · MLS® X13752144
About this home
Looking for that forever getaway feeling? Well, you found it! This special home sits on almost an acre of 60ft waterfront property and is completely move-in ready. Robbs Lake is a scenic, quiet lake - perfect for swimming, paddling, fishing, and so much more. This raised bungalow was built in 2015 and gives you the homiest feeling as soon as you walk in. Enter through your three-season screened room overlooking the grounds with water views - a perfect place to unwind, host family dinners, or play games with friends. Step inside to an open-concept living, dining, and kitchen area, complete with beautiful reclaimed pine floors, a fireplace, and an upgraded kitchen - all while taking in the water views right from the window. Step out across the patio that stretches along the house. On the main level, you'll find two bedrooms and a full bathroom with laundry access. The lower level is completely finished with an additional bedroom. And for peace of mind, the home is built on an ICF foundation and comes with a Generac backup power system. On the grounds, you'll find a newly built detached garage, plus tons of greenspace for your favourite outdoor games or the little ones running around. A bunkie rounds things out, giving your guests a place to stay the night. Now, best for last - the waterfront! Walk on down to the deck with its oversized gazebo and dock, perfect for running and jumping in to swim out to your personal floating raft. The current owners have made the most of every season here too - enjoying winters with their very own personal skating rink on the water, then cozying up by the fire afterward. It's waterfront living, year-round. You really can't beat this location, this home, and the improvements that have been made - nearly $90,000 in upgrades since 2018! Just under 30 minutes to Almonte and Carleton Place, and under an hour to Ottawa - with year-round municipal roads that are well maintained through the winter. Let's getaway!
Details
- Type
- Detached
- Style
- Bungalow
- Size
- 700-1100 sq ft
- Lot
- 60 × 272.78 ft
- Basement
- Finished, Full
- Garage
- Detached
- Kitchens
- 1
- Property tax
- $4,219 (2026)
- Neighbourhood
- 917 - Lanark Highlands (Darling) Twp
- Municipality
- Lanark Highlands
- Price per sq ft
- $1,028 (141% above detached houses in Lanark Highlands, $426)
Interior
- Bedrooms
- 2 above ground + 1 below
- Bathrooms
- 1 × 2-piece, 1 × 3-piece
- Rooms
- 4 above ground + 2 below
- Family room or den
- Yes
- Fireplace
- Family Room, Propane
- Features
- Primary Bedroom - Main Floor, Propane Tank, Water Heater Owned, Water Softener
Heating, cooling and services
- Heating
- Forced Air, Propane
- Air conditioning
- Central Air
- Water and sewer
- Septic
Building and exterior
- Style
- Bungalow
- Exterior
- Vinyl Siding
- Roof
- Asphalt Shingle
- Foundation
- Poured Concrete
- Faces
- East
- Waterfront
- Direct
Parking
- Garage spaces
- 1
- Total parking
- 10
Lot
- Size
- 60 × 272.78 ft
More
- Possession
- TBD
- Cross street
- Caldwell Ln/ Concession Rd 7
Rooms
| Room | Level | Size | Features |
|---|---|---|---|
| Sunroom | Main | 3.6 × 5.68 m (11'10" × 18'8") | |
| Primary Bedroom | Main | 3.42 × 3 m (11'3" × 9'10") | |
| Bathroom | Main | 2.4 × 3 m (7'10" × 9'10") | 3 Pc Bath |
| Bedroom | Main | 2.75 × 2.99 m (9' × 9'10") | |
| Kitchen | Main | 2.88 × 2.77 m (9'5" × 9'1") | |
| Dining Room | Main | 4 × 1.81 m (13'1" × 5'11") | |
| Living Room | Main | 4.76 × 4.59 m (15'7" × 15'1") | |
| Recreation | Lower | 8.07 × 4.24 m (26'6" × 13'11") | |
| Bedroom | Lower | 3.53 × 4.26 m (11'7" × 14') | |
| Utility Room | Lower | 4.78 × 4.24 m (15'8" × 13'11") | |
| Bathroom | Lower | 1.3 × 1.83 m (4'3" × 6') | 2 Pc Bath |
Location
Location is approximate. See nearby homes on the map
Recent sales nearby
See what similar homes within 1 km sold for in the last year. Create a free account or sign in to see them.
The neighbourhood
Getting around Car-dependent
No subway, LRT or GO station within a short trip.
Within a 10-minute walk: no grocery stores, 0 cafés and restaurants, 0 parks.
Who lives here postal area K0A
- Owners / renters
- 87% / 13%
- Median household income
- $115,000
- Average age
- 42
- Children under 15
- 18%
- Homes
- 86% detached, 1% high-rise
- Commute by transit
- 1%
- Population
- 111,626
Languages spoken most at home besides English: Spanish 0.2%, Arabic 0.1%, Russian 0.1%, Mandarin 0.1%.
Safety
Crime Severity Index for Lanark County (Lanark Highlands) (OPP): 34 vs 57 for Ontario (2025).
Police-reported figures for the whole police service area, not this street. Rates use the area’s resident population.
Distances are approximate. Places © OpenStreetMap contributors. Neighbourhood figures: Statistics Canada, 2021 Census. Crime Severity Index: Statistics Canada.
Living here
Commute
Noise Nothing major nearby
No highway within 500 m, rail line within 300 m, or airport flight path nearby.
Distances from the map, not noise measurements. Visit at rush hour to judge for yourself.
Internet High-speed
50/10 Mbps or faster available here by cable, fibre or DSL (the federal high-speed target).
From the federal broadband map. Check exact speeds and providers for the address.
Roads, rail, airports and planned stations © OpenStreetMap contributors. Internet: Innovation, Science and Economic Development Canada, National Broadband Data.
Listed by REAL BROKER ONTARIO LTD..
Listing information provided by PropTx Innovations Inc. and TRREB; deemed reliable but not guaranteed accurate by PropTx.
Similar homes nearby
See more in Lanark Highlands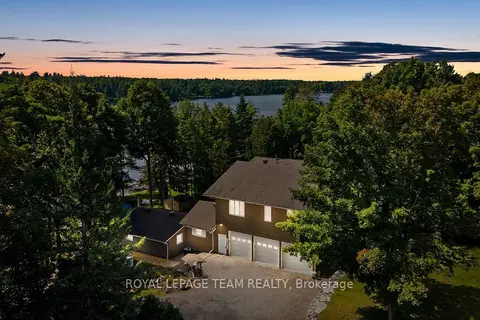
$998,000
Reduced $152,000
2+2 bd2 ba11 pk2000-2500 ft²
134 Cedar Cove Road
917 - Lanark Highlands (Darling) Twp, Lanark Highlands
Detached · MLS® X13737650 · ROYAL LEPAGE TEAM REALTY
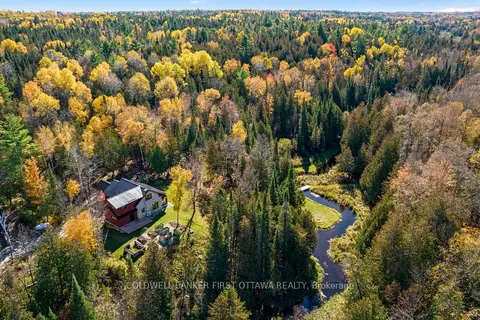 New
$1,099,000
2 bd2 ba12 pk2000-2500 ft²
543 French Line Road
917 - Lanark Highlands (Darling) Twp, Lanark Highlands
Detached · MLS® X14094052 · COLDWELL BANKER FIRST OTTAWA REALTY
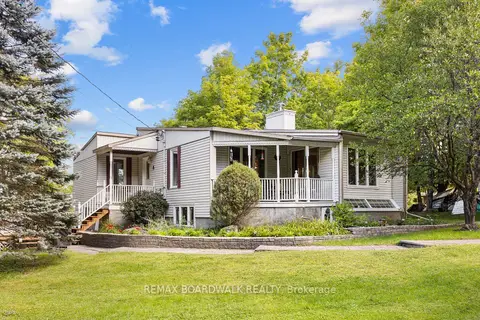
$949,900
2+1 bd3 ba6 pk1100-1500 ft²
278 Lakeland Lane
913 - Lanark Highlands (Lanark) Twp, Lanark Highlands
Detached · MLS® X13751112 · REMAX BOARDWALK REALTY
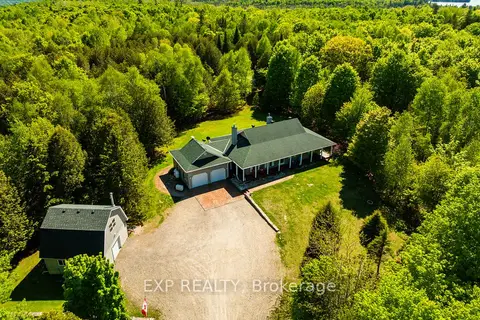
$899,900
Reduced $39,100
3 bd3 ba10 pk1500-2000 ft²
1493 5th Concession B Dalhousie Road
914 - Lanark Highlands (Dalhousie) Twp, Lanark Highlands
Detached · MLS® X13182570 · EXP REALTY
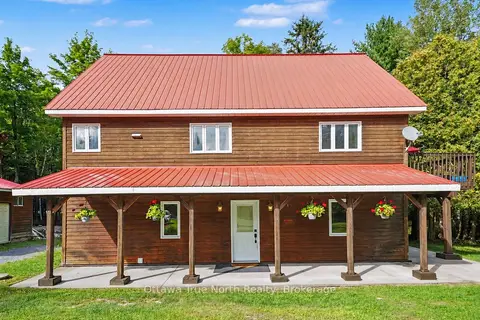
$836,500
4 bd2 ba12 pk2500-3000 ft²
464 Dalhousie 1A Concession
913 - Lanark Highlands (Lanark) Twp, Lanark Highlands
Detached · MLS® X13754972 · Ottawa True North Realty
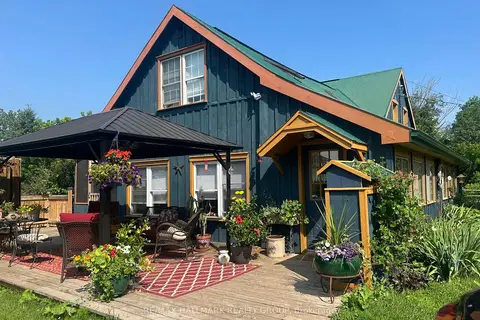
$799,900
4 bd2 ba11 pk1500-2000 ft²
1013 Lavant Darling Road
916 - Lanark Highlands (Lavant) Twp, Lanark Highlands
Detached · MLS® X13436022 · RE/MAX HALLMARK REALTY GROUP
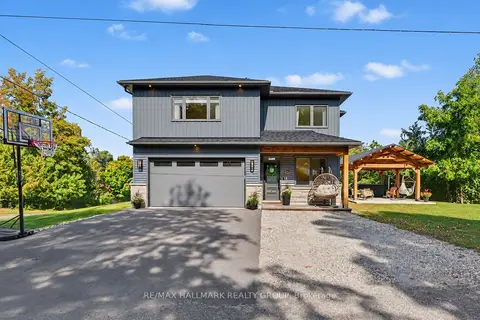
$799,000
3 bd3 ba4 pk2000-2500 ft²
118 Hillier Street
919 - Lanark Highlands (Lanark Village), Lanark Highlands
Detached · MLS® X13806014 · RE/MAX HALLMARK REALTY GROUP
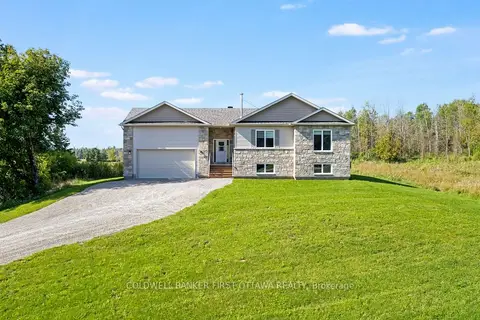
$798,000
Reduced $26,900
3 bd2 ba10 pk1500-2000 ft²
268 Boyds Road
913 - Lanark Highlands (Lanark) Twp, Lanark Highlands
Rural Residential · MLS® X13813226 · COLDWELL BANKER FIRST OTTAWA REALTY