118 Hillier Street
919 - Lanark Highlands (Lanark Village), Lanark Highlands, K0G 1K0
$799,000
- 3 bedrooms
- 3 bathrooms
- 4 parking
- 2000-2500 sq ft
Listed 31 days ago · MLS® X13806014
About this home
Prepare to be impressed by this exceptional custom-built home, where soaring spaces, thoughtful design and remarkable craftsmanship come together to create a property that truly stands apart. From the moment you step inside, the dramatic 20-foot ceilings and spectacular floor-to-ceiling windows immediately capture your attention, flooding the home with natural light and creating an incredible sense of space. At the heart of the family room, a beautiful wood-burning fireplace provides a warm and inviting focal point, the perfect place to gather on a cozy evening. Designed with both comfort and style in mind, the main level features luxurious in-floor heating throughout, a beautiful custom kitchen and a spacious office ideal for working from home. A conveniently located 2-piece powder room sits between the kitchen and attached garage, adding everyday practicality to the thoughtfully designed layout. The grand staircase leads to the second level, where the impressive primary suite is truly a retreat of its own. Generously proportioned, it features a gorgeous en-suite with an oversized walk-in shower and an incredible walk-in closet offering an abundance of space and storage. Two additional bedrooms and a third bathroom complete the upper level, providing plenty of room for family and guests. And then there's the garage, attached, heated with in-floor heating and offering the kind of comfortable, functional space that car enthusiasts, hobbyists and anyone who loves a great workshop will appreciate. Outside, the craftsmanship continues with a stunning handcrafted timber-frame gazebo. Impressive exposed wood beams and exceptional workmanship create a beautiful outdoor retreat for entertaining, relaxing and enjoying the peaceful surroundings. Perched atop a hill along the Clyde River and surrounded by a private setting, this remarkable property offers the peace and beauty of country living while keeping you close to all the amenities the village has to offer.
Details
- Type
- Detached
- Style
- 2-Storey
- Size
- 2000-2500 sq ft
- Lot
- 130 × 150 ft
- Basement
- None
- Garage
- Attached
- Kitchens
- 1
- Property tax
- $2,500 (2025)
- Neighbourhood
- 919 - Lanark Highlands (Lanark Village)
- Municipality
- Lanark Highlands
- Price per sq ft
- $355 (17% below detached houses in Lanark Highlands, $426)
Interior
- Bedrooms
- 3 above ground
- Bathrooms
- 1 × 2-piece, 1 × 4-piece, 1 × 3-piece
- Rooms
- 5 above ground
- Family room or den
- Yes
- Fireplace
- Yes
- Features
- Storage
Heating, cooling and services
- Heating
- Forced Air, Propane
- Air conditioning
- Central Air
- Water and sewer
- Septic
Building and exterior
- Style
- 2-Storey
- Exterior
- Stone, Vinyl Siding
- Roof
- Asphalt Shingle
- Foundation
- Concrete
- Faces
- West
Parking
- Garage spaces
- 1
- Total parking
- 4
Lot
- Size
- 130 × 150 ft
More
- Possession
- Flexible
- Cross street
- Princess Street
Rooms
| Room | Level | Size | Features |
|---|---|---|---|
| Family Room | Main | 6.78 × 5.24 m (22'3" × 17'2") | |
| Office | Main | 3.66 × 2.87 m (12' × 9'5") | |
| Dining Room | Main | 5.72 × 3.35 m (18'9" × 11') | |
| Kitchen | Main | 5.72 × 2.92 m (18'9" × 9'7") | |
| Bathroom | Main | 1.83 × 1.55 m (6' × 5'1") | |
| Utility Room | Main | 1.83 × 1.5 m (6' × 4'11") | |
| Primary Bedroom | Second | 6.05 × 4.64 m (19'10" × 15'3") | |
| Bathroom | Second | 3.66 × 3.12 m (12' × 10'3") | |
| Bedroom 2 | Second | 3.66 × 3.94 m (12' × 12'11") | |
| Bedroom 3 | Second | 5.46 × 3.4 m (17'11" × 11'2") | |
| Bathroom | Second | 3.05 × 2.61 m (10' × 8'7") |
Location
Location is approximate. See nearby homes on the map
Recent sales nearby
See what similar homes within 1 km sold for in the last year. Create a free account or sign in to see them.
The neighbourhood
Getting around Car-dependent
No subway, LRT or GO station within a short trip.
Within a 10-minute walk: no grocery stores, 1 cafés and restaurants, 1 park, 1 pharmacy. Nearest park: River Park (250 m).
Schools nearby
Elementary
- Sacred Heart of Jesus Catholic School Catholic
EQAO: Gr 6 reading 80%, math 70%8 min walk - Maple Grove Public School
EQAO: Gr 6 reading 33%, math 10%16 min walk
EQAO: share of students meeting the provincial standard (2024–25). Ontario average: Gr 6 reading 86%, math 51%; Gr 9 math 55%; literacy test 83%.
Closest schools, not school zones. Check which school serves this address with the school board before relying on it.
Who lives here postal area K0G
- Owners / renters
- 88% / 12%
- Median household income
- $94,000
- Average age
- 46
- Children under 15
- 15%
- Homes
- 88% detached
- Commute by transit
- 0%
- Population
- 39,862
Languages spoken most at home besides English: Russian 0.1%, Punjabi (Panjabi) 0.1%, Spanish 0.1%, Arabic 0.1%.
Safety
Crime Severity Index for Lanark County (Lanark Highlands) (OPP): 34 vs 57 for Ontario (2025).
Police-reported figures for the whole police service area, not this street. Rates use the area’s resident population.
Distances are approximate. Places © OpenStreetMap contributors. Neighbourhood figures: Statistics Canada, 2021 Census. School results: EQAO via Ontario Data Catalogue (Open Government Licence – Ontario). Crime Severity Index: Statistics Canada.
Living here
Commute
Noise Nothing major nearby
No highway within 500 m, rail line within 300 m, or airport flight path nearby.
Distances from the map, not noise measurements. Visit at rush hour to judge for yourself.
Internet High-speed
50/10 Mbps or faster available here by cable, fibre or DSL (the federal high-speed target).
From the federal broadband map. Check exact speeds and providers for the address.
Roads, rail, airports and planned stations © OpenStreetMap contributors. Internet: Innovation, Science and Economic Development Canada, National Broadband Data.
Listed by RE/MAX HALLMARK REALTY GROUP.
Listing information provided by PropTx Innovations Inc. and TRREB; deemed reliable but not guaranteed accurate by PropTx.
Similar homes nearby
See more in Lanark Highlands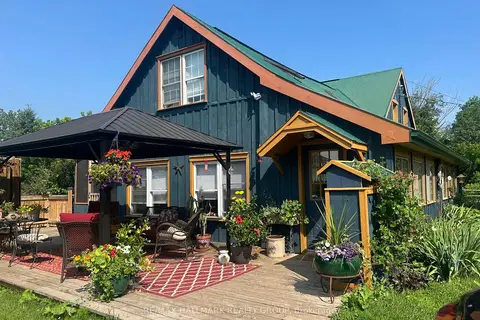
$799,900
4 bd2 ba11 pk1500-2000 ft²
1013 Lavant Darling Road
916 - Lanark Highlands (Lavant) Twp, Lanark Highlands
Detached · MLS® X13436022 · RE/MAX HALLMARK REALTY GROUP
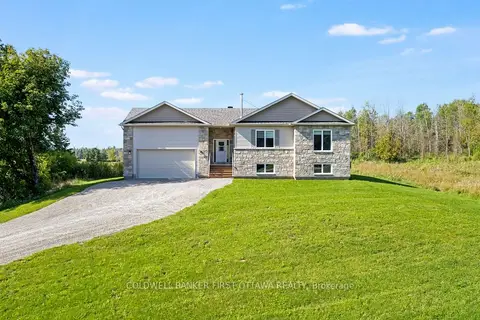
$798,000
Reduced $26,900
3 bd2 ba10 pk1500-2000 ft²
268 Boyds Road
913 - Lanark Highlands (Lanark) Twp, Lanark Highlands
Rural Residential · MLS® X13813226 · COLDWELL BANKER FIRST OTTAWA REALTY
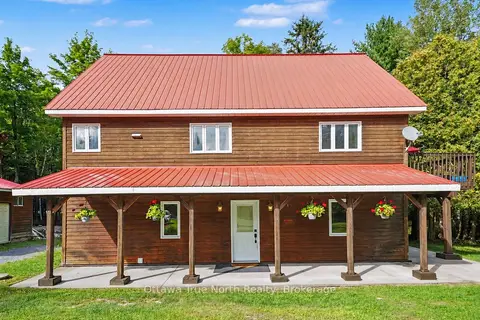
$836,500
4 bd2 ba12 pk2500-3000 ft²
464 Dalhousie 1A Concession
913 - Lanark Highlands (Lanark) Twp, Lanark Highlands
Detached · MLS® X13754972 · Ottawa True North Realty
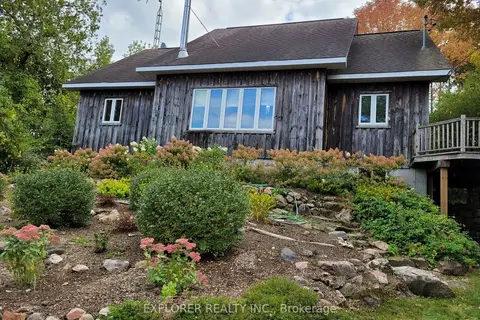
$749,000
4+1 bd3 ba4 pk1100-1500 ft²
720 Rosetta Road
913 - Lanark Highlands (Lanark) Twp, Lanark Highlands
Rural Residential · MLS® X13607094 · EXPLORER REALTY INC.
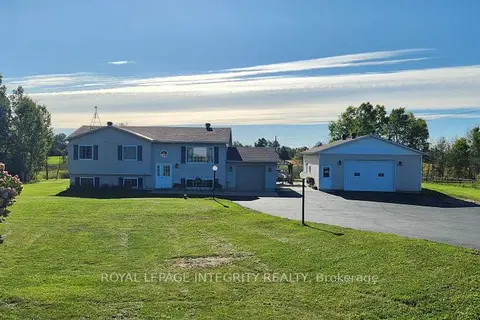
$729,900
4 bd2 ba10 pk1100-1500 ft²
699 Ferguson Falls Road
913 - Lanark Highlands (Lanark) Twp, Lanark Highlands
Detached · MLS® X13053150 · ROYAL LEPAGE INTEGRITY REALTY
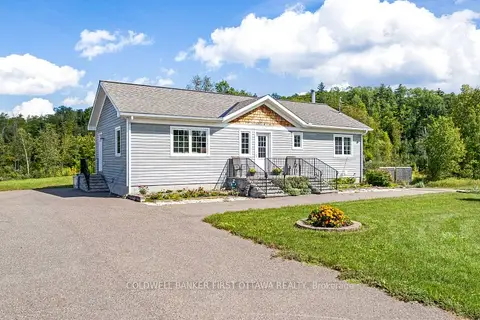
$699,000
2 bd2 ba22 pk700-1100 ft²
8688 Highway 511
917 - Lanark Highlands (Darling) Twp, Lanark Highlands
Rural Residential · MLS® X13813294 · COLDWELL BANKER FIRST OTTAWA REALTY
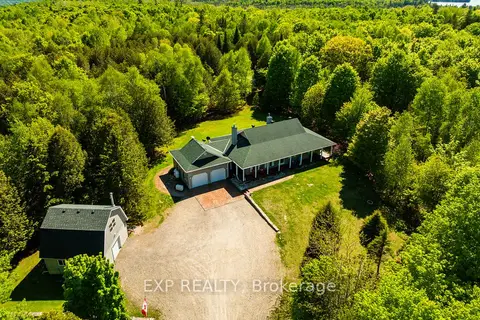
$899,900
Reduced $39,100
3 bd3 ba10 pk1500-2000 ft²
1493 5th Concession B Dalhousie Road
914 - Lanark Highlands (Dalhousie) Twp, Lanark Highlands
Detached · MLS® X13182570 · EXP REALTY
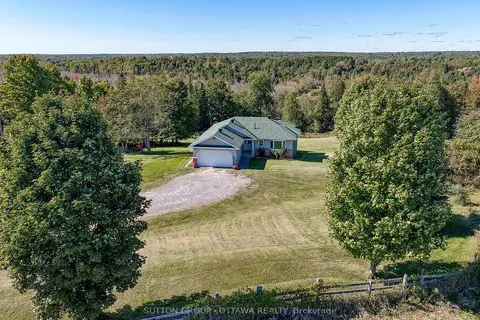
$689,900
2+1 bd3 ba5 pk1100-1500 ft²
610 3rd Concession Dalhousie Concession
914 - Lanark Highlands (Dalhousie) Twp, Lanark Highlands
Detached · MLS® X13820988 · SUTTON GROUP - OTTAWA REALTY