2290 Wolf Grove Road
913 - Lanark Highlands (Lanark) Twp, Lanark Highlands, K0A 1A0
$639,900
- 4 bedrooms
- 3 bathrooms
- 6 parking
- 2000-2500 sq ft
Listed 112 days ago · MLS® X13506486
About this home
There are homes that simply offer more room & then there are homes that offer more possibilities. Set on a beautiful 1-acre country lot just minutes from Almonte, this spacious Cape Cod-style home offers the kind of flexibility, land, & living space that is increasingly hard to find. W/approx. 2,426 sq.ft. above grade, plus a partially finished basement w/large windows & future potential, this is a home designed for real life, growing families, multi-generational living, guests, work-from-home needs, hobbies, storage & space to spread out. Thoughtfully designed w/two separate entry points, the layout works beautifully for extended family, older children, guests, or future in-law suite potential. One side offers its own entrance, spacious bedroom, 4-piece bath, laundry access, living room, and separate heat controls, creating independence while still connected to the main home. The main living area is warm, bright, and welcoming, w/generous bedrooms, an updated bath w/double sinks, a central kitchen w/island seating, pantry, & a dining area framed by a picture window that fills the space w/natural light. A screened-in porch overlooks the backyard, perfect for morning coffee, quiet dinners, or watching the seasons change. Outdoors, enjoy the country lifestyle buyers crave: room for kids, pets, gardens, bonfires & weekend gatherings under the stars. Expansive yard includes a fire pit/sitting area, mature natural surroundings & space to enjoy without feeling boxed in. Practical features add peace of mind, including a Generac system, propane furnace, central air, upgraded sump system w/battery back-up, attached insulated double garage w/storage & a partially finished lower level ready for future use. A rare opportunity to enjoy space,versatility, and country living close to the charm, shops, schools & community feel of Almonte, w/far more room & flexibility than buyers typically expect at this level. 24hrs irrev. 24hrs notice for showings. Some photos digitally enhanced.
Details
- Type
- Detached
- Style
- 2-Storey
- Age
- 16-30 years
- Size
- 2000-2500 sq ft
- Lot
- 225 × 193.59 ft
- Basement
- Full, Partially Finished
- Garage
- Attached
- Kitchens
- 1
- Property tax
- $4,075 (2025)
- Neighbourhood
- 913 - Lanark Highlands (Lanark) Twp
- Municipality
- Lanark Highlands
- Price per sq ft
- $284 (25% below detached houses in 913 - Lanark Highlands (Lanark) Twp, $378)
Interior
- Bedrooms
- 4 above ground
- Bathrooms
- 1 × 2-piece (main), 1 × 4-piece (second), 1 × 4-piece (second)
- Rooms
- 9 above ground + 2 below
- Family room or den
- No
- Fireplace
- No
- Features
- Carpet Free, ERV/HRV, Generator - Full, In-Law Suite, Propane Tank, Sump Pump, Water Heater Owned
Heating, cooling and services
- Heating
- Forced Air, Propane
- Air conditioning
- Central Air
- Water and sewer
- Septic
Building and exterior
- Style
- 2-Storey
- Exterior
- Vinyl Siding
- Roof
- Asphalt Shingle
- Foundation
- Wood
- Age
- 16-30 years
- Faces
- North
- Outdoor
- Deck, Porch Enclosed, Shed
Parking
- Garage spaces
- 2
- Total parking
- 6
- Driveway and parking
- Lane
Lot
- Size
- 225 × 193.59 ft (rectangular)
- Acreage
- .50-1.99
More
- Possession
- Flexible/TBD
- Nearby
- Wooded/Treed
- Cross street
- Ramsay Concession Road 1
Rooms
| Room | Level | Size | Features |
|---|---|---|---|
| Foyer | Main | 2.93 × 7.2 m (9'7" × 23'7") | |
| Bathroom | Main | 1.54 × 1.84 m (5'1" × 6') | 2 Pc Bath |
| Dining Room | Main | 5.5 × 4.28 m (18'1" × 14'1") | |
| Kitchen | Main | 5.5 × 2.91 m (18'1" × 9'7") | |
| Pantry | Main | 0.99 × 1.55 m (3'3" × 5'1") | |
| Living Room | Main | 3.52 × 8.21 m (11'7" × 26'11") | |
| Primary Bedroom | Second | 2.83 × 7.2 m (9'3" × 23'7") | |
| Bedroom 2 | Second | 4.41 × 3.46 m (14'6" × 11'4") | |
| Bedroom 3 | Second | 3 × 2.92 m (9'10" × 9'7") | |
| Bathroom | Second | 3.06 × 1.53 m (10' × 5') | 4 Pc Bath |
| Laundry | Second | 2.37 × 2.41 m (7'9" × 7'11") | |
| Bathroom | Second | 2.36 × 2.31 m (7'9" × 7'7") | 4 Pc Bath |
| Living Room | Second | 4.83 × 4.78 m (15'10" × 15'8") | Fireplace |
| Bedroom 4 | Second | 4.48 × 7.2 m (14'8" × 23'7") | |
| Other | Lower | 3.52 × 3.64 m (11'7" × 11'11") | |
| Other | Lower | 9.12 × 3.46 m (29'11" × 11'4") | |
| Laundry | Lower | 4.79 × 3.64 m (15'9" × 11'11") | |
| Utility Room | Lower | 3.64 × 7.2 m (11'11" × 23'7") |
History of this address
4 earlier listings at this address, with sold and leased prices. Create a free account or sign in to see them.
Location
Location is approximate. See nearby homes on the map
Recent sales nearby
See what similar homes within 1 km sold for in the last year. Create a free account or sign in to see them.
The neighbourhood
Getting around Car-dependent
No subway, LRT or GO station within a short trip.
Within a 10-minute walk: no grocery stores, 0 cafés and restaurants, 0 parks.
Who lives here postal area K0A
- Owners / renters
- 87% / 13%
- Median household income
- $115,000
- Average age
- 42
- Children under 15
- 18%
- Homes
- 86% detached, 1% high-rise
- Commute by transit
- 1%
- Population
- 111,626
Languages spoken most at home besides English: Spanish 0.2%, Arabic 0.1%, Russian 0.1%, Mandarin 0.1%.
Safety
Crime Severity Index for Lanark County (Lanark Highlands) (OPP): 34 vs 57 for Ontario (2025).
Police-reported figures for the whole police service area, not this street. Rates use the area’s resident population.
Distances are approximate. Places © OpenStreetMap contributors. Neighbourhood figures: Statistics Canada, 2021 Census. Crime Severity Index: Statistics Canada.
Living here
Commute
To downtown Ottawa: 56 km. Transit times · Driving times
Noise Nothing major nearby
No highway within 500 m, rail line within 300 m, or airport flight path nearby.
Distances from the map, not noise measurements. Visit at rush hour to judge for yourself.
Internet High-speed
50/10 Mbps or faster available here by cable, fibre or DSL (the federal high-speed target).
From the federal broadband map. Check exact speeds and providers for the address.
Roads, rail, airports and planned stations © OpenStreetMap contributors. Internet: Innovation, Science and Economic Development Canada, National Broadband Data.
Listed by BENNETT PROPERTY SHOP REALTY.
Listing information provided by PropTx Innovations Inc. and TRREB; deemed reliable but not guaranteed accurate by PropTx.
Similar homes nearby
See more in Lanark Highlands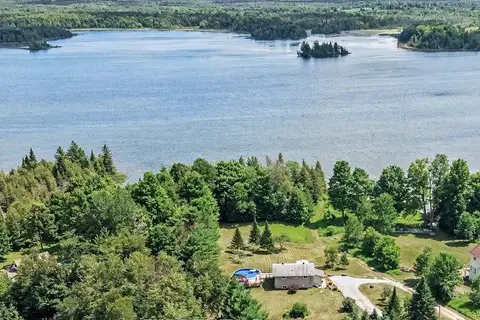
$599,900
Reduced $5,100
1+2 bd2 ba12 pk700-1100 ft²
173 Janet Drive
913 - Lanark Highlands (Lanark) Twp, Lanark Highlands
Detached · MLS® X13792038 · EXP REALTY
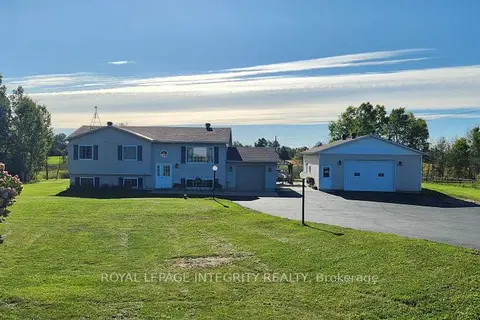
$729,900
4 bd2 ba10 pk1100-1500 ft²
699 Ferguson Falls Road
913 - Lanark Highlands (Lanark) Twp, Lanark Highlands
Detached · MLS® X13053150 · ROYAL LEPAGE INTEGRITY REALTY
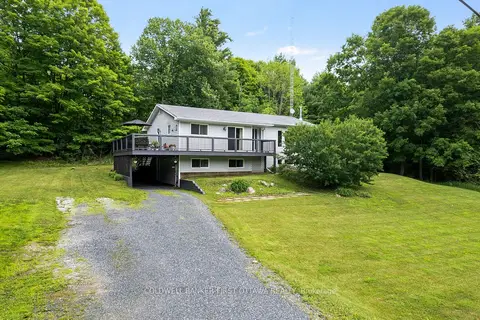
$549,900
Reduced $49,100
3+1 bd3 ba4 pk1100-1500 ft²
3800 Wolf Grove Road
913 - Lanark Highlands (Lanark) Twp, Lanark Highlands
Detached · MLS® X13539892 · COLDWELL BANKER FIRST OTTAWA REALTY
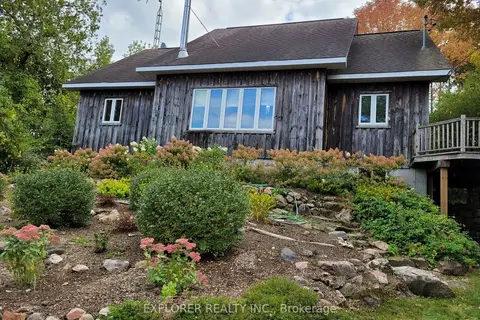
$749,000
4+1 bd3 ba4 pk1100-1500 ft²
720 Rosetta Road
913 - Lanark Highlands (Lanark) Twp, Lanark Highlands
Rural Residential · MLS® X13607094 · EXPLORER REALTY INC.
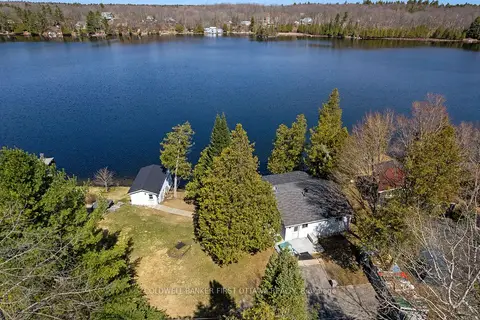
$649,000
Reduced $50,000
3 bd2 ba7 pk1100-1500 ft²
214 Parsons Way
914 - Lanark Highlands (Dalhousie) Twp, Lanark Highlands
Rural Residential · MLS® X13709276 · COLDWELL BANKER FIRST OTTAWA REALTY
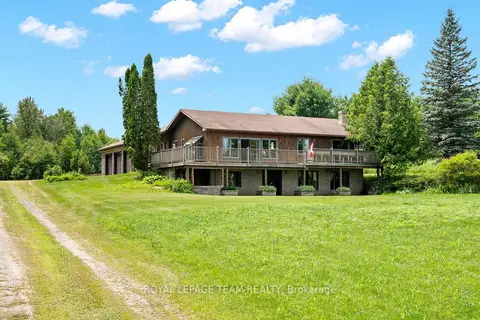
$649,900
Reduced $25,000
3+1 bd3 ba14 pk1100-1500 ft²
1551 Flower Station Road
916 - Lanark Highlands (Lavant) Twp, Lanark Highlands
Detached · MLS® X13536852 · ROYAL LEPAGE TEAM REALTY
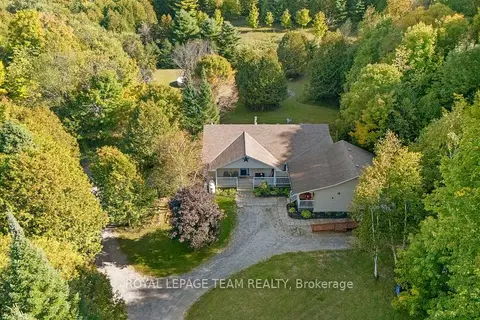
$679,000
4+1 bd3 ba9 pk2000-2500 ft²
5195 Mcdonald's Corners Road
914 - Lanark Highlands (Dalhousie) Twp, Lanark Highlands
Detached · MLS® X13832826 · ROYAL LEPAGE TEAM REALTY
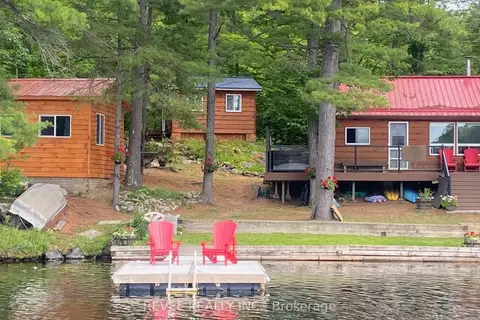
$599,900
4 bd1 ba10 pk1100-1500 ft²
385 Porcupine Way
914 - Lanark Highlands (Dalhousie) Twp, Lanark Highlands
Detached · MLS® X13513142 · REVEL REALTY INC.