5195 Mcdonald's Corners Road
914 - Lanark Highlands (Dalhousie) Twp, Lanark Highlands, K0G 1M0
$679,000
- 4+1 bedrooms
- 3 bathrooms
- 9 parking
- 2000-2500 sq ft
Listed 23 days ago · MLS® X13832826
About this home
Honey, "STOP THE CAR!" Set back on 3.7 wooded acres, this unique 3000+ sq ft, 5-bedroom, 2.5-bath Lanark County real estate listing offers the ultimate "two homes for the price of one" setup. Whether you are looking for multi-generational living or an in-law suite with accessibility features, this property delivers double the comfort and potential under one roof. The primary raised bungalow features a bright, expansive kitchen; a main-floor living area with raised deck access, a powder room, and a bedroom. The fully finished lower-level walkout expands your living space with two additional bedrooms, a full bathroom, laundry, and a spacious family room made with wood fireplace for cozy movie nights. Connected to the home on the main level is a complete, self-contained secondary apartment built in 2013, thoughtfully designed with dedicated handicap-accessible features for comfortable, barrier-free living. Boasting its own private entrance, a bright main-floor layout including laundry, and convenient ramp access right off the kitchen for step-free mobility. The finished basement (2025) has an extra bedroom and generous recreation room complete with pellet stove. Outdoor enthusiasts will love this private country acreage. Picture gathering with loved ones around a cozy bonfire under a star-filled country sky. Crisp fall days naturally give way to winter tobogganing down your private backyard hill, while summer months promise endless pool days and a convenient trailer hookup for guests. Heavy equipment, boats, and ATVs are easily sheltered in the massive 30'x30'x16'H detached steel carport at the driveway entrance. Located just 22 minutes from the charming shops and dining of historic Perth, less than 10 minutes to 2 local golf courses in Lanark Highlands and an easy 1-hour commute to Kanata, this multi-family home offers the perfect blend of seasonal charm, ultimate privacy, and modern accessibility. Book your showing today!
Details
- Type
- Detached
- Style
- Bungalow-Raised
- Size
- 2000-2500 sq ft
- Lot
- 217.9 × 190.73 ft
- Basement
- Finished with Walk-Out, Separate Entrance
- Garage
- Carport
- Kitchens
- 2
- Property tax
- $3,636 (2025)
- Neighbourhood
- 914 - Lanark Highlands (Dalhousie) Twp
- Municipality
- Lanark Highlands
- Price per sq ft
- $302 (29% below detached houses in Lanark Highlands, $426)
Interior
- Bedrooms
- 4 above ground + 1 below
- Bathrooms
- 1 × 3-piece (main), 1 × 4-piece (ground), 1 × 2-piece (main)
- Rooms
- 12 above ground
- Family room or den
- Yes
- Fireplace
- Yes
- Features
- Accessory Apartment, In-Law Suite, Primary Bedroom - Main Floor, Water Treatment, Wheelchair Access
Heating, cooling and services
- Heating
- Forced Air
- Air conditioning
- Central Air
- Water and sewer
- Septic
Building and exterior
- Style
- Bungalow-Raised
- Exterior
- Vinyl Siding
- Roof
- Asphalt Shingle
- Foundation
- Poured Concrete, Block
- Faces
- South
- Pool
- Above Ground
- Outdoor
- Deck, Porch, Privacy, Gazebo, Garden Shed, Shed
Parking
- Garage spaces
- 3
- Total parking
- 9
- Driveway and parking
- Front Yard Parking, RV/Truck
Lot
- Size
- 217.9 × 190.73 ft (irregular)
- Acreage
- 2-4.99
More
- Possession
- 30 days
- Nearby
- School Bus Route, Wooded/Treed, Golf
- Cross street
- Highland Line/McCulloch Rd
Rooms
| Room | Level | Size | Features |
|---|---|---|---|
| Dining Room | Main | 12.58 × 4.06 m (41'3" × 13'4") | |
| Kitchen | Main | 3.66 × 4.47 m (12' × 14'8") | |
| Family Room | Main | 5.66 × 4.11 m (18'7" × 13'6") | W/O To Deck |
| Bedroom | Main | 4.14 × 3.45 m (13'7" × 11'4") | |
| Bathroom | Main | 1.4 × 1.24 m (4'7" × 4'1") | 2 Pc Bath |
| Primary Bedroom | Flat | 4.93 × 5.31 m (16'2" × 17'5") | |
| Family Room | Flat | 3.33 × 4.98 m (10'11" × 16'4") | |
| Living Room | Ground | 8.46 × 4.75 m (27'9" × 15'7") | |
| Bedroom 2 | Ground | 3.73 × 5.31 m (12'3" × 17'5") | |
| Bedroom 3 | Ground | 3.71 × 3.53 m (12'2" × 11'7") | |
| Den | Basement | 4.14 × 5.72 m (13'7" × 18'9") | Wood Stove, Pellet |
| Bedroom | Basement | 3.25 × 2.84 m (10'8" × 9'4") |
History of this address
1 earlier listing at this address, with sold and leased prices. Create a free account or sign in to see them.
Location
Location is approximate. See nearby homes on the map
Recent sales nearby
See what similar homes within 1 km sold for in the last year. Create a free account or sign in to see them.
The neighbourhood
Getting around Car-dependent
No subway, LRT or GO station within a short trip.
Within a 10-minute walk: no grocery stores, 0 cafés and restaurants, 0 parks.
Who lives here postal area K0G
- Owners / renters
- 88% / 12%
- Median household income
- $94,000
- Average age
- 46
- Children under 15
- 15%
- Homes
- 88% detached
- Commute by transit
- 0%
- Population
- 39,862
Languages spoken most at home besides English: Russian 0.1%, Punjabi (Panjabi) 0.1%, Spanish 0.1%, Arabic 0.1%.
Safety
Crime Severity Index for Lanark County (Lanark Highlands) (OPP): 34 vs 57 for Ontario (2025).
Police-reported figures for the whole police service area, not this street. Rates use the area’s resident population.
Distances are approximate. Places © OpenStreetMap contributors. Neighbourhood figures: Statistics Canada, 2021 Census. Crime Severity Index: Statistics Canada.
Living here
Commute
Noise Nothing major nearby
No highway within 500 m, rail line within 300 m, or airport flight path nearby.
Distances from the map, not noise measurements. Visit at rush hour to judge for yourself.
Internet High-speed
50/10 Mbps or faster available here by cable, fibre or DSL (the federal high-speed target).
From the federal broadband map. Check exact speeds and providers for the address.
Roads, rail, airports and planned stations © OpenStreetMap contributors. Internet: Innovation, Science and Economic Development Canada, National Broadband Data.
Listed by ROYAL LEPAGE TEAM REALTY.
Listing information provided by PropTx Innovations Inc. and TRREB; deemed reliable but not guaranteed accurate by PropTx.
Similar homes nearby
See more in Lanark Highlands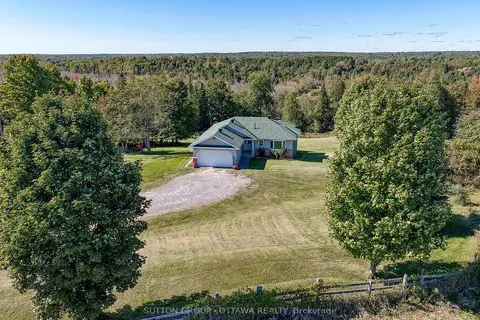
$689,900
2+1 bd3 ba5 pk1100-1500 ft²
610 3rd Concession Dalhousie Concession
914 - Lanark Highlands (Dalhousie) Twp, Lanark Highlands
Detached · MLS® X13820988 · SUTTON GROUP - OTTAWA REALTY
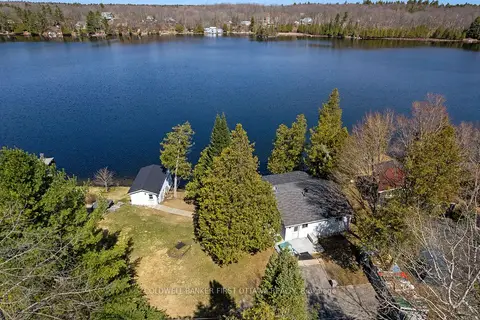
$649,000
Reduced $50,000
3 bd2 ba7 pk1100-1500 ft²
214 Parsons Way
914 - Lanark Highlands (Dalhousie) Twp, Lanark Highlands
Rural Residential · MLS® X13709276 · COLDWELL BANKER FIRST OTTAWA REALTY
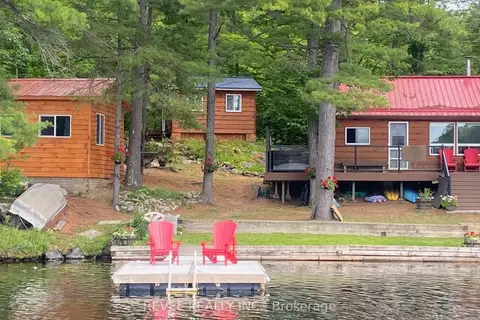
$599,900
4 bd1 ba10 pk1100-1500 ft²
385 Porcupine Way
914 - Lanark Highlands (Dalhousie) Twp, Lanark Highlands
Detached · MLS® X13513142 · REVEL REALTY INC.
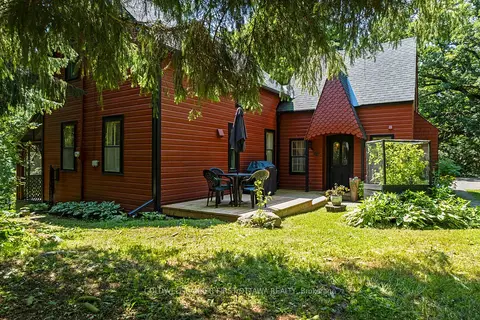
$598,900
3 bd2 ba6 pk1500-2000 ft²
105 Purdons Bay Road
914 - Lanark Highlands (Dalhousie) Twp, Lanark Highlands
Rural Residential · MLS® X13674668 · COLDWELL BANKER FIRST OTTAWA REALTY
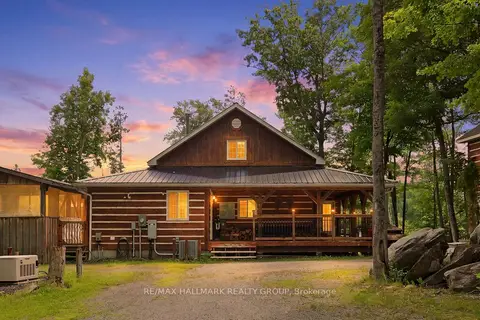
$679,900
3+2 bd2 ba8 pk1500-2000 ft²
261 Lacourse Lane
917 - Lanark Highlands (Darling) Twp, Lanark Highlands
Detached · MLS® X14089742 · RE/MAX HALLMARK REALTY GROUP
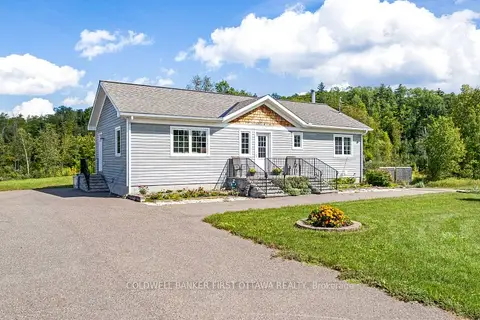
$699,000
2 bd2 ba22 pk700-1100 ft²
8688 Highway 511
917 - Lanark Highlands (Darling) Twp, Lanark Highlands
Rural Residential · MLS® X13813294 · COLDWELL BANKER FIRST OTTAWA REALTY
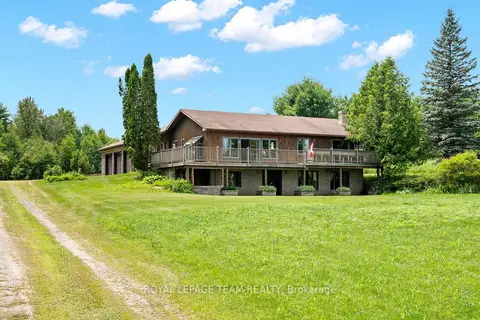
$649,900
Reduced $25,000
3+1 bd3 ba14 pk1100-1500 ft²
1551 Flower Station Road
916 - Lanark Highlands (Lavant) Twp, Lanark Highlands
Detached · MLS® X13536852 · ROYAL LEPAGE TEAM REALTY
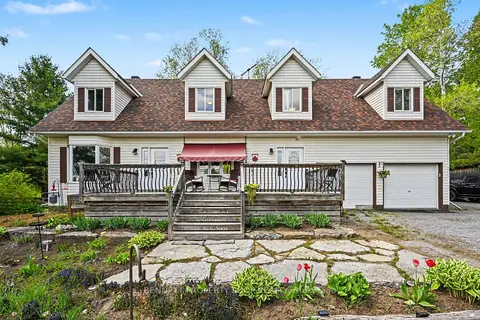
$639,900
4 bd3 ba6 pk2000-2500 ft²
2290 Wolf Grove Road
913 - Lanark Highlands (Lanark) Twp, Lanark Highlands
Detached · MLS® X13506486 · BENNETT PROPERTY SHOP REALTY