105 Purdons Bay Road
914 - Lanark Highlands (Dalhousie) Twp, Lanark Highlands, K0G 1M0
$598,900
- 3 bedrooms
- 2 bathrooms
- 6 parking
- 1500-2000 sq ft
Listed 67 days ago · MLS® X13674668
About this home
A home of inspiring distinction. The exterior's vibrant redwood colour is well chosen as it beautifully enhances the surrounding green landscape. Tucked into 5.6 private acres, this home offers artistic finishes and thoughtful comforts. Garden walkway leads to lovely decorative gable entrance with solid wood door featuring arched glass panels. Welcoming foyer has terracotta ceramic floor and attractive trim. Light-filled living room of refinished hardwood floor and wood beams showcasing vaulted ceiling. Warmth from the corner woodstove flows thru the home. Country-size dining room with classic wainscoting, hardwood floor and ample space for large gatherings. White bright kitchen with prep areas, 2024 refrigerator, 2023 stove and wonderful view of the outdoors. Off the kitchen is butler's pantry or, flex space for breakfast/sitting nook. Main floor powder room and, a laundry room with ceramic floor, laundry sink, 2025 washer & dryer plus standup shower. The screened porch has relaxed calm, with intricate curved wood trim and curved ceiling. Front staircase leads to whimsical bedroom with windows on three sides bringing in light. The back staircase takes you up to two bedrooms and three-piece bathroom. Pride of ownership found thru-out this home including professionally painted inside and out, new 2024 roof shingles & eavestroughs, new 2024 side and front decks. Outside, you have a traditional 1900s big Ontario barn with hydro that's ideal for the artist, carpenter, mechanic or anyone needing a studio, workshop and exceptional storage space. Picturesque setting with gardens, gentle rolling terrain and hiking trails wandering among the mature trees. Just 5 minutes away is Purdon Conservation area known for its Lady Slipper Orchids which is the largest colony in Canada and has trails up to a lookout with spectacular panoramic view of the area, Lanark Highlands. Or, 10 minute drive to public boat launch and swimming beach on Dalhousie Lake. 15 mins Lanark & 25 mins Perth
Details
- Type
- Rural Residential
- Style
- 1 1/2 Storey
- Age
- 100+ years
- Size
- 1500-2000 sq ft
- Lot
- 578.55 × 612.09 ft
- Basement
- Unfinished
- Garage
- None
- Kitchens
- 1
- Property tax
- $2,459 (2026)
- Neighbourhood
- 914 - Lanark Highlands (Dalhousie) Twp
- Municipality
- Lanark Highlands
Interior
- Bedrooms
- 3 above ground
- Bathrooms
- 1 × 3-piece (second), 1 × 2-piece (main)
- Rooms
- 12 above ground
- Family room or den
- No
- Fireplace
- Wood Stove
- Features
- Carpet Free
Heating, cooling and services
- Heating
- Baseboard, Electric
- Air conditioning
- Window Unit(s)
- Water and sewer
- Septic
Building and exterior
- Style
- 1 1/2 Storey
- Exterior
- Wood
- Roof
- Asphalt Shingle
- Foundation
- Stone, Block
- Age
- 100+
- Faces
- South
- Outdoor
- Deck, Patio, Privacy, Porch, Landscaped, Barn, Shed
Parking
- Total parking
- 6
- Driveway and parking
- Private
Lot
- Size
- 578.55 × 612.09 ft (irregular)
- Acreage
- 5-9.99
More
- Possession
- TBD
- Nearby
- School Bus Route, Wooded/Treed, Part Cleared
- Cross street
- Watsons Corners Rd & Dalhousie 9B Conc Rd
Rooms
| Room | Level | Size | Features |
|---|---|---|---|
| Foyer | Main | 1.78 × 3.6 m (5'10" × 11'10") | Tile Floor |
| Living Room | Main | 6.99 × 3.8 m (22'11" × 12'6") | Hardwood Floor, Wood Stove, Vaulted Ceiling(s) |
| Dining Room | Main | 5.19 × 2.95 m (17' × 9'8") | Hardwood Floor |
| Kitchen | Main | 6.98 × 2.97 m (22'11" × 9'9") | Hardwood Floor, Combined w/Sitting |
| Bathroom | Main | 1.45 × 0.94 m (4'9" × 3'1") | Tile Floor, 2 Pc Bath |
| Laundry | Main | 5.31 × 2.2 m (17'5" × 7'3") | Tile Floor, Separate Shower, Laundry Sink |
| Primary Bedroom | Second | 5.46 × 4.56 m (17'11" × 15') | Hardwood Floor |
| Bedroom 2 | Second | 2.97 × 2.8 m (9'9" × 9'2") | Hardwood Floor |
| Bedroom 3 | Second | 4.58 × 3.86 m (15' × 12'8") | Hardwood Floor |
| Bathroom | Second | 2.26 × 1.86 m (7'5" × 6'1") | Tile Floor, 3 Pc Bath |
| Furnace Room | Basement | 6.28 × 4.47 m (20'7" × 14'8") | |
| Utility Room | Basement | 6.72 × 3.6 m (22'1" × 11'10") | W/O To Yard |
History of this address
4 earlier listings at this address, with sold and leased prices. Create a free account or sign in to see them.
Location
Location is approximate. See nearby homes on the map
Recent sales nearby
See what similar homes within 1 km sold for in the last year. Create a free account or sign in to see them.
The neighbourhood
Getting around Car-dependent
No subway, LRT or GO station within a short trip.
Within a 10-minute walk: no grocery stores, 0 cafés and restaurants, 0 parks.
Who lives here postal area K0G
- Owners / renters
- 88% / 12%
- Median household income
- $94,000
- Average age
- 46
- Children under 15
- 15%
- Homes
- 88% detached
- Commute by transit
- 0%
- Population
- 39,862
Languages spoken most at home besides English: Russian 0.1%, Punjabi (Panjabi) 0.1%, Spanish 0.1%, Arabic 0.1%.
Safety
Crime Severity Index for Lanark County (Lanark Highlands) (OPP): 34 vs 57 for Ontario (2025).
Police-reported figures for the whole police service area, not this street. Rates use the area’s resident population.
Distances are approximate. Places © OpenStreetMap contributors. Neighbourhood figures: Statistics Canada, 2021 Census. Crime Severity Index: Statistics Canada.
Living here
Commute
Noise Nothing major nearby
No highway within 500 m, rail line within 300 m, or airport flight path nearby.
Distances from the map, not noise measurements. Visit at rush hour to judge for yourself.
Internet High-speed
50/10 Mbps or faster available here by cable, fibre or DSL (the federal high-speed target).
From the federal broadband map. Check exact speeds and providers for the address.
Roads, rail, airports and planned stations © OpenStreetMap contributors. Internet: Innovation, Science and Economic Development Canada, National Broadband Data.
Listed by COLDWELL BANKER FIRST OTTAWA REALTY.
Listing information provided by PropTx Innovations Inc. and TRREB; deemed reliable but not guaranteed accurate by PropTx.
Similar homes nearby
See more in Lanark Highlands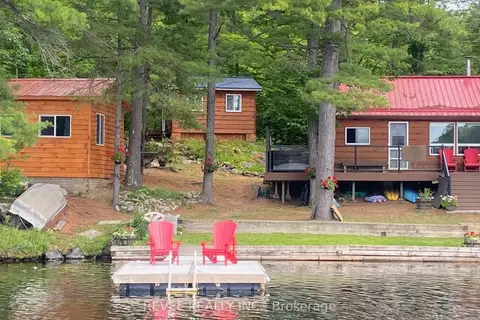
$599,900
4 bd1 ba10 pk1100-1500 ft²
385 Porcupine Way
914 - Lanark Highlands (Dalhousie) Twp, Lanark Highlands
Detached · MLS® X13513142 · REVEL REALTY INC.
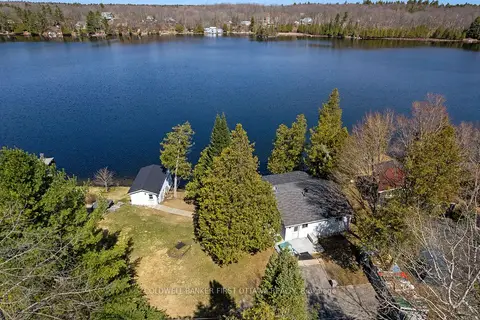
$649,000
Reduced $50,000
3 bd2 ba7 pk1100-1500 ft²
214 Parsons Way
914 - Lanark Highlands (Dalhousie) Twp, Lanark Highlands
Rural Residential · MLS® X13709276 · COLDWELL BANKER FIRST OTTAWA REALTY
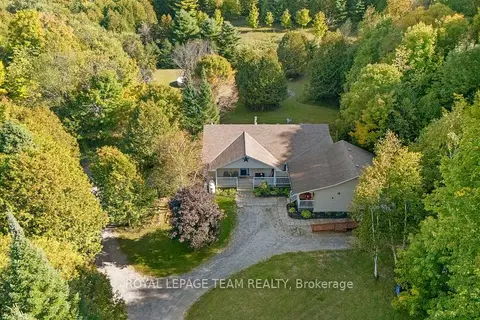
$679,000
4+1 bd3 ba9 pk2000-2500 ft²
5195 Mcdonald's Corners Road
914 - Lanark Highlands (Dalhousie) Twp, Lanark Highlands
Detached · MLS® X13832826 · ROYAL LEPAGE TEAM REALTY
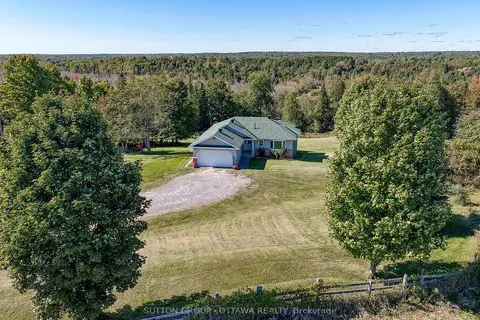
$689,900
2+1 bd3 ba5 pk1100-1500 ft²
610 3rd Concession Dalhousie Concession
914 - Lanark Highlands (Dalhousie) Twp, Lanark Highlands
Detached · MLS® X13820988 · SUTTON GROUP - OTTAWA REALTY
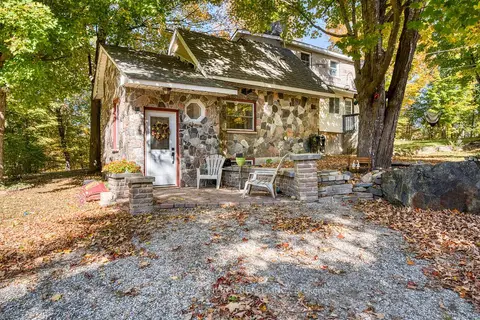
$485,000
3 bd2 ba10 pk700-1100 ft²
555 Sugarbush Way
914 - Lanark Highlands (Dalhousie) Twp, Lanark Highlands
Detached · MLS® X14085014 · CENTURY 21 SYNERGY REALTY INC.
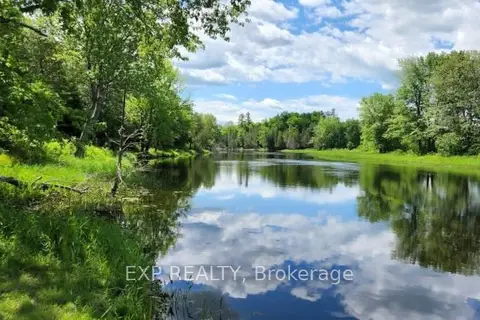
$480,000
0 bd0 ba
00 Iron Mine Road
914 - Lanark Highlands (Dalhousie) Twp, Lanark Highlands
Vacant Land · MLS® X13212804 · EXP REALTY
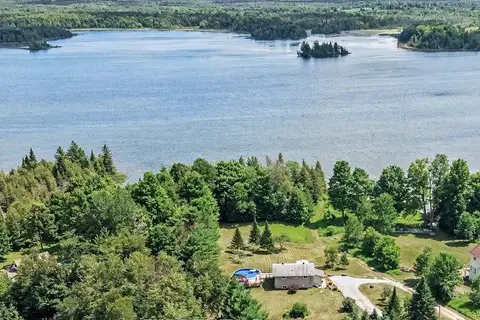
$599,900
Reduced $5,100
1+2 bd2 ba12 pk700-1100 ft²
173 Janet Drive
913 - Lanark Highlands (Lanark) Twp, Lanark Highlands
Detached · MLS® X13792038 · EXP REALTY
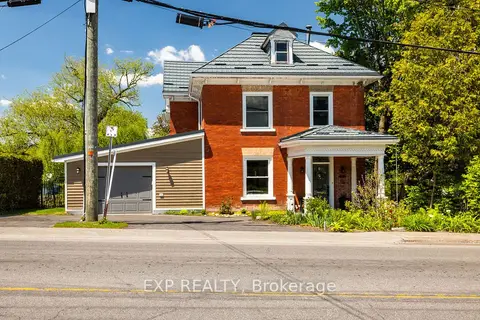
$570,000
Reduced $30,000
3 bd3 ba4 pk2000-2500 ft²
85 South Street
919 - Lanark Highlands (Lanark Village), Lanark Highlands
Detached · MLS® X13206832 · EXP REALTY