12111 95 ST NW
Alberta Avenue, Edmonton, AB, T5G1M9
Listed by Real Broker
$399,900
- 3 bedrooms
- 2 bathrooms
- 1013 sq ft
Listed 34 days ago · MLS® E4509194
About this home
Situated on a substantial 58’ x 125’ lot with subdivision potential (buyer to verify), this well-maintained 1,000 sq ft bungalow offers an appealing opportunity for today and the future. The main floor features 2 bedrooms, while the legal basement suite adds a third bedroom and provides flexibility for rental income or extended family. Significant updates include the roof, triple-pane windows, central A/C, furnace, electrical panel, and hot water tank. Live in it, rent it out, or generate income while holding the property for future redevelopment. With its generous lot dimensions and potential to subdivide (buyer to verify), this is an attractive option for homeowners, investors, and developers looking for a property that offers value today with even greater possibilities down the road. (id:66966)
Details
- Type
- Detached
- Style
- Bungalow
- Size
- 1013 sq ft
- Basement
- Finished, Full, Suite
- Garage
- Garage
- Neighbourhood
- Alberta Avenue
- Municipality
- Edmonton
Interior
- Fireplace
- No
- Appliances
- Washer, Dishwasher, Dryer, Two stoves, Window Coverings, Two Refrigerators
Heating, cooling and services
- Heating
- Forced air
Building and exterior
- Style
- Bungalow
- Year built
- 1948
Parking
- Driveway and parking
- Detached Garage
Rooms
| Room | Level | Size | Features |
|---|---|---|---|
| Living room | Main level | 3.68 × 5.59 m (12'1" × 18'4") | |
| Dining room | Main level | 3.55 × 3.58 m (11'8" × 11'9") | |
| Kitchen | Main level | 3.55 × 3.58 m (11'8" × 11'9") | |
| Primary Bedroom | Main level | 3.11 × 3.96 m (10'2" × 13') | |
| Bedroom 2 | Main level | 3.55 × 2.93 m (11'8" × 9'7") | |
| Bedroom 3 | Basement | 3.38 × 2.74 m (11'1" × 9') | |
| Second Kitchen | Basement | 4.88 × 4.83 m (16' × 15'10") | |
| Storage | Basement | 1.12 × 2.62 m (3'8" × 8'7") | |
| Utility room | Basement | 3.37 × 4.67 m (11'1" × 15'4") |
Location
Location is approximate. See nearby homes on the map
Listed by Real Broker.

REALTOR®, REALTORS®, and the REALTOR® logo are certification marks that are owned by REALTOR® Canada Inc. and licensed exclusively to The Canadian Real Estate Association (CREA). These certification marks identify real estate professionals who are members of CREA and who must abide by CREA’s By-Laws, Rules, and the REALTOR® Code. The MLS® trademark and the MLS® logo are owned by CREA and identify the professional real estate services provided by members of CREA.
The information contained on this site is based in whole or in part on information that is provided by members of The Canadian Real Estate Association, who are responsible for its accuracy. CREA reproduces and distributes this information as a service for its members and assumes no responsibility for its accuracy.
Similar homes nearby
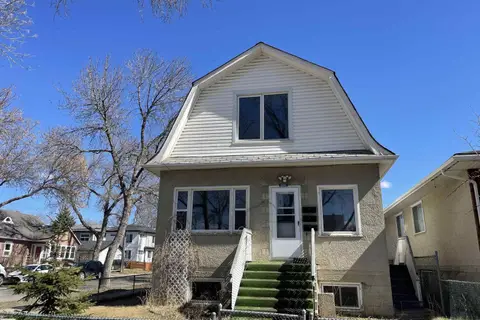
See more in Edmonton 📷 35
$409,000
6 bd4 ba1046 ft²
11824 93 ST NW
Alberta Avenue, Edmonton
Detached · MLS® E4488736 · NOW Real Estate Group
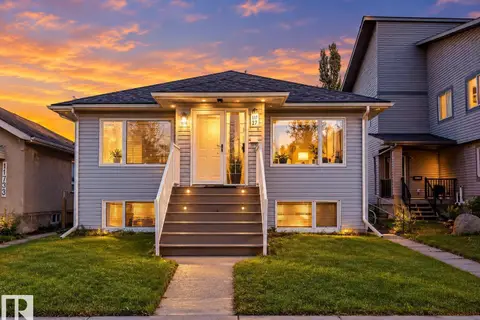
 📷 41
$379,900
5 bd4 ba1349 ft²
11161 96 ST NW
Alberta Avenue, Edmonton
Detached · MLS® E4512442 · Homes & Gardens Real Estate Limited
 📷 5
$379,900
5 bd4 ba1012 ft²
11727 92 ST NW
Alberta Avenue, Edmonton
Detached · MLS® E4512848 · Royal LePage Noralta Real Estate
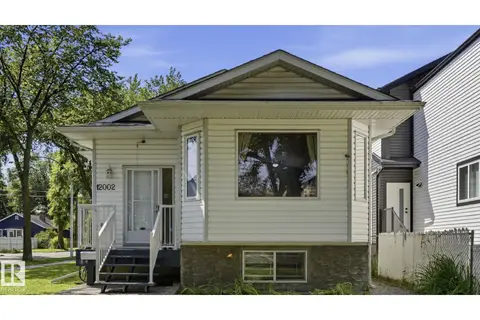
 📷 55
$427,800
3 bd2 ba3 pk1080 ft²
11841 94 ST NW
Alberta Avenue, Edmonton
Detached · MLS® E4512307 · Real Broker
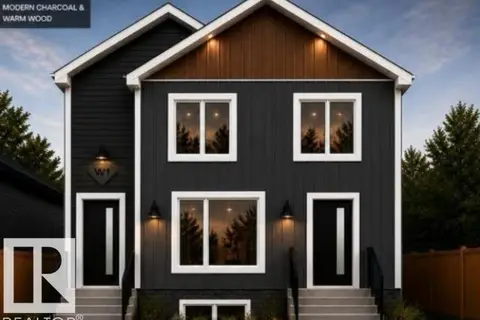
 📷 43
$428,888
5 bd2 ba1122 ft²
12002 91 ST NW
Alberta Avenue, Edmonton
Detached · MLS® E4502113 · RE/MAX Real Estate
 📷 15
$442,900
4 bd4 ba1129 ft²
11641 95A ST NW
Alberta Avenue, Edmonton
Multiplex
Duplex · MLS® E4495223 · REMAX River City
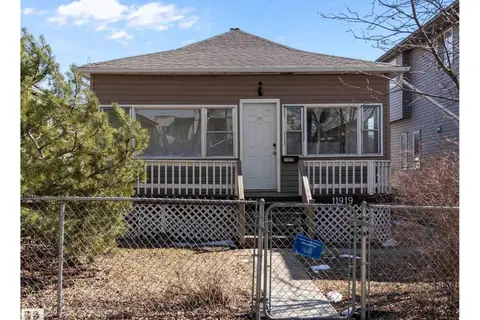 📷 42
$344,900
5 bd2 ba817 ft²
11919 96 ST NW
Alberta Avenue, Edmonton
Detached · MLS® E4483523 · MaxWell Polaris
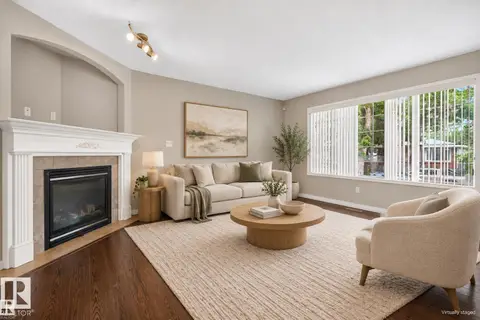 New
📷 53
$468,000
5 bd4 ba1760 ft²
11910 93 ST NW
Alberta Avenue, Edmonton
Detached · MLS® E4513542 · Exp Realty