12002 91 ST NW
Alberta Avenue, Edmonton, AB, T5B4B8
Listed by RE/MAX Real Estate
$428,888
- 5 bedrooms
- 2 bathrooms
- 1122 sq ft
Listed 78 days ago · MLS® E4502113
About this home
2004-BUILT 5-BEDROOM BI-LEVEL ON A MATURE CORNER LOT WITH A DOUBLE DETACHED GARAGE! Recent upgrades include a NEW roof and basement flooring. Vaulted ceilings, a large bay window and hardwood flooring create a bright, inviting main living area. The kitchen offers oak cabinetry, a centre island, corner pantry, generous workspace and an adjoining dining area ideal for everyday meals or entertaining. The main level features three bedrooms, including the primary bedroom with a walk-in closet, plus a 4-piece bathroom. The fully finished basement offers a spacious family/rec room, two additional bedrooms, a second 4-piece bathroom and a separate laundry/utility area. Outside, enjoy a fenced yard with mature trees, ample lawn space and rear-lane access to the garage. Conveniently located near schools, playgrounds, public transit, shopping and services along 118 Avenue, with quick access to downtown and Yellowhead Trail. A flexible home with space for families, guests, home offices, hobbies. (id:66966)
Details
- Type
- Detached
- Style
- Bi-level
- Size
- 1122 sq ft
- Basement
- Finished, Full
- Garage
- Garage
- Neighbourhood
- Alberta Avenue
- Municipality
- Edmonton
Interior
- Fireplace
- No
- Appliances
- Washer, Refrigerator, Dishwasher, Stove, Dryer
Heating, cooling and services
- Heating
- Forced air
Building and exterior
- Style
- Bi-level
- Year built
- 2004
Parking
- Driveway and parking
- Detached Garage
Rooms
| Room | Level | Size | Features |
|---|---|---|---|
| Living room | Main level | 4.24 × 6.6 m (13'11" × 21'8") | |
| Dining room | Main level | ||
| Kitchen | Main level | 2.96 × 3.69 m (9'9" × 12'1") | |
| Family room | Basement | 6.25 × 5.82 m (20'6" × 19'1") | |
| Primary Bedroom | Main level | 3.37 × 3.77 m (11'1" × 12'4") | |
| Bedroom 2 | Main level | 3 × 2.67 m (9'10" × 8'9") | |
| Bedroom 3 | Main level | 3.1 × 3.62 m (10'2" × 11'11") | |
| Bedroom 4 | Basement | 3 × 3.48 m (9'10" × 11'5") | |
| Bedroom 5 | Basement | 3.13 × 3.62 m (10'3" × 11'11") | |
| Laundry room | Basement | 2.49 × 2.72 m (8'2" × 8'11") |
Location
Location is approximate. See nearby homes on the map
Listed by RE/MAX Real Estate.

REALTOR®, REALTORS®, and the REALTOR® logo are certification marks that are owned by REALTOR® Canada Inc. and licensed exclusively to The Canadian Real Estate Association (CREA). These certification marks identify real estate professionals who are members of CREA and who must abide by CREA’s By-Laws, Rules, and the REALTOR® Code. The MLS® trademark and the MLS® logo are owned by CREA and identify the professional real estate services provided by members of CREA.
The information contained on this site is based in whole or in part on information that is provided by members of The Canadian Real Estate Association, who are responsible for its accuracy. CREA reproduces and distributes this information as a service for its members and assumes no responsibility for its accuracy.
Similar homes nearby
See more in Edmonton 📷 55
$427,800
3 bd2 ba3 pk1080 ft²
11841 94 ST NW
Alberta Avenue, Edmonton
Detached · MLS® E4512307 · Real Broker
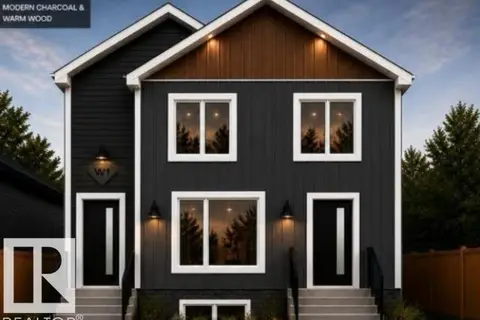 📷 15
$442,900
4 bd4 ba1129 ft²
11641 95A ST NW
Alberta Avenue, Edmonton
Multiplex
Duplex · MLS® E4495223 · REMAX River City
 📷 35
$409,000
6 bd4 ba1046 ft²
11824 93 ST NW
Alberta Avenue, Edmonton
Detached · MLS® E4488736 · NOW Real Estate Group
 📷 35
$399,900
3 bd2 ba1013 ft²
12111 95 ST NW
Alberta Avenue, Edmonton
Detached · MLS® E4509194 · Real Broker
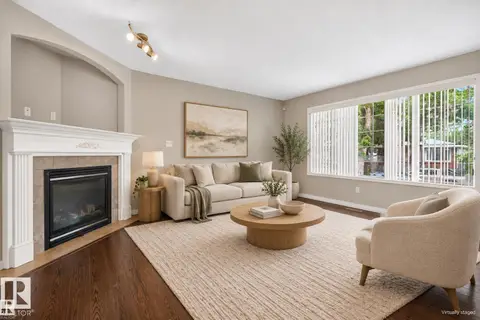 New
📷 53
$468,000
5 bd4 ba1760 ft²
11910 93 ST NW
Alberta Avenue, Edmonton
Detached · MLS® E4513542 · Exp Realty
 📷 68
$469,900
4 bd4 ba1607 ft²
11236 89 ST NW
Alberta Avenue, Edmonton
Detached · MLS® E4513237 · Century 21 Masters
 📷 41
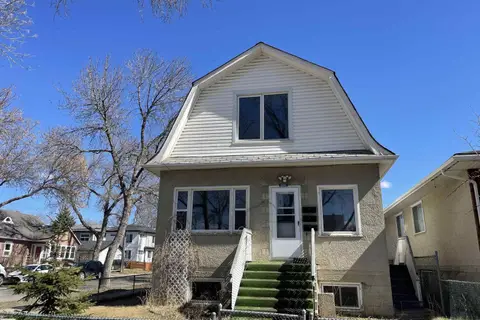
$379,900
5 bd4 ba1349 ft²
11161 96 ST NW
Alberta Avenue, Edmonton
Detached · MLS® E4512442 · Homes & Gardens Real Estate Limited
 📷 5
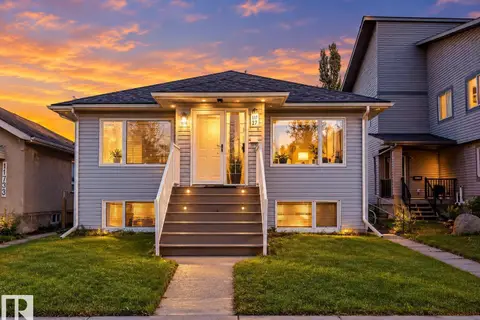
$379,900
5 bd4 ba1012 ft²
11727 92 ST NW
Alberta Avenue, Edmonton
Detached · MLS® E4512848 · Royal LePage Noralta Real Estate