121 MOFFATT Street
Oakdale, St. Catharines, L2P2L8
Listed by RE/MAX Escarpment Golfi Realty Inc.
$699,900
- 3 bedrooms
- 3 bathrooms
- 5 parking
- 1725 sq ft
Listed 209 days ago · MLS® 40815129
About this home
Welcome to this stunning newly built detached home in the heart of St. Catharines, offering the perfect blend of modern design and family friendly living. Featuring 3 spacious bedrooms and 3 bathrooms, this home is ideal for growing families or savvy investors alike. Step inside to a bright open concept main floor with stylish finishes, wide plank flooring, and a sleek contemporary kitchen complete with quartz countertops, stainless steel appliances, perfect for gathering. The living and dining areas flow seamlessly, creating a warm and inviting space for everyday living and entertaining. Upstairs, you will find generously sized bedrooms including a primary retreat with walk in closet and private ensuite. The convenient second floor laundry adds everyday ease. The full unfinished basement with separate entrance offers incredible in law potential. Outside, enjoy a fully fenced backyard with plenty of space for kids, pets, or future outdoor entertaining. Centrally located close to schools, parks, shopping, and major highways, this move in ready home checks all the boxes. (id:66966)
Details
- Type
- Detached
- Style
- Contemporary
- Size
- 1725 sq ft
- Basement
- Unfinished, Full
- Garage
- Garage
- Property tax
- $5,555
- Neighbourhood
- Oakdale
- Municipality
- St. Catharines
Interior
- Bedrooms
- 3 above ground
- Fireplace
- No
- Appliances
- Washer, Refrigerator, Dishwasher, Dryer, Microwave Built-in
Heating, cooling and services
- Heating
- Forced air
- Air conditioning
- Central air conditioning
- Water and sewer
- Municipal sewage system
Building and exterior
- Style
- Contemporary
- Year built
- 2023
- Foundation
- Poured Concrete
- Outdoor
- Brick, Vinyl siding
Parking
- Total parking
- 5
- Driveway and parking
- Attached Garage
Rooms
| Room | Level | Size | Features |
|---|---|---|---|
| Other | Basement | 37'6'' x 24'8'' | |
| Laundry room | Second level | 5'1'' x 6'6'' | |
| 4pc Bathroom | Second level | ||
| Bedroom | Second level | 14'0'' x 11'11'' | |
| Bedroom | Second level | 14'0'' x 12'4'' | |
| 3pc Bathroom | Second level | ||
| Primary Bedroom | Second level | 12'6'' x 14'6'' | |
| 2pc Bathroom | Main level | ||
| Dining room | Main level | 9'8'' x 10'4'' | |
| Kitchen | Main level | 9'11'' x 10'5'' | |
| Living room | Main level | 17'5'' x 14'3'' |
Location
Location is approximate. See nearby homes on the map
Listed by RE/MAX Escarpment Golfi Realty Inc..

REALTOR®, REALTORS®, and the REALTOR® logo are certification marks that are owned by REALTOR® Canada Inc. and licensed exclusively to The Canadian Real Estate Association (CREA). These certification marks identify real estate professionals who are members of CREA and who must abide by CREA’s By-Laws, Rules, and the REALTOR® Code. The MLS® trademark and the MLS® logo are owned by CREA and identify the professional real estate services provided by members of CREA.
The information contained on this site is based in whole or in part on information that is provided by members of The Canadian Real Estate Association, who are responsible for its accuracy. CREA reproduces and distributes this information as a service for its members and assumes no responsibility for its accuracy.
Similar homes nearby
See more in St. Catharines 📷 36
$679,900
2+1 bd3 ba2 pk1377 ft²
4 ELLIS Avenue
Oakdale, St. Catharines
Att/Row/Townhouse · MLS® 40779473 · RE/MAX Escarpment Realty Inc.
 📷 36
$679,900
2+1 bd3 ba2 pk
4 ELLIS AVENUE
Oakdale, St. Catharines
Att/Row/Townhouse · MLS® X12476731 · RE/MAX ESCARPMENT REALTY INC.
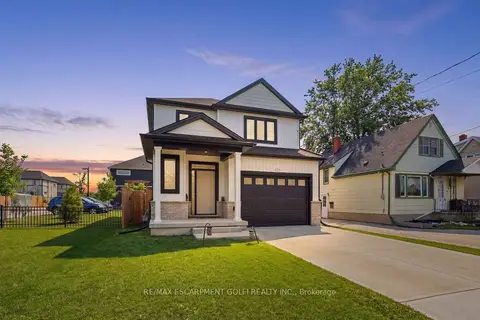 📷 44
$699,900
Reduced $40,000 (↓ 5%)
≈ $3,065/mo mortgage · 20% down
3 bd3 ba5 pk1500-2000 ft²
121 Moffatt Street
456 - Oakdale, St. Catharines
Detached · MLS® X12925814 · RE/MAX ESCARPMENT GOLFI REALTY INC.
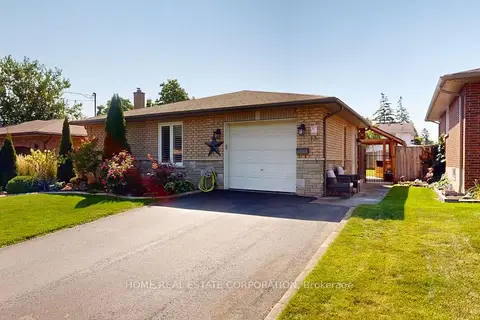 📷 41🎥 Tour
$699,900
Reduced $40,000 (↓ 5%)
≈ $3,065/mo mortgage · 20% down
3+1 bd2 ba5 pk1100-1500 ft²
13 Rene Lane
455 - Secord Woods, St. Catharines
Basement suitePoolSchool 3 min walk
Detached · MLS® X13116722 · HOME REAL ESTATE CORPORATION
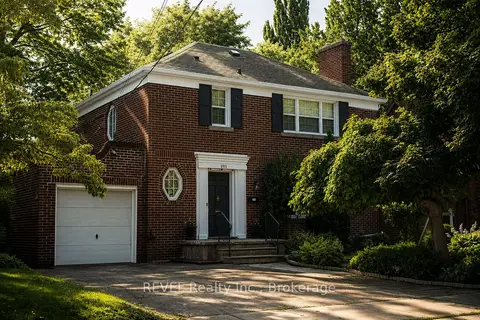 📷 41
$699,900
≈ $3,065/mo mortgage · 20% down
3 bd2 ba3 pk1500-2000 ft²
193 ONTARIO Street
451 - Downtown, St. Catharines
Basement suite
Detached · MLS® X13643842 · REVEL Realty Inc., Brokerage
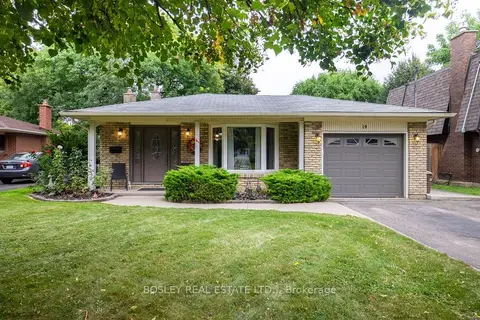 Open Sat 2 pm
📷 41🎥 Tour
$699,900
Reduced $50,000 (↓ 7%)
≈ $3,065/mo mortgage · 20% down
3+1 bd2 ba5 pk700-1100 ft²
14 Ameer Drive
437 - Lakeshore, St. Catharines
School 6 min walk
Detached · MLS® X13808674 · BOSLEY REAL ESTATE LTD.,
 📷 44🎥 Tour
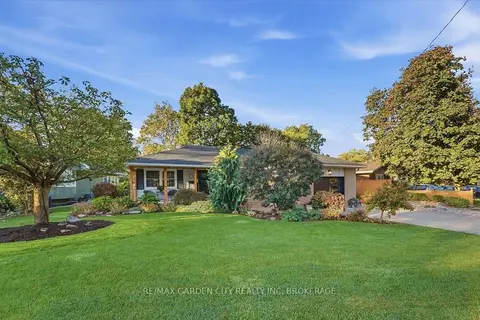
$699,900
≈ $3,065/mo mortgage · 20% down
2 bd2 ba5 pk1100-1500 ft²
98 Village Road
461 - Glendale/Glenridge, St. Catharines
Ravine lotWalkablePark nearby
Detached · MLS® X13834772 · RE/MAX GARDEN CITY REALTY INC, BROKERAGE
 📷 40
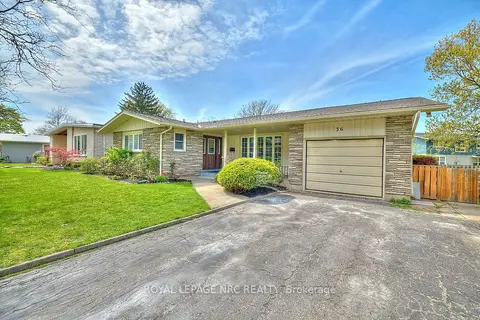
$699,900
≈ $3,065/mo mortgage · 20% down
3+2 bd4 ba5 pk1500-2000 ft²
36 Valerie Drive
461 - Glendale/Glenridge, St. Catharines
Basement suite
Detached · MLS® X14033030 · ROYAL LEPAGE NRC REALTY