193 ONTARIO Street
451 - Downtown, St. Catharines, L2R 5K8
$699,900
- 3 bedrooms
- 2 bathrooms
- 3 parking
- 1500-2000 sq ft
Listed 75 days ago · MLS® X13643842
About this home
Versatility at Its Best.A Rare Residential + Business Opportunity in One of St. Catharines' Most Strategic Locations. Welcome to 193 Ontario Street, a distinctive Georgian-style property offering a unique combination of specialized zoning, business potential, impressive living space, and exceptional street exposure.Offering approximately 1,640 sq. ft. of finished living space, this elegant two-storey home features 3 bedrooms, 2 full bathrooms, and two fully equipped kitchens, providing exceptional flexibility for a home-based business, professional office, live/work arrangement, multi-generational living, in-law accommodation, or investment opportunity. The property's specialized zoning creates the potential to combine residential living with an appropriate business or professional use. Prominently positioned on Ontario Street, it offers excellent visibility and promotional exposure, making it an ideal address for an entrepreneur, professional, service-based business, or owner-operator. Thoughtfully updated throughout, the home features two renovated kitchens with brand-new cabinetry and appliances, new upper-level carpet, ceramic tile flooring on the lower level, and a unique rooftop terrace perfect for morning coffee or entertaining. Mature trees and private gardens create a peaceful setting rarely found this close to the city's amenities. Situated on land once associated with the prestigious Woodruff Estate, home to DeVeaux Hall, one of St. Catharines' grand Victorian residences, the property sits beside the estate's original gatehouse. Minutes from Downtown St. Catharines, Montebello Park, DeVeaux Woods, Brock University, Niagara Health, Highway 406, shopping, restaurants, cafés, schools, parks, golf, and wineries, this location delivers both lifestyle and business convenience. Live here. Work here. Build your business here with specialized zoning, business visibility, flexible living space, historic character, and an exceptional St. Catharines location.
Details
- Type
- Detached
- Style
- 2-Storey
- Size
- 1500-2000 sq ft
- Lot
- 47.67 × 120 ft
- Basement
- Full
- Garage
- Attached
- Kitchens
- 2
- Property tax
- $5,316 (2025)
- Neighbourhood
- 451 - Downtown
- Municipality
- St. Catharines
- Price per sq ft
- $400 (about the same as detached houses in 451 - Downtown)
Interior
- Bedrooms
- 3 above ground
- Bathrooms
- 1 × 4-piece (main), 1 × 4-piece (second)
- Rooms
- 7 above ground
- Family room or den
- No
- Fireplace
- No
- Features
- Primary Bedroom - Main Floor
Heating, cooling and services
- Heating
- Forced Air, Gas
- Air conditioning
- Central Air
- Water and sewer
- Sewer
Building and exterior
- Style
- 2-Storey
- Exterior
- Brick Front, Stucco (Plaster)
- Roof
- Asphalt Shingle
- Foundation
- Concrete Block
- Faces
- West
- Outdoor
- Awnings, Deck, Landscaped, Privacy, Fence - Full
Parking
- Garage spaces
- 1
- Total parking
- 3
- Driveway and parking
- Private Double
Lot
- Size
- 47.67 × 120 ft
- Acreage
- < .50
More
- Possession
- Flexible
- Nearby
- Public Transit, Lake/Pond, Hospital, Fenced Yard
- Cross street
- WEST SIDE OF ONTARIO ST, NORTH OF WELLAND AVE
Rooms
| Room | Level | Size | Features |
|---|---|---|---|
| Foyer | Main | 1.75 × 1.19 m (5'9" × 3'11") | |
| Living Room | Main | 7.37 × 3.33 m (24'2" × 10'11") | |
| Kitchen | Main | 4.22 × 2.74 m (13'10" × 9') | |
| Primary Bedroom | Main | 4.34 × 2.74 m (14'3" × 9') | |
| Bedroom | Main | 4.27 × 2.74 m (14' × 9') | |
| Living Room | Second | 5.94 × 2.72 m (19'6" × 8'11") | |
| Kitchen | Second | 2.29 × 2.72 m (7'6" × 8'11") | |
| Recreation | Lower | 7.37 × 3.07 m (24'2" × 10'1") |
Location
Location is approximate. See nearby homes on the map
Recent sales nearby
See what similar homes within 1 km sold for in the last year. Create a free account or sign in to see them.
The neighbourhood
Getting around Somewhat walkable
No subway, LRT or GO station within a short trip.
Within a 10-minute walk: no grocery stores, 15 cafés and restaurants, 2 parks, 4 pharmacies. Nearest park: Alex McKenzie Park (450 m).
Schools nearby
Elementary
- French Elite Montessori Private14 min walk
- Ridley College Private15 min walk
- Harriet Tubman Public School
EQAO: Gr 6 reading 84%, math 60%17 min walk - St. Nicholas Catholic Elementary School Catholic
EQAO: Gr 6 reading 82%, math 18%1.3 km
Secondary
- St. Catharines Collegiate Catholic
EQAO: Gr 9 math 74%, literacy test 85%1.2 km - St. John Adult Learing Centre Catholic2.1 km
EQAO: share of students meeting the provincial standard (2024–25). Ontario average: Gr 6 reading 86%, math 51%; Gr 9 math 55%; literacy test 83%.
Closest schools, not school zones. Check which school serves this address with the school board before relying on it.
Who lives here postal area L2R
- Owners / renters
- 50% / 50%
- Median household income
- $61,200
- Average age
- 42
- Children under 15
- 14%
- Homes
- 49% detached, 13% high-rise
- Commute by transit
- 5%
- Population
- 25,558
Languages spoken most at home besides English: Spanish 1.5%, Arabic 0.9%, Mandarin 0.4%, Tagalog (Pilipino, Filipino) 0.4%.
Flood and conservation No mapped hazard
Not inside a mapped flood plain or regulated area in Niagara Peninsula Conservation’s mapping.
Screening maps only. Ask the conservation authority for a property inquiry before relying on this.
Safety
Crime Severity Index for Niagara Region (St. Catharines) police: 54 vs 57 for Ontario (2025).
Police-reported figures for the whole police service area, not this street. Rates use the area’s resident population.
Distances are approximate. Places © OpenStreetMap contributors. Neighbourhood figures: Statistics Canada, 2021 Census. School results: EQAO via Ontario Data Catalogue (Open Government Licence – Ontario). Flood and regulation mapping: Niagara Peninsula Conservation open data. Crime Severity Index: Statistics Canada.
Living here
Commute
To Union Station (downtown Toronto): 55 km. Transit times · Driving times
Noise 1 source nearby
- 🛣️ Highway 406450 m
Distances from the map, not noise measurements. Visit at rush hour to judge for yourself.
Internet High-speed
50/10 Mbps or faster available here by cable, fibre or DSL (the federal high-speed target).
From the federal broadband map. Check exact speeds and providers for the address.
Roads, rail, airports and planned stations © OpenStreetMap contributors. Internet: Innovation, Science and Economic Development Canada, National Broadband Data.
Listed by REVEL Realty Inc., Brokerage.
Listing information provided by PropTx Innovations Inc. and TRREB; deemed reliable but not guaranteed accurate by PropTx.
Similar homes nearby
See more in St. Catharines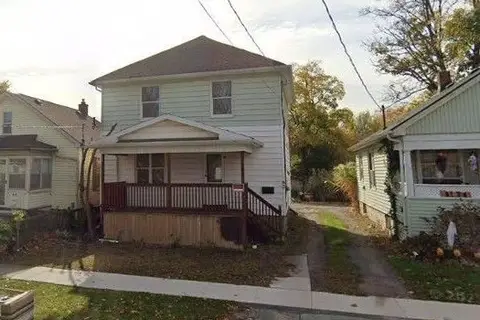
$699,000
5+1 bd3 ba3 pk1100-1500 ft²
42 Russell Avenue
451 - Downtown, St. Catharines
Detached · MLS® X13785900 · HOMELIFE/MIRACLE REALTY LTD
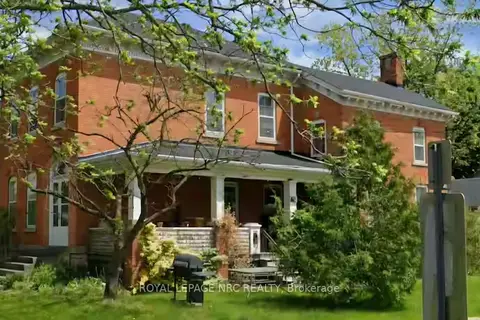
$699,000
Reduced $150,000
5 bd4 ba7 pk3000-3500 ft²
148 Geneva Street
451 - Downtown, St. Catharines
Duplex · MLS® X13811482 · ROYAL LEPAGE NRC REALTY
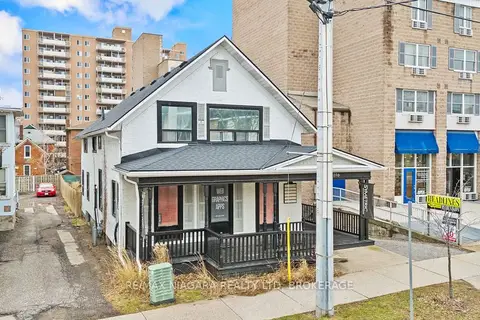
$675,000
6 bd2 ba8 pk2000-2500 ft²
196 King Street
451 - Downtown, St. Catharines
Detached · MLS® X13812848 · RE/MAX NIAGARA REALTY LTD, BROKERAGE
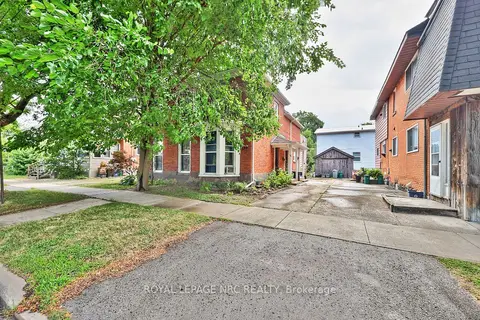
$649,000
Reduced $50,000
5 bd3 ba4 pk1500-2000 ft²
158 Lake Street
451 - Downtown, St. Catharines
Triplex · MLS® X12295864 · ROYAL LEPAGE NRC REALTY
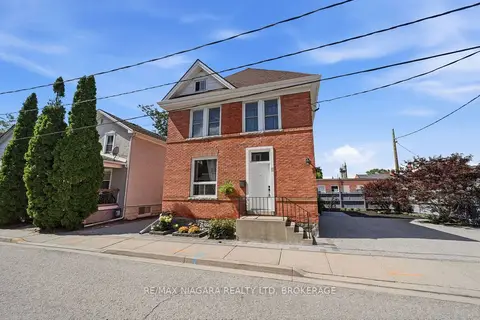
$759,000
3 bd3 ba8 pk1500-2000 ft²
8 Trafalgar Street
451 - Downtown, St. Catharines
Detached · MLS® X13779212 · RE/MAX NIAGARA REALTY LTD, BROKERAGE
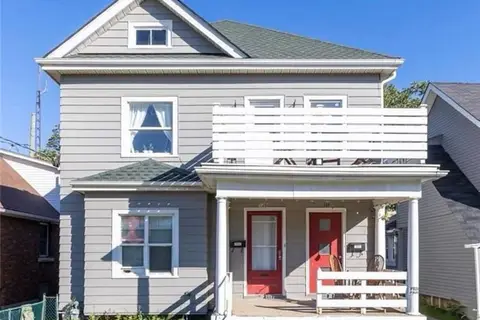 New
$759,888
6 bd3 ba4 pk1500-2000 ft²
128 Geneva Street
451 - Downtown, St. Catharines
Triplex · MLS® X14093798 · ROYAL LEPAGE IGNITE REALTY
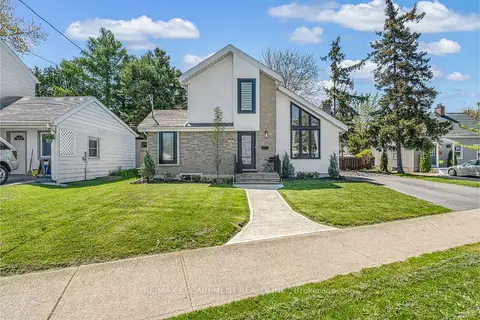
$599,900
Reduced $50,000
2+1 bd2 ba4 pk1100-1500 ft²
168 Carlton Street
451 - Downtown, St. Catharines
Detached · MLS® X13155838 · RE/MAX ESCARPMENT REALTY INC.
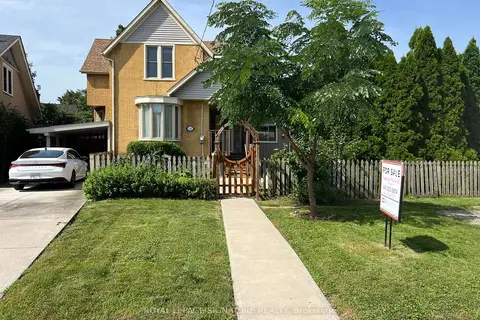
$567,900
Reduced $29,877
4 bd2 ba5 pk2000-2500 ft²
141 York Street
451 - Downtown, St. Catharines
Detached · MLS® X13601234 · ROYAL LEPAGE SIGNATURE REALTY