4 ELLIS Avenue
Oakdale, St. Catharines, L2P0E6
Listed by RE/MAX Escarpment Realty Inc.
$679,900
- 2+1 bedrooms
- 3 bathrooms
- 2 parking
- 1377 sq ft
Listed 364 days ago · MLS® 40779473
About this home
Welcome to this gorgeous freehold (no condo fees!) bungalow townhome located in the peaceful & exclusive community of Merritton Commons. This beautiful end-unit offers added space, privacy, & an abundance of natural light, thanks to its unique position & extra-wide lot. Joined only at the garage, you have access to the backyard from the garage, sliding doors in the living room & a side gate. Step onto the charming wrap-around front porch & into a bright, open-concept layout featuring 9-foot ceilings, a gas fireplace, & oversized windows that fill the home with warmth & sunlight. The spacious living & dining areas are wider than standard interior units, offering plenty of room for entertaining & everyday living. The kitchen is both stylish & functional, complete with granite countertops, ample storage, & a generous eat-in breakfast bar—perfect for casual dining. With 2 bedrooms & 2 bathrooms on the main floor, plus an additional bedroom, den, family room & bathroom in the finished lower level, this home provides flexibility & comfort for families, guests, or multigenerational living. Downstairs, you’ll also find a large unfinished workshop/utility space & an enormous cold cellar tucked beneath the wrap-around porch—ideal for storage. Located close to a local fire station, which is generally very quiet. Emergency vehicles typically do not activate their sirens on Ellis Avenue, waiting until they reach the main road. Professionally landscaped & meticulously maintained, this home exudes pride of ownership & is truly move-in ready. (id:66966)
Details
- Type
- Att/Row/Townhouse
- Style
- Bungalow
- Size
- 1377 sq ft
- Basement
- Unfinished, Full
- Garage
- Garage
- Property tax
- $5,199
- Neighbourhood
- Oakdale
- Municipality
- St. Catharines
Interior
- Bedrooms
- 2 above ground + 1 below
- Fireplace
- Yes
- Appliances
- Washer, Refrigerator, Central Vacuum, Dishwasher, Stove, Dryer, Microwave, Window Coverings, Garage door opener, Microwave Built-in
Heating, cooling and services
- Heating
- Forced air, Natural gas
- Air conditioning
- Central air conditioning
- Water and sewer
- Municipal sewage system
Building and exterior
- Style
- Bungalow
- Year built
- 2017
- Foundation
- Poured Concrete
- Outdoor
- Brick, Stone, Aluminum siding
Parking
- Total parking
- 2
- Driveway and parking
- Attached Garage
Rooms
| Room | Level | Size | Features |
|---|---|---|---|
| Cold room | Basement | 21'0'' x 19'7'' | |
| Utility room | Basement | 31'2'' x 17'9'' | |
| Den | Basement | 17'4'' x 7'1'' | |
| 3pc Bathroom | Basement | 5'1'' x 8'11'' | |
| Bedroom | Basement | 13'0'' x 14'5'' | |
| Family room | Basement | 25'2'' x 17'10'' | |
| Laundry room | Main level | 3'0'' x 3'0'' | |
| Bedroom | Main level | 12'0'' x 9'10'' | |
| 3pc Bathroom | Main level | 7'0'' x 7'9'' | |
| 4pc Ensuite bath | Main level | 6'7'' x 7'8'' | |
| Primary Bedroom | Main level | 22'3'' x 12'0'' | |
| Eat in kitchen | Main level | 12'7'' x 12'2'' | |
| Dining room | Main level | 11'8'' x 14'5'' | |
| Living room | Main level | 17'10'' x 15'9'' |
Location
Location is approximate. See nearby homes on the map
Listed by RE/MAX Escarpment Realty Inc..

REALTOR®, REALTORS®, and the REALTOR® logo are certification marks that are owned by REALTOR® Canada Inc. and licensed exclusively to The Canadian Real Estate Association (CREA). These certification marks identify real estate professionals who are members of CREA and who must abide by CREA’s By-Laws, Rules, and the REALTOR® Code. The MLS® trademark and the MLS® logo are owned by CREA and identify the professional real estate services provided by members of CREA.
The information contained on this site is based in whole or in part on information that is provided by members of The Canadian Real Estate Association, who are responsible for its accuracy. CREA reproduces and distributes this information as a service for its members and assumes no responsibility for its accuracy.
Similar homes nearby
See more in St. Catharines 📷 36
$679,900
2+1 bd3 ba2 pk
4 ELLIS AVENUE
Oakdale, St. Catharines
Att/Row/Townhouse · MLS® X12476731 · RE/MAX ESCARPMENT REALTY INC.
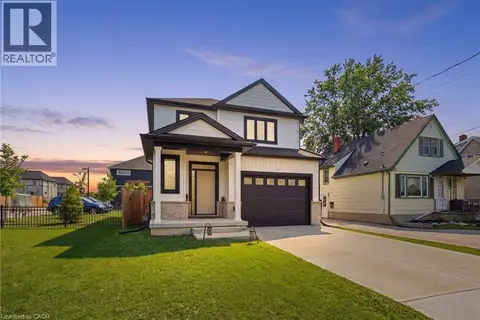 📷 44
$699,900
3 bd3 ba5 pk1725 ft²
121 MOFFATT Street
Oakdale, St. Catharines
Detached · MLS® 40815129 · RE/MAX Escarpment Golfi Realty Inc.
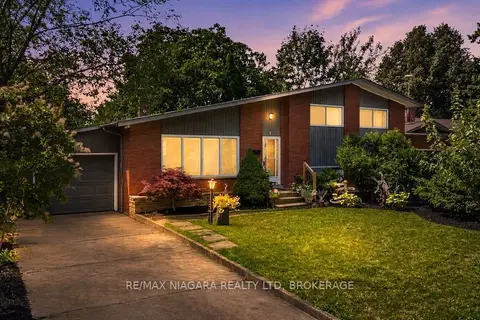 📷 44
$679,900
Reduced $20,000 (↓ 3%)
≈ $2,977/mo mortgage · 20% down
3+1 bd2 ba3 pk1100-1500 ft²
8 Cullen Drive
461 - Glendale/Glenridge, St. Catharines
Ravine lotSchool 6 min walkPark nearby
Detached · MLS® X13676938 · RE/MAX NIAGARA REALTY LTD, BROKERAGE
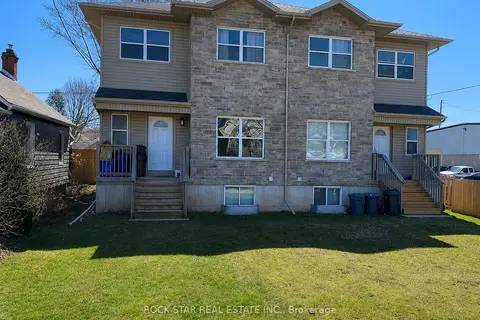 📷 10
$679,900
≈ $2,977/mo mortgage · 20% down
3+3 bd3 ba2 pk1500-2000 ft²
20B CHESTNUT Street E
455 - Secord Woods, St. Catharines
Semi-Detached · MLS® X13678072 · ROCK STAR REAL ESTATE INC.
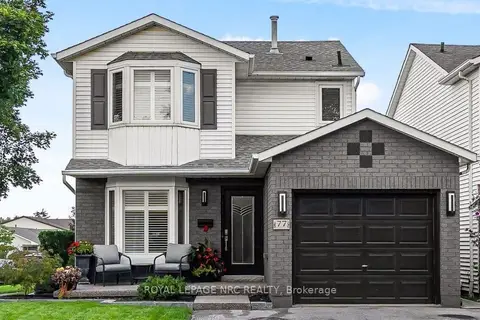 📷 23
$679,900
Reduced $20,000 (↓ 3%)
≈ $2,977/mo mortgage · 20% down
3 bd2 ba3 pk1100-1500 ft²
77 St. Augustine Drive
455 - Secord Woods, St. Catharines
School 3 min walkPark nearby
Detached · MLS® X13787748 · ROYAL LEPAGE NRC REALTY
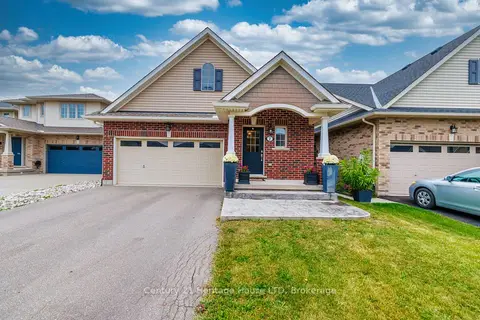 📷 37
$679,900
≈ $2,977/mo mortgage · 20% down
2+1 bd3 ba5 pk1100-1500 ft²
7 Kenmar Court
455 - Secord Woods, St. Catharines
School 6 min walkPark nearby
Detached · MLS® X13847906 · Century 21 Heritage House LTD
 📷 43
$679,900
3+1 bd2 ba4 pk
10 MICHELLE DRIVE
Grapeview, St. Catharines
Detached · MLS® X13878930 · REVEL Realty Inc., Brokerage
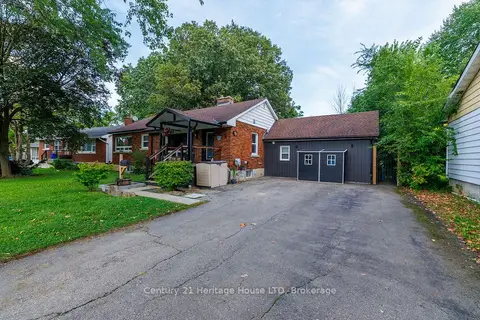 📷 38
$679,500
≈ $2,976/mo mortgage · 20% down
3+2 bd3 ba6 pk1500-2000 ft²
6 Greenock Circle
458 - Western Hill, St. Catharines
School 9 min walk
Detached · MLS® X14030434 · Century 21 Heritage House LTD