1209, 135 13 Avenue SW
Beltline, Calgary, AB, T2R0W8
Listed by RE/MAX Realty Professionals
$309,900
- 1 bedrooms
- 1 bathrooms
- 1 parking
- 702 sq ft
Listed 41 days ago · MLS® A2343906
About this home
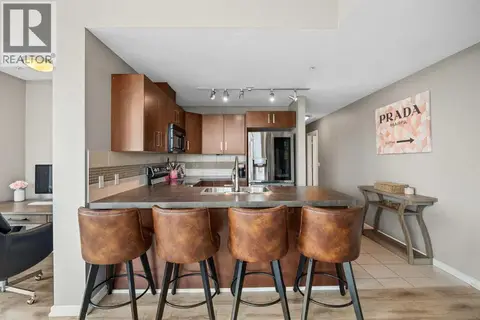
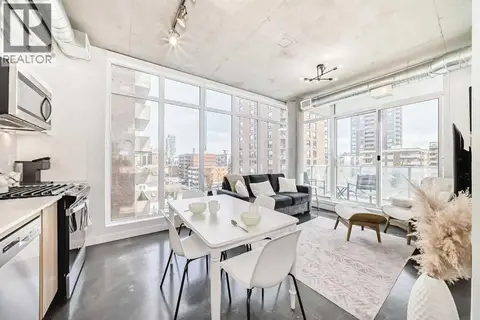
Wraparound floor-to-ceiling windows put the city on display in this pristine end unit in the Colours building, pairing expansive South and Easterly views with an unbeatable Beltline location. Polished concrete floors carry a distinctive urban aesthetic throughout the open-concept layout, while central air conditioning keeps the interior comfortable when abundant natural light pours in. Prepare meals in the sleek kitchen, where granite countertops, stainless steel appliances and ample cabinetry combine style with everyday practicality. Overlooking the skyline, the dining area turns everything from morning coffee to dinner with friends into an experience. Gather in the spacious living room, where corner windows frame the outlook in multiple directions and give the home an airy, open feel. Just beyond, step onto the south-facing balcony for an outdoor extension of the living space with elevated views that become especially striking as the city lights come on. At the end of the day, retreat to the primary bedroom, where an oversized window continues the urban outlook and a walk-in closet adds valuable storage. A stylish 4-piece bathroom and convenient in-suite laundry round out the well-planned interior. Heated underground parking adds everyday ease, while the pet-friendly and short-term rental-friendly building offers added flexibility, both subject to board approval. Outside your door, some of Calgary’s best dining, cafés and nightlife surround the building, with 1st Street and vibrant 17th Avenue close at hand. Haultain Park and Central Memorial Park bring green space into the neighbourhood, while the Victoria Park/Stampede CTrain station, Stampede Park and the downtown core are all within easy reach. From sunny mornings surrounded by glass to evenings overlooking the city, this is inner-city living with the energy of Calgary right outside your door. Furniture Negotiable (id:66966)
Details
- Type
- Condo Apartment
- Size
- 702 sq ft
- Garage
- Garage
- Property tax
- $2,274 (2026)
- Maintenance fee
- $531/month
- Neighbourhood
- Beltline
- Municipality
- Calgary
Interior
- Bedrooms
- 1 above ground
- Fireplace
- No
- Appliances
- Refrigerator, Dishwasher, Stove, Hood Fan, Window Coverings, Washer/Dryer Stack-Up
- Flooring
- Concrete
Heating, cooling and services
- Heating
- Baseboard heaters
- Air conditioning
- Central air conditioning
Building and exterior
- Year built
- 2008
- Exterior
- Poured concrete
- Foundation
- Poured Concrete
- Outdoor
- Concrete, Metal
Parking
- Total parking
- 1
- Driveway and parking
- Garage, Underground, Heated Garage
Condo
- Monthly fee
- $531
- Fee includes
- Common Area Maintenance, Property Management, Waste Removal, Ground Maintenance, Heat, Water, Insurance, Reserve Fund Contributions, Sewer
- View
- View
- Security
- Smoke Detectors, Full Sprinkler System
Rooms
| Room | Level | Size | Features |
|---|---|---|---|
| Foyer | Main level | 6.25 Ft x 9.50 Ft | |
| Kitchen | Main level | 11.58 Ft x 12.50 Ft | |
| Dining room | Main level | 7.75 Ft x 8.00 Ft | |
| Living room | Main level | 11.17 Ft x 22.00 Ft | |
| Other | Main level | 4.25 Ft x 15.67 Ft | |
| Laundry room | Main level | 3.67 Ft x 3.75 Ft | |
| Primary Bedroom | Main level | 8.75 Ft x 11.00 Ft | |
| 4pc Bathroom | Main level | 5.42 Ft x 8.92 Ft |
Location
Location is approximate. See nearby homes on the map
Listed by RE/MAX Realty Professionals.

REALTOR®, REALTORS®, and the REALTOR® logo are certification marks that are owned by REALTOR® Canada Inc. and licensed exclusively to The Canadian Real Estate Association (CREA). These certification marks identify real estate professionals who are members of CREA and who must abide by CREA’s By-Laws, Rules, and the REALTOR® Code. The MLS® trademark and the MLS® logo are owned by CREA and identify the professional real estate services provided by members of CREA.
The information contained on this site is based in whole or in part on information that is provided by members of The Canadian Real Estate Association, who are responsible for its accuracy. CREA reproduces and distributes this information as a service for its members and assumes no responsibility for its accuracy.
Similar homes nearby
See more in Calgary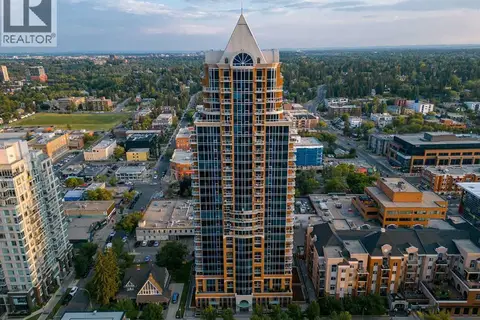 📷 43
$309,950
1 bd1 ba1 pk657 ft²
803, 817 15 Avenue SW
Beltline, Calgary
Condo Apartment · MLS® A2350036 · REMAX Innovations
 📷 41
$310,000
2 bd2 ba1 pk890 ft²
206, 210 15 Avenue SE
Beltline, Calgary
Pool
Condo Apartment · MLS® A2349258 · Real Broker
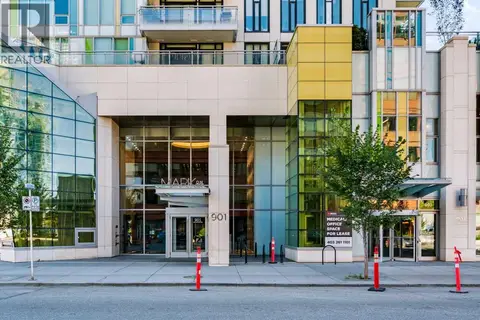 📷 50
$308,900
1 bd1 ba1 pk519 ft²
1307, 901 10 Avenue SW
Beltline, Calgary
Condo Apartment · MLS® A2349113 · Century 21 Masters
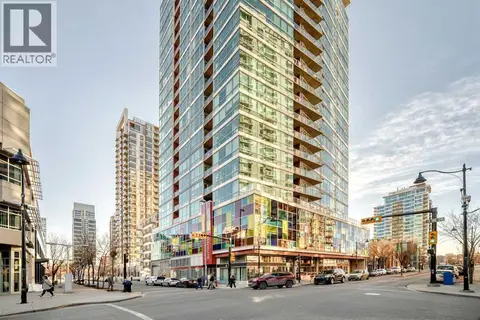 📷 33
$311,000
1 bd1 ba702 ft²
810, 135 13 Avenue SW
Beltline, Calgary
Condo Apartment · MLS® A2338129 · Diamond Realty & Associates Ltd
 📷 38
$308,180
1 bd1 ba504 ft²
302, 1319 14 Avenue SW
Beltline, Calgary
Pool
Condo Apartment · MLS® A2326154 · eXp Realty
 📷 26
$305,000
2 bd2 ba1 pk779 ft²
1907, 1053 10 Street SW
Beltline, Calgary
Condo Apartment · MLS® A2316751 · RE/MAX Realty Professionals
 📷 27
$305,000
2 bd1 ba1 pk683 ft²
706, 135 13 Avenue SW
Beltline, Calgary
Condo Apartment · MLS® A2345153 · eXp Realty
 📷 28
$314,900
1 bd1 ba1 pk619 ft²
601, 817 15 Avenue SW
Beltline, Calgary
Condo Apartment · MLS® A2340768 · Royal LePage Solutions