1907, 1053 10 Street SW
Beltline, Calgary, AB, T2R1S6
Listed by RE/MAX Realty Professionals
$305,000
- 2 bedrooms
- 2 bathrooms
- 1 parking
- 779 sq ft
Listed 141 days ago · MLS® A2316751
About this home
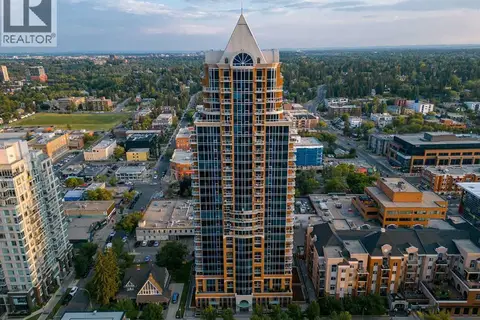
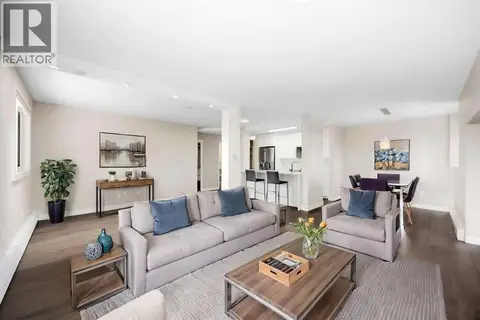
Welcome to Vantage Pointe, where elevated downtown living meets exceptional convenience. Perched on the 19th floor, this spacious 779 sq. ft. condo offers breathtaking panoramic views of Calgary’s skyline, the Bow River, and the Rocky Mountains. Featuring 2 bedrooms and 2 bathrooms, this well-designed unit boasts an open-concept layout with Luxury Vinyl Plank flooring and tile throughout. The bright living area flows seamlessly to your private balcony, creating the perfect space to relax and take in the stunning city, river, and mountain views. The primary bedroom includes a 3-piece ensuite, while the second bedroom and full bathroom provide flexibility for guests, roommates, or a home office. Enjoy the convenience of titled heated underground parking, concierge service, and condo fees that cover all utilities—including gas, water, and electricity—offering exceptional value and worry-free living. Fitness center on 2nd floor. Located in the heart of the Beltline, you're just steps from Co-op, cafés, restaurants, nightlife, transit, downtown offices, and all the amenities that make inner-city living so desirable. Whether you're a first-time buyer, investor, or urban professional, this is an outstanding opportunity to own in one of Calgary’s most sought-after downtown locations. (id:66966)
Details
- Type
- Condo Apartment
- Size
- 779 sq ft
- Property tax
- $2,175 (2025)
- Maintenance fee
- $637/month
- Neighbourhood
- Beltline
- Municipality
- Calgary
Interior
- Bedrooms
- 2 above ground
- Fireplace
- No
- Appliances
- Washer, Refrigerator, Dishwasher, Stove, Dryer, Microwave Range Hood Combo
- Flooring
- Tile, Vinyl Plank
Heating, cooling and services
- Heating
- Baseboard heaters
Building and exterior
- Year built
- 2007
- Exterior
- Poured concrete
- Outdoor
- Concrete
Parking
- Total parking
- 1
- Driveway and parking
- Underground
Condo
- Monthly fee
- $637
- Fee includes
- Property Management, Waste Removal, Heat, Electricity, Water, Insurance, Condominium Amenities, Reserve Fund Contributions, Sewer
Rooms
| Room | Level | Size | Features |
|---|---|---|---|
| Living room | Main level | 15.00 Ft x 15.42 Ft | |
| Kitchen | Main level | 9.25 Ft x 9.67 Ft | |
| Dining room | Main level | 4.75 Ft x 8.75 Ft | |
| Primary Bedroom | Main level | 17.67 Ft x 9.67 Ft | |
| 3pc Bathroom | Main level | 6.25 Ft x 6.17 Ft | |
| Bedroom | Main level | 12.08 Ft x 9.67 Ft | |
| 4pc Bathroom | Main level | 6.25 Ft x 7.83 Ft |
Location
Location is approximate. See nearby homes on the map
Listed by RE/MAX Realty Professionals.

REALTOR®, REALTORS®, and the REALTOR® logo are certification marks that are owned by REALTOR® Canada Inc. and licensed exclusively to The Canadian Real Estate Association (CREA). These certification marks identify real estate professionals who are members of CREA and who must abide by CREA’s By-Laws, Rules, and the REALTOR® Code. The MLS® trademark and the MLS® logo are owned by CREA and identify the professional real estate services provided by members of CREA.
The information contained on this site is based in whole or in part on information that is provided by members of The Canadian Real Estate Association, who are responsible for its accuracy. CREA reproduces and distributes this information as a service for its members and assumes no responsibility for its accuracy.
Similar homes nearby
See more in Calgary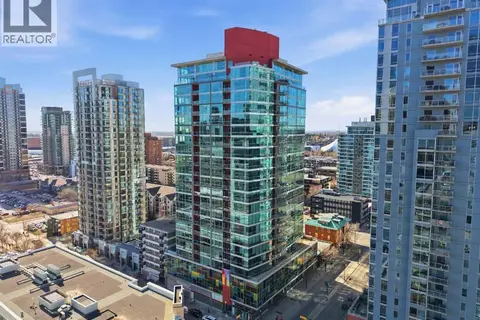 📷 27
$305,000
2 bd1 ba1 pk683 ft²
706, 135 13 Avenue SW
Beltline, Calgary
Condo Apartment · MLS® A2345153 · eXp Realty
 📷 37
$304,777
1 bd1 ba1 pk528 ft²
807, 901 10 Avenue SW
Beltline, Calgary
Condo Apartment · MLS® A2329680 · CIR Realty
 📷 38
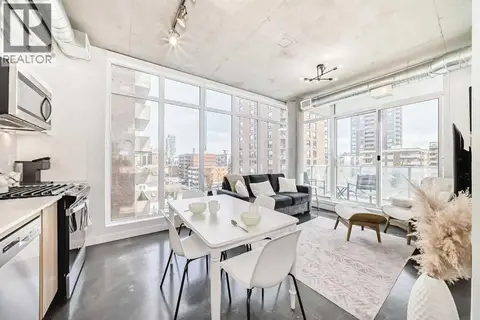
$308,180
1 bd1 ba504 ft²
302, 1319 14 Avenue SW
Beltline, Calgary
Pool
Condo Apartment · MLS® A2326154 · eXp Realty
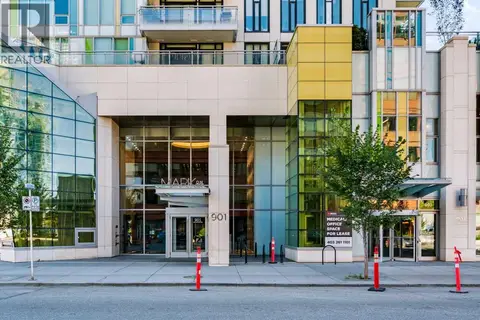 📷 50
$308,900
1 bd1 ba1 pk519 ft²
1307, 901 10 Avenue SW
Beltline, Calgary
Condo Apartment · MLS® A2349113 · Century 21 Masters
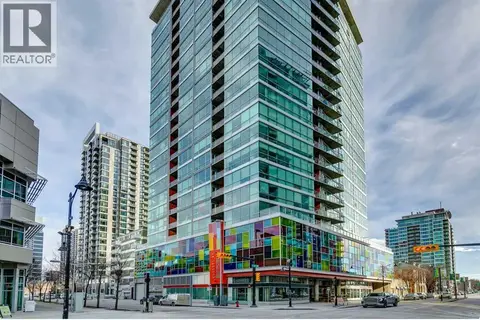 📷 35
$309,900
1 bd1 ba1 pk702 ft²
1209, 135 13 Avenue SW
Beltline, Calgary
Condo Apartment · MLS® A2343906 · RE/MAX Realty Professionals
 📷 43
$309,950
1 bd1 ba1 pk657 ft²
803, 817 15 Avenue SW
Beltline, Calgary
Condo Apartment · MLS® A2350036 · REMAX Innovations
 📷 39
$300,000
2 bd2 ba1 pk963 ft²
703, 537 14 Avenue SW
Beltline, Calgary
Condo Apartment · MLS® A2338452 · Real Broker
 📷 21
$300,000
1 bd1 ba1 pk778 ft²
707, 220 13 Avenue SW
Beltline, Calgary
Condo Apartment · MLS® A2345706 · TREC The Real Estate Company