601, 817 15 Avenue SW
Beltline, Calgary, AB, T2R0H8
Listed by Royal LePage Solutions
$314,900
- 1 bedrooms
- 1 bathrooms
- 1 parking
- 619 sq ft
Listed 51 days ago · MLS® A2340768
About this home
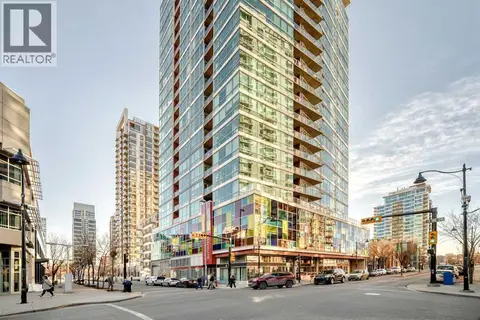
Experience urban luxury at its finest in this premier landmark building, situated just one block from the vibrant energy of 17th Ave SW, Mount Royal Village, and Tomkins Park. With trendy 4th Street only a few blocks away, you are steps from Calgary’s best dining, shopping, and nightlife. This impeccably designed 1-bedroom, 1-bathroom condo boasts a bright, open floorplan perfect for everyday living and entertaining. The modern kitchen features granite countertops and stainless-steel appliances, plenty of cabinet space and a pantry. Step out onto your spacious private deck—complete with a gas BBQ hookup and stunning downtown skyline views. Enjoy the convenience of in-suite laundry. Living in this highly sought-after building comes with first-class perks. Residents enjoy a dedicated concierge, a newly renovated fitness center, and a fabulous reputation for quality and security. This exceptional property includes secure, titled heated underground parking stall, an enclosed storage locker and heated, underground visitor parking. Embrace the ultimate inner-city lifestyle in a walkable, dynamic neighborhood that truly has it all. Book your showing today! (id:66966)
Details
- Type
- Condo Apartment
- Size
- 619 sq ft
- Garage
- Garage
- Property tax
- $2,028 (2026)
- Maintenance fee
- $456/month
- Neighbourhood
- Beltline
- Municipality
- Calgary
Interior
- Bedrooms
- 1 above ground
- Fireplace
- No
- Appliances
- Washer, Refrigerator, Dishwasher, Stove, Dryer, Microwave Range Hood Combo, Window Coverings
- Flooring
- Carpeted, Ceramic Tile
Heating, cooling and services
- Air conditioning
- Central air conditioning
Building and exterior
- Year built
- 2009
- Exterior
- Poured concrete
- Outdoor
- Concrete, Brick
Parking
- Total parking
- 1
- Driveway and parking
- Garage, Underground, Heated Garage
Condo
- Monthly fee
- $456
- Fee includes
- Interior Maintenance, Property Management, Waste Removal, Ground Maintenance, Heat, Water, Insurance, Condominium Amenities, Reserve Fund Contributions, Sewer
Rooms
| Room | Level | Size | Features |
|---|---|---|---|
| Kitchen | Main level | 6.17 Ft x 11.58 Ft | |
| Living room | Main level | 10.33 Ft x 15.50 Ft | |
| Dining room | Main level | 7.00 Ft x 15.50 Ft | |
| Primary Bedroom | Main level | 11.33 Ft x 11.83 Ft | |
| 4pc Bathroom | Main level | 7.58 Ft x 8.58 Ft | |
| Foyer | Main level | 6.17 Ft x 13.42 Ft |
Location
Location is approximate. See nearby homes on the map
Listed by Royal LePage Solutions.

REALTOR®, REALTORS®, and the REALTOR® logo are certification marks that are owned by REALTOR® Canada Inc. and licensed exclusively to The Canadian Real Estate Association (CREA). These certification marks identify real estate professionals who are members of CREA and who must abide by CREA’s By-Laws, Rules, and the REALTOR® Code. The MLS® trademark and the MLS® logo are owned by CREA and identify the professional real estate services provided by members of CREA.
The information contained on this site is based in whole or in part on information that is provided by members of The Canadian Real Estate Association, who are responsible for its accuracy. CREA reproduces and distributes this information as a service for its members and assumes no responsibility for its accuracy.
Similar homes nearby
See more in Calgary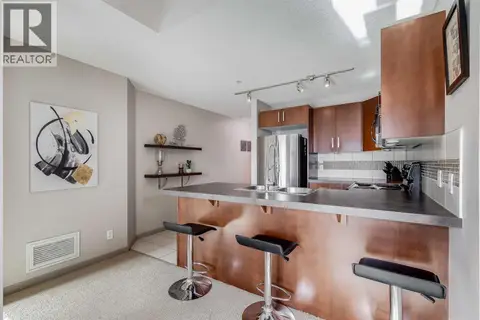 📷 35
$315,000
2 bd2 ba1 pk821 ft²
205, 210 15 Avenue SE
Beltline, Calgary
Condo Apartment · MLS® A2343464 · The Real Estate District
 📷 33
$311,000
1 bd1 ba702 ft²
810, 135 13 Avenue SW
Beltline, Calgary
Condo Apartment · MLS® A2338129 · Diamond Realty & Associates Ltd
 📷 42
$319,000
2 bd2 ba1 pk843 ft²
1132 12 Avenue SW
Beltline, Calgary
Condo Townhouse · MLS® A2320416 · Royal LePage Benchmark
 📷 41
$310,000
2 bd2 ba1 pk890 ft²
206, 210 15 Avenue SE
Beltline, Calgary
Pool
Condo Apartment · MLS® A2349258 · Real Broker
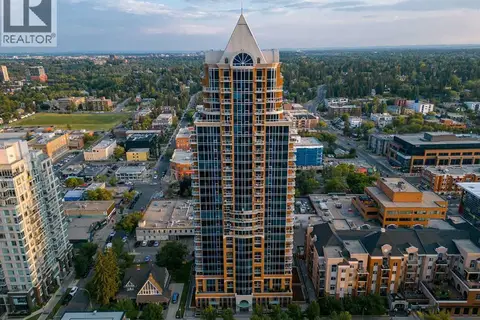 📷 43
$309,950
1 bd1 ba1 pk657 ft²
803, 817 15 Avenue SW
Beltline, Calgary
Condo Apartment · MLS® A2350036 · REMAX Innovations
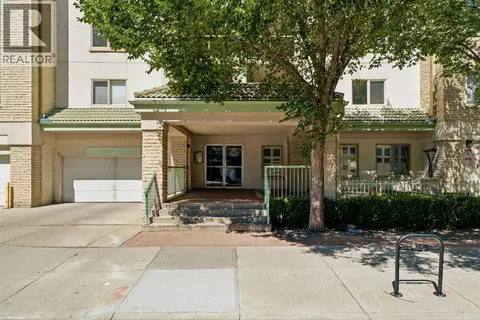 📷 34
$319,900
2 bd2 ba1 pk1101 ft²
108, 114 15 Avenue SW
Beltline, Calgary
Condo Apartment · MLS® A2334521 · Royal LePage Benchmark
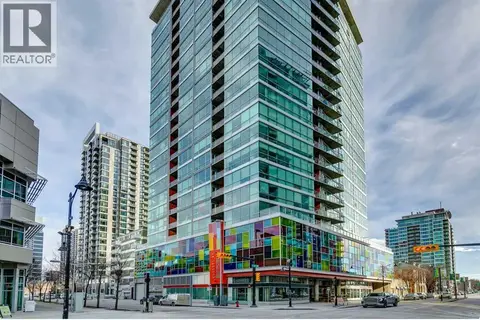 📷 35
$309,900
1 bd1 ba1 pk702 ft²
1209, 135 13 Avenue SW
Beltline, Calgary
Condo Apartment · MLS® A2343906 · RE/MAX Realty Professionals
 📷 47
$319,995
2 bd3 ba1 pk1223 ft²
1107, 1514 11 Street SW
Beltline, Calgary
Condo Townhouse · MLS® A2337728 · First Place Realty