1207 Westmount Drive
Strathmore Lakes Estates, Strathmore, AB, T1P1Y9
Listed by Royal LePage Benchmark
$579,999
- 1+2 bedrooms
- 3 bathrooms
- 4 parking
- 1302 sq ft
Listed 82 days ago · MLS® A2333485
About this home
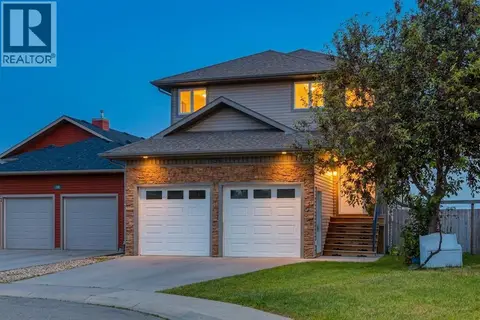
Welcome to 1207 Westmount Drive in the highly sought-after community of Strathmore Lakes Estates! Beautifully maintained and move-in ready, this immaculate bungalow offers exceptional pride of ownership, thoughtful design, and an unbeatable location just steps from the lake.From the moment you arrive, you'll appreciate the excellent curb appeal and oversized heated, drywalled double attached garage. Inside, the bright and inviting main floor features a spacious kitchen with a centre island, ample counter space, pantry, and an adjoining dining area that's perfect for entertaining. The cozy living room is highlighted by a gas fireplace, creating a warm and welcoming atmosphere.One of the home's standout features is the beautiful sunroom, offering the perfect place to enjoy your morning coffee, unwind with a book, or entertain friends. The spacious primary bedroom includes California Closets and a private 4-piece ensuite with a relaxing jetted tub and separate shower.The fully developed basement welcomes you with a comfortable recreation room featuring a wet bar and bar fridge, two additional bedrooms, a 3-piece bathroom, a laundry room, and abundant storage space.Additional features include central air conditioning, a HEPA filtration system and central vacuum. Outside, the fully fenced and landscaped backyard offers two patio areas, a large storage shed, and plenty of room to relax or entertain.This exceptional home combines comfort, quality, and location in one of Strathmore's most desirable neighbourhoods. Call your favourite REALTOR® today to book your private showing, make this beautiful home yours, and start to LOVE WHERE YOU LIVE! (id:66966)
Details
- Type
- Detached
- Style
- Bungalow
- Size
- 1302 sq ft
- Basement
- Finished, Full
- Garage
- Garage
- Property tax
- $5,663 (2026)
- Neighbourhood
- Strathmore Lakes Estates
- Municipality
- Strathmore
Interior
- Bedrooms
- 1 above ground + 2 below
- Fireplace
- Yes
- Appliances
- Refrigerator, Dishwasher, Wine Fridge, Stove, Microwave, Washer & Dryer
- Flooring
- Hardwood, Carpeted, Ceramic Tile
Heating, cooling and services
- Heating
- Forced air
- Air conditioning
- Central air conditioning
Building and exterior
- Style
- Bungalow
- Year built
- 2007
- Foundation
- Poured Concrete
- Outdoor
- Stone, Vinyl siding
Parking
- Total parking
- 4
- Driveway and parking
- Attached Garage, Garage, Heated Garage
Rooms
| Room | Level | Size | Features |
|---|---|---|---|
| 2pc Bathroom | Unknown | 8.58 Ft x 3.25 Ft | |
| Foyer | Unknown | 6.25 Ft x 14.58 Ft | |
| 4pc Bathroom | Main level | 9.75 Ft x 9.83 Ft | |
| Dining room | Main level | 13.17 Ft x 18.92 Ft | |
| Kitchen | Main level | 11.33 Ft x 17.00 Ft | |
| Living room | Main level | 14.00 Ft x 17.17 Ft | |
| Primary Bedroom | Main level | 15.50 Ft x 13.75 Ft | |
| Sunroom | Main level | 9.50 Ft x 12.75 Ft | |
| 3pc Bathroom | Basement | 5.92 Ft x 12.00 Ft | |
| Other | Basement | 6.00 Ft x 8.83 Ft | |
| Bedroom | Basement | 11.17 Ft x 15.75 Ft | |
| Bedroom | Basement | 10.92 Ft x 13.17 Ft | |
| Laundry room | Basement | 7.92 Ft x 5.50 Ft | |
| Recreational, Games room | Basement | 17.92 Ft x 16.25 Ft | |
| Storage | Basement | 9.67 Ft x 20.67 Ft | |
| Furnace | Basement | 9.67 Ft x 9.50 Ft |
Location
Location is approximate. See nearby homes on the map
Listed by Royal LePage Benchmark.

REALTOR®, REALTORS®, and the REALTOR® logo are certification marks that are owned by REALTOR® Canada Inc. and licensed exclusively to The Canadian Real Estate Association (CREA). These certification marks identify real estate professionals who are members of CREA and who must abide by CREA’s By-Laws, Rules, and the REALTOR® Code. The MLS® trademark and the MLS® logo are owned by CREA and identify the professional real estate services provided by members of CREA.
The information contained on this site is based in whole or in part on information that is provided by members of The Canadian Real Estate Association, who are responsible for its accuracy. CREA reproduces and distributes this information as a service for its members and assumes no responsibility for its accuracy.
Similar homes nearby
See more in Strathmore 📷 48
$594,900
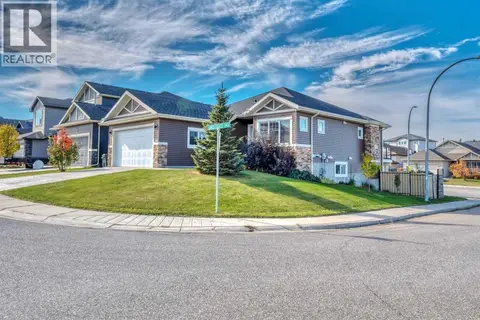
3+2 bd3 ba4 pk1611 ft²
1151 Westmount Drive
Strathmore Lakes Estates, Strathmore
Detached · MLS® A2340915 · RE/MAX Key
 📷 50
$600,000
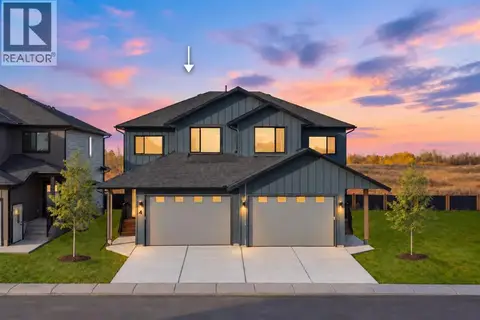
2+2 bd3 ba4 pk1504 ft²
1 Lakes Estates Circle
Strathmore Lakes Estates, Strathmore
Detached · MLS® A2352394 · RE/MAX Key
 New
📷 25
$674,900
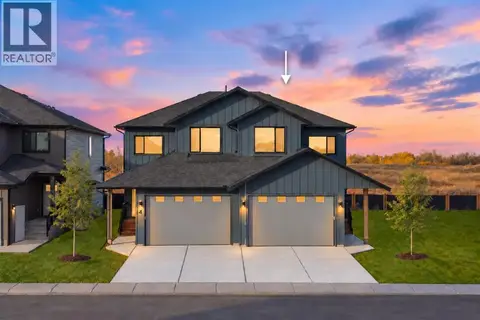
3 bd3 ba4 pk1837 ft²
4 Strathmore Lakes Point
Strathmore Lakes Estates, Strathmore
Multiplex
Duplex · MLS® A2353036 · CIR Realty
 New
📷 24
$684,900
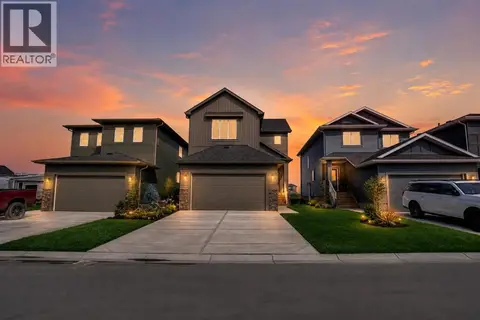
4 bd3 ba4 pk1858 ft²
6 Strathmore Lakes Point
Strathmore Lakes Estates, Strathmore
Multiplex
Duplex · MLS® A2353201 · CIR Realty
 📷 50
$579,900
4 bd3 ba4 pk2204 ft²
534 Ranch Green
The Ranch_Strathmore, Strathmore
Basement suite
Detached · MLS® A2337820 · Royal LePage Benchmark
 📷 44
$585,000
3+1 bd3 ba4 pk1737 ft²
156 CAMDEN Court
Cambridge Glen, Strathmore
Detached · MLS® A2324200 · RE/MAX House of Real Estate
 📷 38
$574,900
3 bd3 ba4 pk1332 ft²
156 Aspen Creek Crescent
Aspen Creek, Strathmore
Detached · MLS® A2332059 · RE/MAX Key
 📷 48
$589,000
2+2 bd3 ba4 pk1439 ft²
144 Hillcrest Cape
Hillview Estates, Strathmore
Detached · MLS® A2347995 · CIR Realty