1151 Westmount Drive
Strathmore Lakes Estates, Strathmore, AB, T1P1Y6
Listed by RE/MAX Key
$594,900
- 3+2 bedrooms
- 3 bathrooms
- 4 parking
- 1611 sq ft
Listed 54 days ago · MLS® A2340915
About this home
This isn’t your typical bungalow. Offering a executive-open plan layout, this beautifully updated and exceptionally well-maintained home combines a spacious, thoughtful floor plan with modern touches throughout. A grand entrance and vaulted ceilings create an immediate sense of space, while the fully developed interior offers plenty of room for everyday living, entertaining and growing families. With 5 bedrooms and 3 full bathrooms, there’s flexibility for guests, a home office, older kids or extended family. The home has been thoughtfully updated and meticulously cared for, giving it a fresh, move-in-ready feel while still enjoying all the benefits of an established neighbourhood. Central air conditioning keeps things comfortable through the summer, while the double attached heated garage is a welcome bonus year-round. Fully finished, incredibly spacious and completely move-in ready, this is bungalow living, just not how you’re used to seeing it. (id:66966)
Details
- Type
- Detached
- Style
- Bungalow
- Size
- 1611 sq ft
- Basement
- Finished, Full
- Garage
- Garage
- Property tax
- $4,561 (2026)
- Neighbourhood
- Strathmore Lakes Estates
- Municipality
- Strathmore
Interior
- Bedrooms
- 3 above ground + 2 below
- Fireplace
- Yes
- Appliances
- Washer, Refrigerator, Dishwasher, Stove, Freezer, Microwave Range Hood Combo, Window Coverings, Garage door opener
- Flooring
- Carpeted, Vinyl Plank
Heating, cooling and services
- Heating
- Forced air
- Air conditioning
- Central air conditioning
Building and exterior
- Style
- Bungalow
- Year built
- 2006
- Exterior
- Wood frame
- Foundation
- Poured Concrete
- Outdoor
- Brick, Vinyl siding
Parking
- Total parking
- 4
- Driveway and parking
- Attached Garage, Garage, Heated Garage
Rooms
| Room | Level | Size | Features |
|---|---|---|---|
| 4pc Bathroom | Main level | 4.83 Ft x 8.83 Ft | |
| 4pc Bathroom | Main level | 14.00 Ft x 8.25 Ft | |
| Bedroom | Main level | 11.67 Ft x 10.42 Ft | |
| Bedroom | Main level | 9.92 Ft x 10.42 Ft | |
| Dining room | Main level | 9.00 Ft x 10.67 Ft | |
| Laundry room | Main level | 13.17 Ft x 10.67 Ft | |
| Living room | Main level | 19.50 Ft x 14.92 Ft | |
| Primary Bedroom | Main level | 11.92 Ft x 13.83 Ft | |
| 3pc Bathroom | Lower level | 7.17 Ft x 7.33 Ft | |
| Bedroom | Lower level | 14.25 Ft x 13.33 Ft | |
| Bedroom | Lower level | 12.58 Ft x 10.00 Ft | |
| Recreational, Games room | Lower level | 28.42 Ft x 21.08 Ft | |
| Kitchen | Main level | 13.17 Ft x 10.67 Ft |
Location
Location is approximate. See nearby homes on the map
Listed by RE/MAX Key.

REALTOR®, REALTORS®, and the REALTOR® logo are certification marks that are owned by REALTOR® Canada Inc. and licensed exclusively to The Canadian Real Estate Association (CREA). These certification marks identify real estate professionals who are members of CREA and who must abide by CREA’s By-Laws, Rules, and the REALTOR® Code. The MLS® trademark and the MLS® logo are owned by CREA and identify the professional real estate services provided by members of CREA.
The information contained on this site is based in whole or in part on information that is provided by members of The Canadian Real Estate Association, who are responsible for its accuracy. CREA reproduces and distributes this information as a service for its members and assumes no responsibility for its accuracy.
Similar homes nearby
See more in Strathmore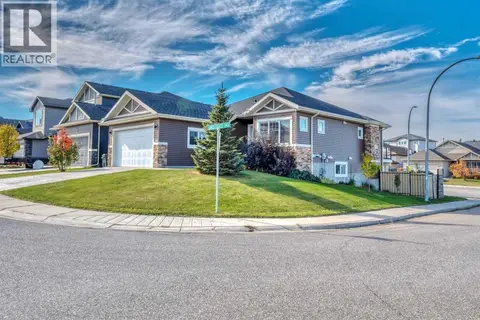 📷 50
$600,000
2+2 bd3 ba4 pk1504 ft²
1 Lakes Estates Circle
Strathmore Lakes Estates, Strathmore
Detached · MLS® A2352394 · RE/MAX Key
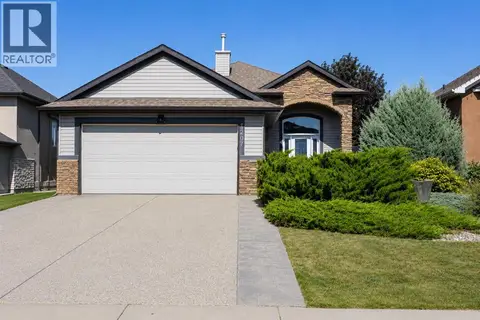 📷 48
$579,999
1+2 bd3 ba4 pk1302 ft²
1207 Westmount Drive
Strathmore Lakes Estates, Strathmore
Detached · MLS® A2333485 · Royal LePage Benchmark
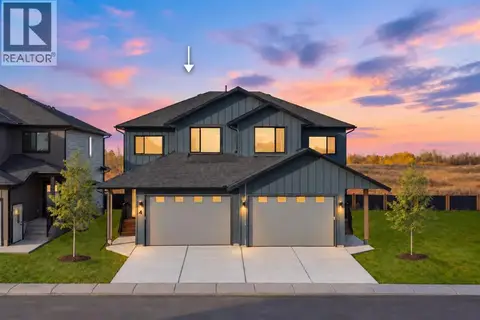 New
📷 25
$674,900
3 bd3 ba4 pk1837 ft²
4 Strathmore Lakes Point
Strathmore Lakes Estates, Strathmore
Multiplex
Duplex · MLS® A2353036 · CIR Realty
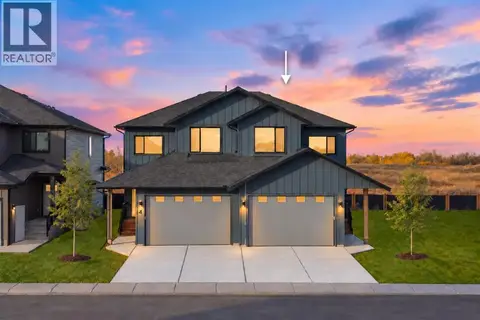 New
📷 24
$684,900
4 bd3 ba4 pk1858 ft²
6 Strathmore Lakes Point
Strathmore Lakes Estates, Strathmore
Multiplex
Duplex · MLS® A2353201 · CIR Realty
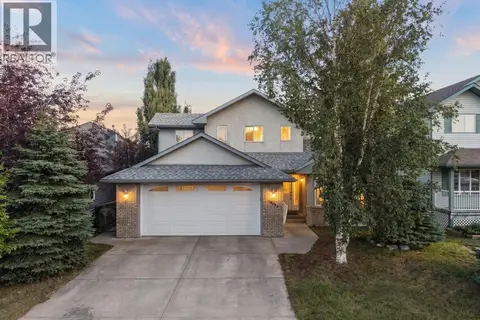 📷 9
$590,000
3 bd3 ba4 pk1791 ft²
59 Hillview Road
Hillview Estates, Strathmore
Detached · MLS® A2334908 · Real Broker
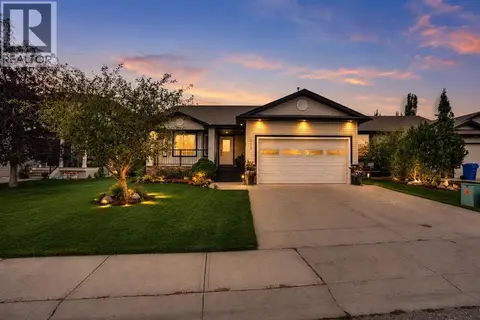 📷 38
$590,000
3 bd2 ba2 pk1484 ft²
112 Aspen Creek Crescent
Aspen Creek, Strathmore
Detached · MLS® A2341068 · RE/MAX Landan Real Estate
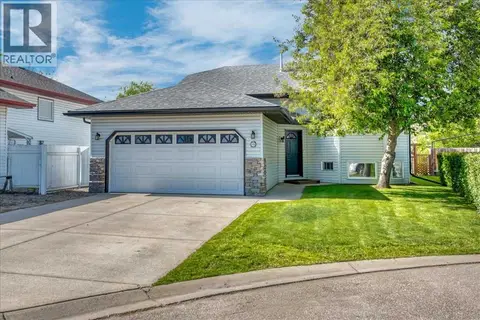 📷 39
$590,000
3+2 bd3 ba4 pk1294 ft²
9 Madison Court
Maplewood, Strathmore
Detached · MLS® A2340987 · RE/MAX Key
 📷 48
$589,000
2+2 bd3 ba4 pk1439 ft²
144 Hillcrest Cape
Hillview Estates, Strathmore
Detached · MLS® A2347995 · CIR Realty