534 Ranch Green
The Ranch_Strathmore, Strathmore, AB, T1P2H9
Listed by Royal LePage Benchmark
$579,900
- 4 bedrooms
- 3 bathrooms
- 4 parking
- 2204 sq ft
Listed 65 days ago · MLS® A2337820
About this home
**4 BED | 3 BATH | SEPARATE BASEMENT ENTRANCE | FULLY UPGRADED** Welcome to The Ranch, a beautiful neighbourhood in Strathmore. This thoughtfully designed, fully upgraded brand-new home could be your dream home. It welcomes you with a spacious entryway that sets the tone for the rest of the house.The MAIN FLOOR features a full bedroom and a full bathroom. Next is the modern kitchen, equipped with a chimney-style hood fan and a charming barn sink with attachments. The living room includes a fireplace, providing both warmth and character. The dining and living areas overlook the back of the house, where a deck awaits you for lovely summer days.A beautifully crafted railing leads you upstairs to the generously sized primary bedroom. The 5-piece ensuite bathroom includes dual sinks, a freestanding tub, and a separate shower. The upper level also features a bonus room, two more bedrooms, a spacious laundry area, and a 4-piece bathroom.The basement has a side door, three windows, and a roughed-in bathroom, making it perfect for your future development plans. Overall, this home is ideal for families. Schedule your private showing today before it’s gone! (id:66966)
Details
- Type
- Detached
- Size
- 2204 sq ft
- Basement
- Unfinished, Full, Separate entrance
- Garage
- Garage
- Property tax
- $2,687 (2026)
- Neighbourhood
- The Ranch_Strathmore
- Municipality
- Strathmore
Interior
- Bedrooms
- 4 above ground
- Fireplace
- Yes
- Appliances
- Washer, Refrigerator, Range - Electric, Dishwasher, Dryer, Microwave, Hood Fan, Garage door opener
- Flooring
- Carpeted, Vinyl Plank
Heating, cooling and services
- Heating
- Natural gas, Central heating
Building and exterior
- Year built
- 2025
- Exterior
- Wood frame
- Foundation
- Poured Concrete
- Outdoor
- Vinyl siding
Parking
- Total parking
- 4
- Driveway and parking
- Attached Garage
Rooms
| Room | Level | Size | Features |
|---|---|---|---|
| 4pc Bathroom | Main level | 8.00 Ft x 5.00 Ft | |
| Bedroom | Main level | 10.08 Ft x 11.67 Ft | |
| Pantry | Main level | 5.08 Ft x 5.08 Ft | |
| Living room | Main level | 15.33 Ft x 14.33 Ft | |
| Dining room | Main level | 10.00 Ft x 13.08 Ft | |
| 4pc Bathroom | Upper Level | 5.08 Ft x 9.42 Ft | |
| 5pc Bathroom | Upper Level | 9.83 Ft x 11.75 Ft | |
| Primary Bedroom | Upper Level | 15.42 Ft x 13.00 Ft | |
| Bedroom | Upper Level | 10.00 Ft x 11.08 Ft | |
| Bedroom | Upper Level | 10.50 Ft x 10.92 Ft | |
| Bonus Room | Upper Level | 12.08 Ft x 15.33 Ft | |
| Laundry room | Upper Level | 6.33 Ft x 9.50 Ft | |
| Other | Upper Level | 4.67 Ft x 11.75 Ft |
Location
Location is approximate. See nearby homes on the map
Listed by Royal LePage Benchmark.

REALTOR®, REALTORS®, and the REALTOR® logo are certification marks that are owned by REALTOR® Canada Inc. and licensed exclusively to The Canadian Real Estate Association (CREA). These certification marks identify real estate professionals who are members of CREA and who must abide by CREA’s By-Laws, Rules, and the REALTOR® Code. The MLS® trademark and the MLS® logo are owned by CREA and identify the professional real estate services provided by members of CREA.
The information contained on this site is based in whole or in part on information that is provided by members of The Canadian Real Estate Association, who are responsible for its accuracy. CREA reproduces and distributes this information as a service for its members and assumes no responsibility for its accuracy.
Similar homes nearby
See more in Strathmore 📷 25
$559,900
4 bd3 ba4 pk2002 ft²
436 Ranch Gate
The Ranch_Strathmore, Strathmore
Basement suite
Detached · MLS® A2350932 · Century 21 All Stars Realty Ltd.
 📷 20
$519,900
3 bd3 ba2 pk2004 ft²
541 Ranch Green
The Ranch_Strathmore, Strathmore
Basement suite
Detached · MLS® A2333241 · Century 21 All Stars Realty Ltd.
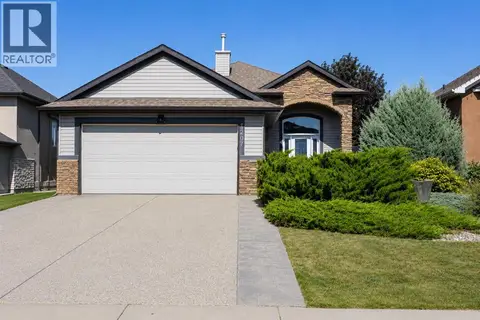 📷 48
$579,999
1+2 bd3 ba4 pk1302 ft²
1207 Westmount Drive
Strathmore Lakes Estates, Strathmore
Detached · MLS® A2333485 · Royal LePage Benchmark
 📷 38
$574,900
3 bd3 ba4 pk1332 ft²
156 Aspen Creek Crescent
Aspen Creek, Strathmore
Detached · MLS® A2332059 · RE/MAX Key
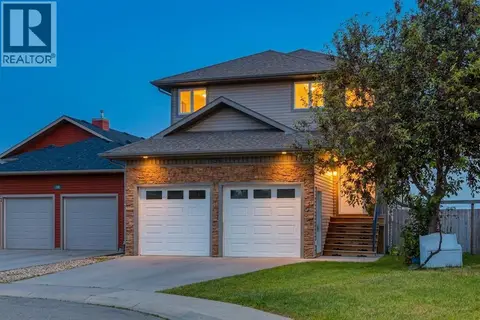 📷 44
$585,000
3+1 bd3 ba4 pk1737 ft²
156 CAMDEN Court
Cambridge Glen, Strathmore
Detached · MLS® A2324200 · RE/MAX House of Real Estate
 📷 48
$589,000
2+2 bd3 ba4 pk1439 ft²
144 Hillcrest Cape
Hillview Estates, Strathmore
Detached · MLS® A2347995 · CIR Realty
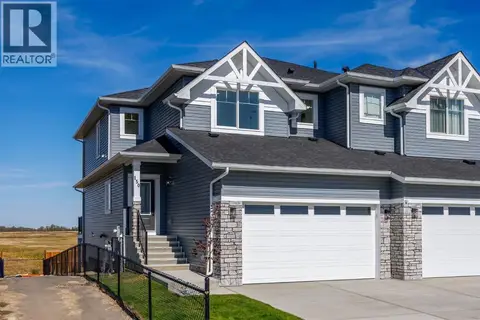 📷 50
$589,000
3+2 bd4 ba4 pk1934 ft²
150 Lakewood Crescent
Lakewood, Strathmore
Multiplex
Duplex · MLS® A2347228 · Coldwell Banker Mountain Central
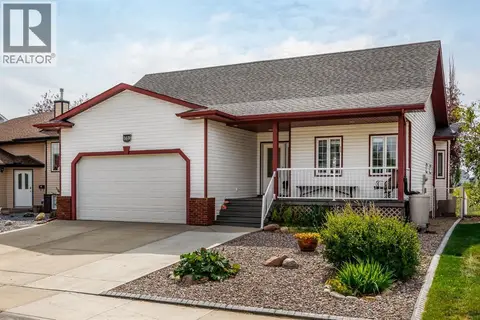 📷 50
$570,000
3+2 bd3 ba5 pk1410 ft²
169 Parklane Drive
Aspen Creek, Strathmore
Detached · MLS® A2342916 · Coldwell Banker Mountain Central