120 CALEDON CR
Copperhaven, Spruce Grove, AB, T7X4T4
Listed by RE/MAX Excellence
$649,999
- 4 bedrooms
- 3 bathrooms
- 2220 sq ft
Listed 34 days ago · MLS® E4509168
About this home
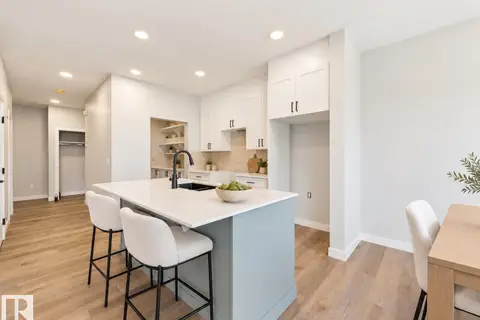
5 Things to Love About This Alquinn Home: 1) Space for Everyone: The Kayzlee offers 4 spacious bedrooms, an upper bonus loft, and convenient upper-floor laundry. 2) Stunning Living Room: An open-to-above design, large windows, and an elegant electric fireplace create a bright and impressive main living space. 3) A Kitchen Made for Everyday Living: Enjoy an oversized island, walk-through pantry, dedicated coffee station, and stylish finishes throughout. 4) Your Own Retreat: The spacious owner’s suite features a walk-in closet and spa-inspired ensuite designed for relaxing at the end of the day. 5) Location + Curb Appeal: A modern farmhouse exterior, double attached garage, and a fantastic Copperhaven location close to parks, trails, schools, and everyday amenities. IMMEDIATE POSSESSION! *Some photos have virtual staging & digital enhancement* (id:66966)
Details
- Type
- Detached
- Size
- 2220 sq ft
- Basement
- Unfinished, Full
- Garage
- Garage
- Neighbourhood
- Copperhaven
- Municipality
- Spruce Grove
Interior
- Fireplace
- Insert, Electric
- Appliances
- Refrigerator, Dishwasher, Stove, Microwave, Hood Fan, Garage door opener, Garage door opener remote(s)
Heating, cooling and services
- Heating
- Forced air
Building and exterior
- Year built
- 2026
Parking
- Driveway and parking
- Attached Garage
Rooms
| Room | Level | Size | Features |
|---|---|---|---|
| Living room | Main level | ||
| Dining room | Main level | ||
| Kitchen | Main level | ||
| Primary Bedroom | Upper Level | ||
| Bedroom 2 | Main level | ||
| Bedroom 3 | Upper Level | ||
| Bedroom 4 | Upper Level | ||
| Bonus Room | Upper Level | ||
| Mud room | Main level | ||
| Laundry room | Upper Level |
Location
Location is approximate. See nearby homes on the map
Listed by RE/MAX Excellence.

REALTOR®, REALTORS®, and the REALTOR® logo are certification marks that are owned by REALTOR® Canada Inc. and licensed exclusively to The Canadian Real Estate Association (CREA). These certification marks identify real estate professionals who are members of CREA and who must abide by CREA’s By-Laws, Rules, and the REALTOR® Code. The MLS® trademark and the MLS® logo are owned by CREA and identify the professional real estate services provided by members of CREA.
The information contained on this site is based in whole or in part on information that is provided by members of The Canadian Real Estate Association, who are responsible for its accuracy. CREA reproduces and distributes this information as a service for its members and assumes no responsibility for its accuracy.
Similar homes nearby
See more in Spruce Grove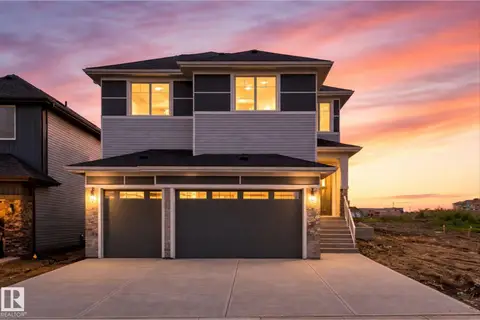 📷 56
$699,900
3 bd3 ba6 pk2361 ft²
12 COBBLESTONE GA
Copperhaven, Spruce Grove
Detached · MLS® E4501749 · RE/MAX PREFERRED CHOICE
 📷 31
$579,800
4 bd3 ba2060 ft²
121 Caledon CR
Copperhaven, Spruce Grove
Detached · MLS® E4510323 · Exp Realty
 📷 43
$574,333
3 bd3 ba1939 ft²
159 CALEDON CR
Copperhaven, Spruce Grove
Detached · MLS® E4510364 · RE/MAX Excellence
 📷 39
$524,999
3 bd3 ba1698 ft²
139 CALEDON CR
Copperhaven, Spruce Grove
Detached · MLS® E4498542 · RE/MAX Excellence
 📷 55
$650,000
3 bd3 ba4 pk2061 ft²
18 TENUTO LI
Tonewood, Spruce Grove
Detached · MLS® E4501150 · Exp Realty
 📷 48
$649,900
4 bd3 ba4 pk2561 ft²
13 TRILL PT
Tonewood, Spruce Grove
Detached · MLS® E4509899 · Century 21 Quantum Realty
 📷 25
$649,900
4 bd3 ba4 pk2342 ft²
2 TENUTO LI
Tonewood, Spruce Grove
Detached · MLS® E4510022 · Century 21 Quantum Realty
 📷 3
$649,000
3 bd3 ba4 pk2125 ft²
70 BRUNSWYCK CR
Fenwyck, Spruce Grove
Detached · MLS® E4495676 · REMAX River City