18 TENUTO LI
Tonewood, Spruce Grove, AB, T7X3M7
Listed by Exp Realty
$650,000
- 3 bedrooms
- 3 bathrooms
- 4 parking
- 2061 sq ft
Listed 84 days ago · MLS® E4501150
About this home
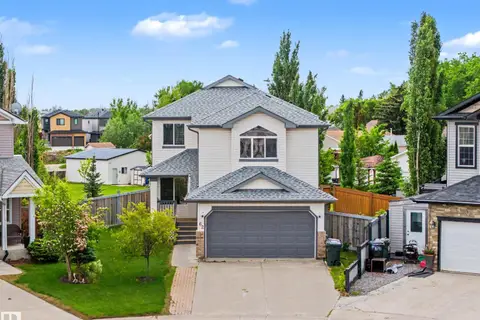
A home that checks every box, this brand new 2,060 sq. ft. home in Tonewood is thoughtfully designed for growing families and effortless entertaining. The open concept main floor features 9 ft. ceilings, a spacious great room, and a beautifully finished kitchen with quartz countertops, an extended eating bar, a walk through pantry, and a bright dining nook with access to the rear deck. A mudroom, 2 piece bath, and separate side entrance complete the main level. Upstairs offers a spacious primary suite with a walk in closet and luxurious 5 piece ensuite, plus two additional bedrooms, a full bath, upper floor laundry, and a versatile bonus room. The walkout basement provides endless potential, while the double attached garage and quality finishes throughout add everyday convenience. Located near Tonewood Park, Jubilee Park, Deer Valley Golf Club, schools, shopping, and amenities, this exceptional new home is ready for its very first owners. (id:66966)
Details
- Type
- Detached
- Size
- 2061 sq ft
- Basement
- Unfinished, Full, Walk out
- Garage
- Garage
- Neighbourhood
- Tonewood
- Municipality
- Spruce Grove
Interior
- Fireplace
- Electric
Heating, cooling and services
- Heating
- Forced air
Building and exterior
- Year built
- 2026
Parking
- Total parking
- 4
- Driveway and parking
- Attached Garage
Rooms
| Room | Level | Size | Features |
|---|---|---|---|
| Living room | Main level | 3.82 × 4.76 m (12'6" × 15'7") | |
| Dining room | Main level | 3.65 × 3.07 m (12' × 10'1") | |
| Kitchen | Main level | 2.8 × 6.62 m (9'2" × 21'9") | |
| Family room | Upper Level | ||
| Primary Bedroom | Upper Level | 3.69 × 4.62 m (12'1" × 15'2") | |
| Bedroom 2 | Upper Level | 2.51 × 5.44 m (8'3" × 17'10") | |
| Bedroom 3 | Upper Level | 2.53 × 4.44 m (8'4" × 14'7") | |
| Pantry | Main level | 2.62 × 1.91 m (8'7" × 6'3") | |
| Laundry room | Upper Level | 2.58 × 1.58 m (8'6" × 5'2") |
Location
Location is approximate. See nearby homes on the map
Listed by Exp Realty.

REALTOR®, REALTORS®, and the REALTOR® logo are certification marks that are owned by REALTOR® Canada Inc. and licensed exclusively to The Canadian Real Estate Association (CREA). These certification marks identify real estate professionals who are members of CREA and who must abide by CREA’s By-Laws, Rules, and the REALTOR® Code. The MLS® trademark and the MLS® logo are owned by CREA and identify the professional real estate services provided by members of CREA.
The information contained on this site is based in whole or in part on information that is provided by members of The Canadian Real Estate Association, who are responsible for its accuracy. CREA reproduces and distributes this information as a service for its members and assumes no responsibility for its accuracy.
Similar homes nearby
See more in Spruce Grove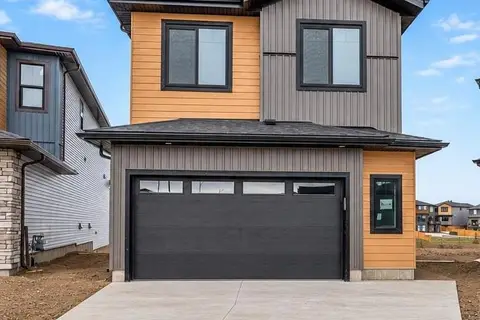 📷 48
$649,900
4 bd3 ba4 pk2561 ft²
13 TRILL PT
Tonewood, Spruce Grove
Detached · MLS® E4509899 · Century 21 Quantum Realty
 📷 25
$649,900
4 bd3 ba4 pk2342 ft²
2 TENUTO LI
Tonewood, Spruce Grove
Detached · MLS® E4510022 · Century 21 Quantum Realty
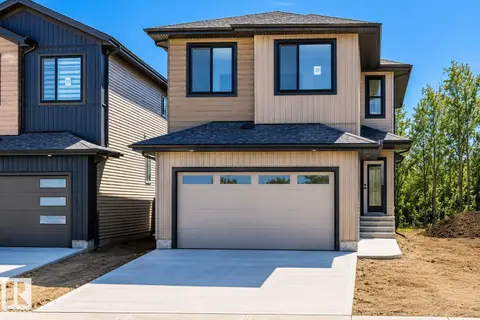 📷 49
$629,900
4 bd3 ba4 pk2239 ft²
19 TEAKWOOD TC
Tonewood, Spruce Grove
Detached · MLS® E4509853 · Century 21 Quantum Realty
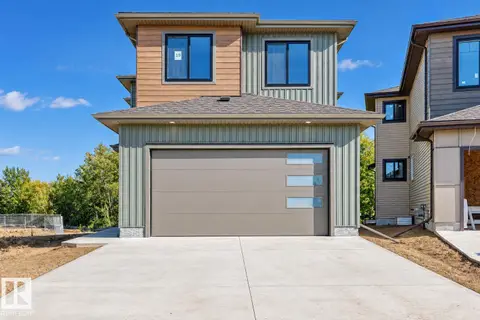 📷 56
$699,900
4 bd3 ba4 pk2625 ft²
19 TUPLET BA
Tonewood, Spruce Grove
Detached · MLS® E4509918 · Century 21 Quantum Realty
 📷 44
$535,000
3 bd3 ba1789 ft²
8 TREBLE LD
Tonewood, Spruce Grove
Detached · MLS® E4510680 · Exp Realty
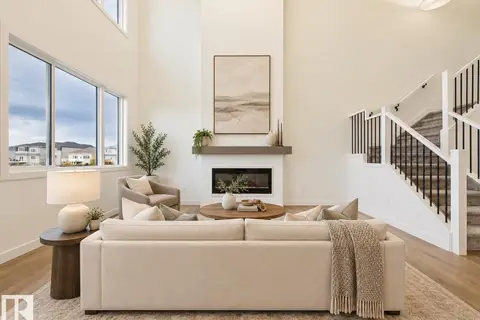 📷 47
$649,999
4 bd3 ba2220 ft²
120 CALEDON CR
Copperhaven, Spruce Grove
Detached · MLS® E4509168 · RE/MAX Excellence
 📷 3
$649,000
3 bd3 ba4 pk2125 ft²
70 BRUNSWYCK CR
Fenwyck, Spruce Grove
Detached · MLS® E4495676 · REMAX River City
 📷 50
$659,000
3 bd3 ba12 pk1826 ft²
62 GREYSTONE CR
Grove Meadows, Spruce Grove
Detached · MLS® E4493551 · One Percent Realty