139 CALEDON CR
Copperhaven, Spruce Grove, AB, T7X4T4
Listed by RE/MAX Excellence
$524,999
- 3 bedrooms
- 3 bathrooms
- 1698 sq ft
Listed 100 days ago · MLS® E4498542
About this home
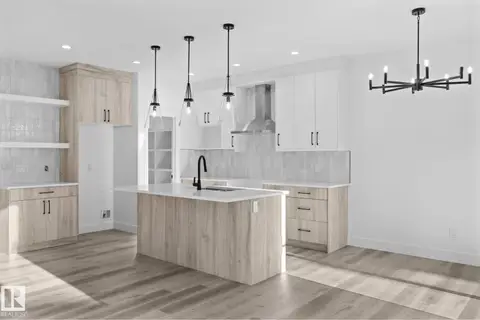
IMMEDIATE POSSESSION! Double attached garage, a striking modern exterior, and brand-new finishes in Spruce Grove's family-friendly Copperhaven community. Inside, luxury vinyl plank flooring, quartz countertops, designer tile, and matte black fixtures give the home a clean, modern look. The open-concept main floor pairs a living room with an electric fireplace with a kitchen featuring a breakfast bar and walk-through pantry, plus a mudroom and 2-piece bath. Upstairs, a central bonus room gives everyone extra space to spread out, alongside upper-floor laundry, two secondary bedrooms, a 4-piece bath, and a primary retreat with a walk-in closet and spa-inspired 5-piece ensuite. Never lived in. Close to parks, trails, and schools, with quick access to Highway 16A for an easy commute to Edmonton. Built by Alquinn Homes. *Some photos have virtual staging & digital enhancement* (id:66966)
Details
- Type
- Detached
- Size
- 1698 sq ft
- Basement
- Unfinished, Full
- Garage
- Garage
- Neighbourhood
- Copperhaven
- Municipality
- Spruce Grove
Interior
- Fireplace
- Insert, Electric
- Appliances
- Refrigerator, Dishwasher, Stove, Microwave Range Hood Combo, Garage door opener, Garage door opener remote(s)
Heating, cooling and services
- Heating
- Forced air
Building and exterior
- Year built
- 2026
Parking
- Driveway and parking
- Attached Garage
Rooms
| Room | Level | Size | Features |
|---|---|---|---|
| Living room | Main level | ||
| Dining room | Main level | ||
| Kitchen | Main level | ||
| Primary Bedroom | Upper Level | ||
| Bedroom 2 | Upper Level | ||
| Bedroom 3 | Upper Level | ||
| Bonus Room | Upper Level | ||
| Mud room | Main level |
Location
Location is approximate. See nearby homes on the map
Listed by RE/MAX Excellence.

REALTOR®, REALTORS®, and the REALTOR® logo are certification marks that are owned by REALTOR® Canada Inc. and licensed exclusively to The Canadian Real Estate Association (CREA). These certification marks identify real estate professionals who are members of CREA and who must abide by CREA’s By-Laws, Rules, and the REALTOR® Code. The MLS® trademark and the MLS® logo are owned by CREA and identify the professional real estate services provided by members of CREA.
The information contained on this site is based in whole or in part on information that is provided by members of The Canadian Real Estate Association, who are responsible for its accuracy. CREA reproduces and distributes this information as a service for its members and assumes no responsibility for its accuracy.
Similar homes nearby
See more in Spruce Grove 📷 27
$519,800
3 bd3 ba1830 ft²
113 Caledon CR
Copperhaven, Spruce Grove
Detached · MLS® E4509164 · Exp Realty
 📷 43
$574,333
3 bd3 ba1939 ft²
159 CALEDON CR
Copperhaven, Spruce Grove
Detached · MLS® E4510364 · RE/MAX Excellence
 📷 31
$579,800
4 bd3 ba2060 ft²
121 Caledon CR
Copperhaven, Spruce Grove
Detached · MLS® E4510323 · Exp Realty
 📷 21
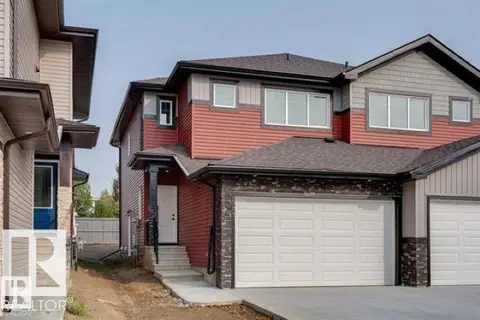
$468,800
3 bd3 ba1664 ft²
90 Spring LI
Copperhaven, Spruce Grove
Multiplex
Duplex · MLS® E4511888 · Exp Realty
 📷 30
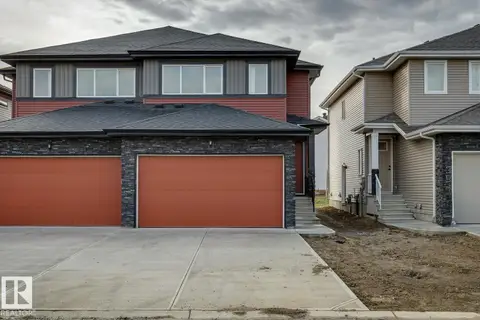
$439,900
3 bd3 ba1528 ft²
37 CALEDON CR
Copperhaven, Spruce Grove
Multiplex
Duplex · MLS® E4497749 · Royal Lepage Arteam Realty
 📷 35
$439,900
3 bd3 ba1640 ft²
41 CALEDON CR
Copperhaven, Spruce Grove
Multiplex
Duplex · MLS® E4512630 · Royal Lepage Arteam Realty

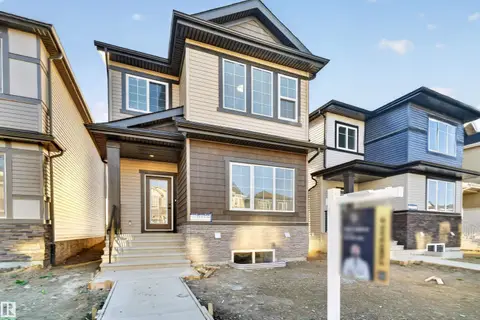
$438,413
3 bd3 ba785 ft²
139 Copperhaven DR
Copperhaven, Spruce Grove
Att/Row/Townhouse · MLS® E4502543 · Royal Lepage Arteam Realty
 📷 37
$435,000
4 bd3 ba2 pk1696 ft²
68 Covell CM
Copperhaven, Spruce Grove
Detached · MLS® E4506330 · LPT Realty