12 - 2 SLESSOR BOULEVARD
Grimsby West, Grimsby, L3M5J4
Listed by Affinity Real Estate
$749,999
- 3+1 bedrooms
- 3 bathrooms
- 2 parking
Listed 57 days ago · MLS® X13712130
About this home
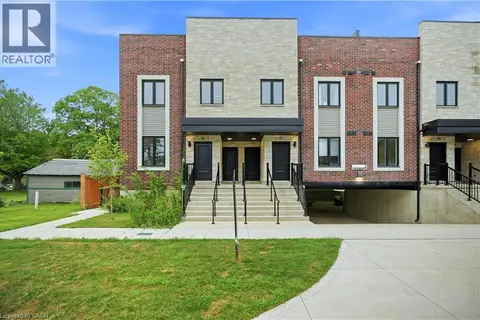
BUILDER IS PAYING THE HST! Step into a refined lifestyle where modern design, elevated finishes, and effortless convenience come together. This impressive, never-before-lived-in townhome offers approximately 1,911 sq. ft. of beautifully designed living space, plus a spectacular 287 sq. ft. private rooftop terrace. Your own elevated outdoor escape in the heart of downtown Grimsby. Inside, contemporary architecture meets sophisticated comfort. The bright, open-concept main level is thoughtfully designed for both everyday living and entertaining, featuring abundant natural light, sleek quartz countertops, pot lights, and brand-new stainless steel appliances. Every detail feels fresh and polished. The home's versatile multi-level layout offers 3 Bedrooms + Den and 2.5 bathrooms, providing exceptional flexibility for families, professionals, or those who desire dedicated spaces for work and guests. The second level features a generous primary suite complete with a private ensuite and walk-in closet, along with a generous second bedroom, a second 3pc Bath, and a versatile Den. Upstairs, discover a private third bedroom with its own walk-in closet and direct walk-out access to the showstopping rooftop terrace. Whether hosting friends under the evening sky, enjoying your morning coffee, or creating a peaceful retreat above the city, this outdoor space adds a rare dimension to downtown living. And then there's the location. Just outside your door, downtown Grimsby offers an inviting blend of boutique shopping, restaurants, cafés, recreation, and everyday amenities. The Peach King Community Centre and GO Transit are also close by, making it easy to enjoy a connected lifestyle while still having a sophisticated home to retreat to. Plus, take advantage of the limited-time GST/HST New Housing Rebate savings. Its an exceptional opportunity to own brand-new luxury with added value. This is Grimsby living, elevated. (id:66966)
Details
- Type
- Condo Townhouse
- Basement
- None
- Garage
- Garage
- Property tax
- $4,700 (2026)
- Maintenance fee
- $220/month
- Neighbourhood
- Grimsby West
- Municipality
- Grimsby (Grimsby West)
Interior
- Bedrooms
- 3 above ground + 1 below
- Fireplace
- No
- Appliances
- Refrigerator, Dishwasher, Stove, Microwave, Hood Fan, Garage door opener remote(s), Water Heater
Heating, cooling and services
- Heating
- Forced air, Natural gas
- Air conditioning
- Central air conditioning
Building and exterior
- Outdoor
- Brick
Parking
- Total parking
- 2
- Driveway and parking
- Garage, Underground
Condo
- Monthly fee
- $220
- Fee includes
- Common Area Maintenance, Water, Insurance, Parking
Rooms
| Room | Level | Size | Features |
|---|---|---|---|
| Kitchen | Main level | 13.6 × 8 m (44'7" × 26'3") | |
| Dining room | Main level | 16.5 × 12.6 m (54'2" × 41'4") | |
| Living room | Main level | 19.8 × 12.2 m (65' × 40') | |
| Primary Bedroom | Second level | 15 × 10 m (49'3" × 32'10") | |
| Bedroom 2 | Second level | 9.2 × 9.2 m (30'2" × 30'2") | |
| Den | Second level | 10 × 9.8 m (32'10" × 32'2") | |
| Bedroom 3 | Third level | 12.5 × 12.4 m (41' × 40'8") |
Location
Location is approximate. See nearby homes on the map
Listed by Affinity Real Estate.

REALTOR®, REALTORS®, and the REALTOR® logo are certification marks that are owned by REALTOR® Canada Inc. and licensed exclusively to The Canadian Real Estate Association (CREA). These certification marks identify real estate professionals who are members of CREA and who must abide by CREA’s By-Laws, Rules, and the REALTOR® Code. The MLS® trademark and the MLS® logo are owned by CREA and identify the professional real estate services provided by members of CREA.
The information contained on this site is based in whole or in part on information that is provided by members of The Canadian Real Estate Association, who are responsible for its accuracy. CREA reproduces and distributes this information as a service for its members and assumes no responsibility for its accuracy.
Similar homes nearby
See more in Grimsby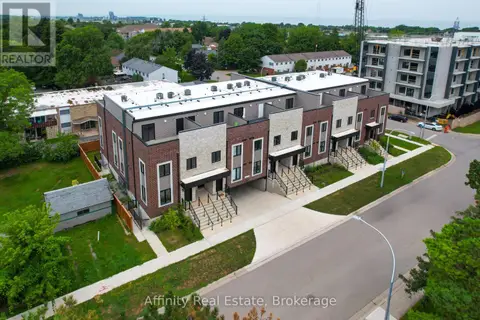 📷 38
$689,999
3+1 bd3 ba1 pk
10 - 2 SLESSOR BOULEVARD
Grimsby West, Grimsby
Condo Townhouse · MLS® X13712144 · Affinity Real Estate
 📷 43
$749,999
3 bd3 ba2 pk1911 ft²
2 SLESSOR Boulevard Unit# 12
Grimsby West (541), Grimsby
Condo Townhouse · MLS® 40857774 · Affinity Real Estate Inc
 📷 33
$744,900
2+1 bd3 ba2 pk1955 ft²
177 MAIN Street W Unit# 8
Grimsby West (541), Grimsby
Condo Townhouse · MLS® 40860991 · RE/MAX Garden City Realty Inc.
 📷 50🎥 Tour
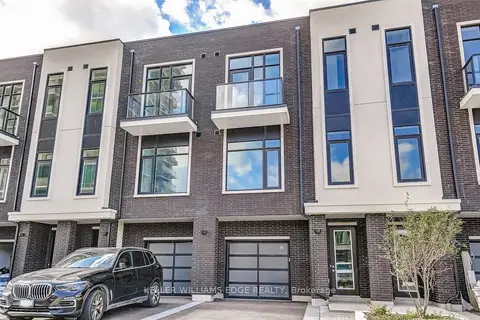
$729,900
≈ $3,196/mo mortgage · 20% down
3 bd3 ba2 pk2000-2249 ft²
58 Windward Drive
540 - Grimsby Beach, Grimsby
WaterfrontPark nearby
Condo Townhouse · MLS® X13822476 · KELLER WILLIAMS EDGE REALTY
 📷 50
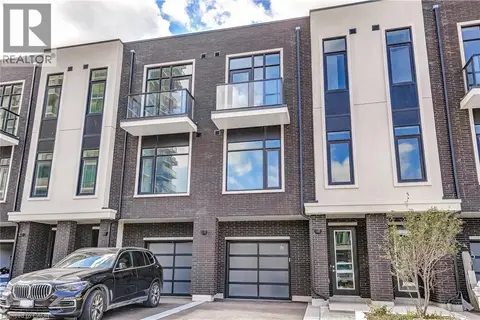
$729,900
3 bd3 ba2 pk2077 ft²
58 WINDWARD Drive
Grimsby Beach (540), Grimsby
Waterfront
Condo Townhouse · MLS® 40863417 · Keller Williams Edge Realty
 📷 48🎥 Tour
$775,000
≈ $3,394/mo mortgage · 20% down
2+1 bd3 ba2 pk1200-1399 ft²
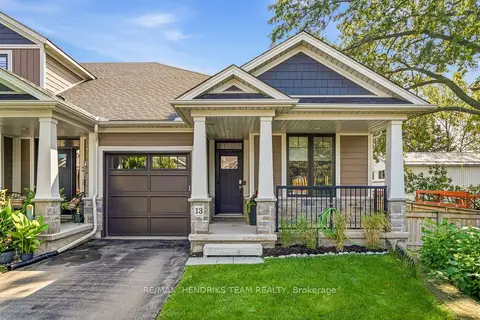
13 Turbinia Court
542 - Grimsby East, Grimsby
School 5 min walkPark nearby
Condo Townhouse · MLS® X13878786 · RE/MAX HENDRIKS TEAM REALTY
 📷 48
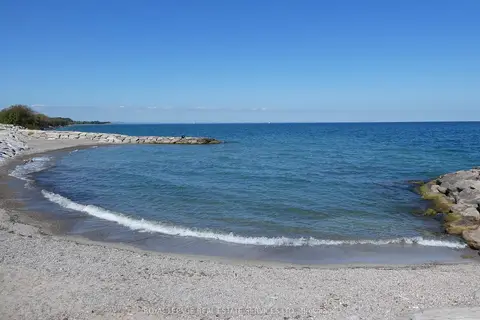
$799,900
≈ $3,503/mo mortgage · 20% down
2 bd2 ba1 pk900-999 ft²
385 WINSTON Road 1702
540 - Grimsby Beach, Grimsby
Park nearby
Condo Apartment · MLS® X13173274 · ROYAL LEPAGE REAL ESTATE SERVICES LTD.
 📷 29
$699,999
2+1 bd2 ba2 pk1117 ft²
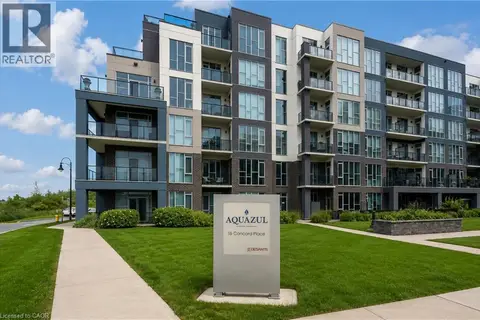
16 CONCORD Place Unit# 146
Grimsby Beach (540), Grimsby
WaterfrontPool
Condo Apartment · MLS® 40860209 · Keller Williams Edge Realty