58 Windward Drive
540 - Grimsby Beach, Grimsby, L3M 4E8
$729,900
- 3 bedrooms
- 3 bathrooms
- 2 parking
- 2000-2249 sq ft
Listed 26 days ago · MLS® X13822476
About this home
Opportunity knocks once in Grimsby-On-The-Lake. Enjoy waterside living at its finest, where Niagara's wine country meets this boutique urban village with shops, restaurants and a GO Station just footsteps from your door. This stunning condo town, part of the sold-out Odyssey development from 2023, is now available for resale by the original owner, making it the only townhome currently available in this highly sought-after community. Inside you'll find 3 beds, 2.5 baths and 2077 square feet of sun filled living space, plus a 70' balcony off the primary suite and a bonus 210' rooftop patio. With a built-in garage & driveway, you have parking for 2 and the best of both worlds with the privacy of your own home plus the added benefit of full access to the endless amenities of Odyssey Condos. Built by Rosehaven Homes, known for their excellence in design & quality construction for over 30 years, this development is jam packed with amenities from the high-rise rooftop patio with BBQs & outdoor dining, to the gym, yoga studio, party room, sky lounge, pet spa and so much more! A key highlight to this family-friendly community that appeals to young professionals alike, is your most convenient location just steps to the beach, waterfront parks, urban amenities and transit. Hop in the car and you are just 1 minute to the QEW for easy access towards Toronto or Niagara.
Details
- Type
- Condo Townhouse
- Style
- 3-Storey
- Age
- 0-5 years
- Size
- 2000-2249 sq ft
- Basement
- None
- Garage
- Built-In
- Kitchens
- 1
- Property tax
- $4,939 (2026)
- Maintenance fee
- $459/month
- Neighbourhood
- 540 - Grimsby Beach
- Municipality
- Grimsby
- Price per sq ft
- $344 (14% below condo townhouses in Grimsby, $398)
Interior
- Bedrooms
- 3 above ground
- Bathrooms
- 1 × 2-piece (second), 1 × 3-piece (third), 1 × 4-piece (third)
- Rooms
- 7 above ground
- Family room or den
- Yes
- Fireplace
- No
- Laundry
- In-Suite Laundry, Ensuite
- Features
- Air Exchanger, Auto Garage Door Remote, Floor Drain, On Demand Water Heater, Separate Heating Controls
Heating, cooling and services
- Heating
- Forced Air, Gas
- Air conditioning
- Central Air
Building and exterior
- Style
- 3-Storey
- Exterior
- Brick, Stucco (Plaster)
- Roof
- Flat
- Foundation
- Poured Concrete
- Age
- 0-5 years
- Outdoor
- Controlled Entry, Landscape Lighting, Landscaped, Lighting, Patio, Privacy, Year Round Living
Parking
- Garage spaces
- 1
- Total parking
- 2
- Driveway and parking
- Private
Condo
- Monthly fee
- $459
- Fee includes
- Common Elements Included, Parking Included
- Amenities
- Concierge, BBQs Allowed, Exercise Room, Party Room/Meeting Room, Rooftop Deck/Garden, Visitor Parking
- Locker
- Ensuite
- Balcony
- Terrace
- Exposure
- North
- Pets
- Yes-with Restrictions
- Security
- Alarm System, Carbon Monoxide Detectors, Concierge/Security, Security Guard, Smoke Detector
- Property manager
- CPO Management
More
- Possession
- Flexible
- Nearby
- Beach, Clear View, Hospital, Level, Lake/Pond, School
- Cross street
- N Service Road
Rooms
| Room | Level | Size | Features |
|---|---|---|---|
| Living Room | Main | 3.1 × 5.61 m (10'2" × 18'5") | |
| Family Room | Second | 4.6 × 5.61 m (15'1" × 18'5") | |
| Kitchen | Second | 4.8 × 2.74 m (15'9" × 9') | |
| Dining Room | Second | 3.58 × 2.74 m (11'9" × 9') | |
| Primary Bedroom | Third | 3.02 × 3.89 m (9'11" × 12'9") | 3 Pc Ensuite |
| Bedroom 2 | Third | 3.84 × 2.74 m (12'7" × 9') | |
| Bedroom 3 | Third | 3.15 × 2.74 m (10'4" × 9') |
History of this address
2 earlier listings at this address, with sold and leased prices. Create a free account or sign in to see them.
Location
Location is approximate. See nearby homes on the map
Recent sales nearby
See what similar homes within 1 km sold for in the last year. Create a free account or sign in to see them.
The neighbourhood
Getting around Somewhat walkable
No subway, LRT or GO station within a short trip.
Within a 10-minute walk: 1 grocery store, 8 cafés and restaurants, 4 parks, 1 pharmacy. Nearest grocery: Real Canadian Superstore (950 m). Nearest park: Place Polonaise Park (250 m).
Schools nearby
Elementary
- Smith Public School
EQAO: Gr 6 reading 100%, math 76%18 min walk
Secondary
- Blessed Trinity Catholic Secondary School Catholic
EQAO: Gr 9 math 63%, literacy test 94%2.2 km
EQAO: share of students meeting the provincial standard (2024–25). Ontario average: Gr 6 reading 86%, math 51%; Gr 9 math 55%; literacy test 83%.
Closest schools, not school zones. Check which school serves this address with the school board before relying on it.
Who lives here postal area L3M
- Owners / renters
- 83% / 17%
- Median household income
- $104,000
- Average age
- 44
- Children under 15
- 16%
- Homes
- 64% detached, 3% high-rise
- Commute by transit
- 1%
- Population
- 28,433
Languages spoken most at home besides English: Spanish 0.4%, Polish 0.4%, Punjabi (Panjabi) 0.3%, Croatian 0.2%.
Flood and conservation No mapped hazard
Not inside a mapped flood plain or regulated area in Niagara Peninsula Conservation’s mapping.
Screening maps only. Ask the conservation authority for a property inquiry before relying on this.
Safety
Crime Severity Index for Niagara Region (St. Catharines) police: 54 vs 57 for Ontario (2025).
Police-reported figures for the whole police service area, not this street. Rates use the area’s resident population.
Distances are approximate. Places © OpenStreetMap contributors. Neighbourhood figures: Statistics Canada, 2021 Census. School results: EQAO via Ontario Data Catalogue (Open Government Licence – Ontario). Flood and regulation mapping: Niagara Peninsula Conservation open data. Crime Severity Index: Statistics Canada.
Living here
Commute
To downtown Hamilton: 23 km. Transit times · Driving times
Noise 1 source nearby
- 🛣️ QEW150 m
Distances from the map, not noise measurements. Visit at rush hour to judge for yourself.
Internet High-speed
50/10 Mbps or faster available here by cable, fibre or DSL (the federal high-speed target).
From the federal broadband map. Check exact speeds and providers for the address.
Roads, rail, airports and planned stations © OpenStreetMap contributors. Internet: Innovation, Science and Economic Development Canada, National Broadband Data.
Listed by KELLER WILLIAMS EDGE REALTY.
Listing information provided by PropTx Innovations Inc. and TRREB; deemed reliable but not guaranteed accurate by PropTx.
Similar homes nearby
See more in Grimsby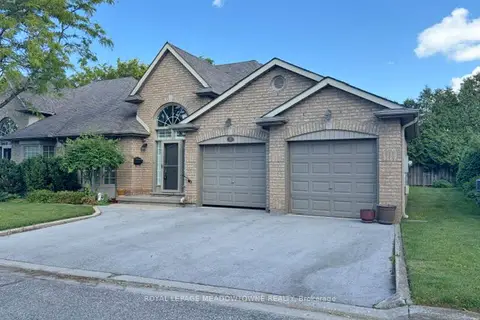
$679,000
2 bd2 ba4 pk1200-1399 ft²
26 Red Haven Drive 7
540 - Grimsby Beach, Grimsby
Condo Townhouse · MLS® X13843962 · ROYAL LEPAGE MEADOWTOWNE REALTY
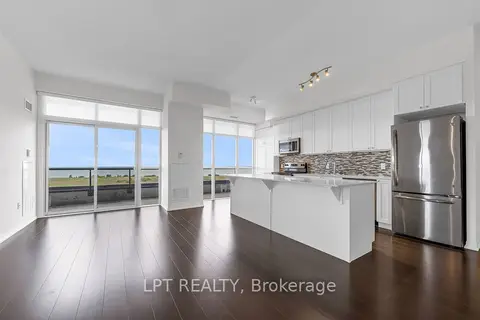
$675,000
2+1 bd2 ba1 pk1200-1399 ft²
560 North Service Road N 901
540 - Grimsby Beach, Grimsby
Condo Apartment · MLS® X13797274 · LPT REALTY
$799,900
2 bd2 ba1 pk900-999 ft²
385 WINSTON Road 1702
540 - Grimsby Beach, Grimsby
Condo Apartment · MLS® X13173274 · ROYAL LEPAGE REAL ESTATE SERVICES LTD.
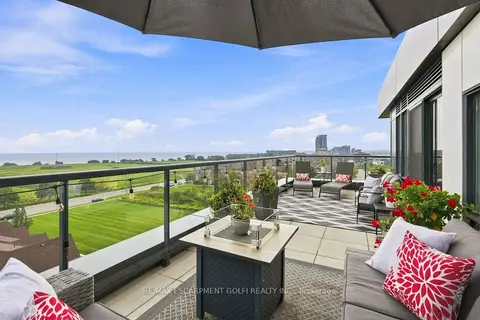
$648,900
Reduced $1,000
2 bd2 ba2 pk1000-1199 ft²
550 North Service Road 607
540 - Grimsby Beach, Grimsby
Condo Apartment · MLS® X13741708 · RE/MAX ESCARPMENT GOLFI REALTY INC.
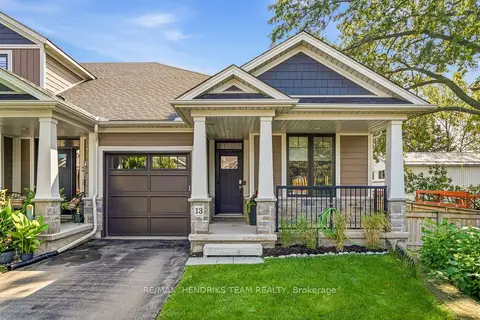
$775,000
2+1 bd3 ba2 pk1200-1399 ft²
13 Turbinia Court
542 - Grimsby East, Grimsby
Condo Townhouse · MLS® X13878786 · RE/MAX HENDRIKS TEAM REALTY
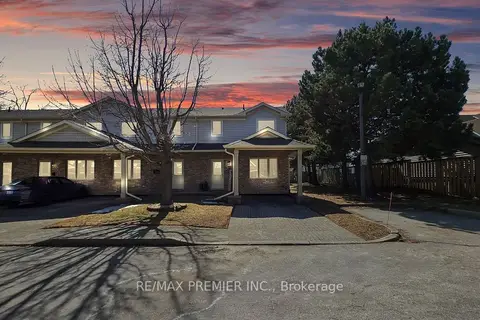
$635,000
3 bd3 ba2 pk1200-1399 ft²
9 Wentworth Drive 13
542 - Grimsby East, Grimsby
Condo Townhouse · MLS® X13785770 · RE/MAX PREMIER INC.
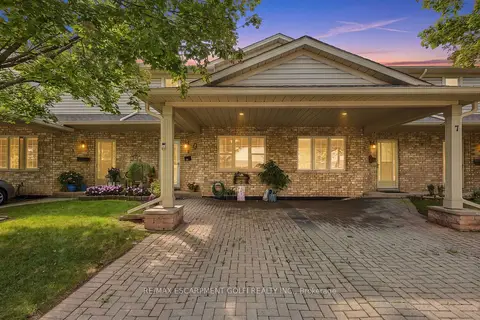
$618,900
3 bd3 ba3 pk1200-1399 ft²
9 Wentworth Drive 5
542 - Grimsby East, Grimsby
Condo Townhouse · MLS® X13820964 · RE/MAX ESCARPMENT GOLFI REALTY INC.