550 North Service Road 607
540 - Grimsby Beach, Grimsby, L3M 0H9 · More in this building
$648,900
Reduced $1,000 from $649,900
- 2 bedrooms
- 2 bathrooms
- 2 parking
- 1000-1199 sq ft
Listed 47 days ago · MLS® X13741708
About this home
LAKE VIEWS. TORONTO SKYLINE. 413 SQ. FT. PRIVATE TERRACE. This is condo living with a serious wow factor. Set on the corner and wrapped in floor-to-ceiling windows, this bright 2-bedroom, 2-bathroom suite captures incredible views across Lake Ontario to the Toronto skyline- but the real showstopper is outside. Step onto your massive 413 sq. ft. wrap-around terrace and imagine morning coffee overlooking the lake, summer dinners outdoors, or simply unwinding at the end of the day with that view. Inside, the open-concept layout is filled with natural light and offers plenty of room to entertain. The kitchen features granite countertops, stainless steel appliances and a large island with seating for four, with additional space for a dining area. The two bedrooms are thoughtfully positioned on opposite sides of the suite for added privacy, both offering walk-in closets, while the primary bedroom lets you wake up to beautiful lake views. Two full bathrooms, an electric fireplace and convenient in-suite laundry complete the space. And a rare bonus-TWO titled, side-by-side underground parking spaces, plus your own storage locker. The building offers 24-hour concierge/security, exercise and billiards rooms, a party room with kitchen, private meeting space and a landscaped rooftop courtyard with BBQs and areas to sit back and enjoy the outdoors. Concrete construction also provides the benefit of a quieter living environment. Located just steps from the Waterfront Trail and minutes from Grimsby-on-the-Lake's restaurants, shops, parks and waterfront, with quick highway access for commuters. Whether you're downsizing, escaping the city or simply looking for a home that feels a little more like a getaway, this one delivers the lifestyle - inside and out.
Details
- Type
- Condo Apartment
- Style
- 1 Storey/Apt
- Size
- 1000-1199 sq ft
- Basement
- None
- Garage
- Underground
- Kitchens
- 1
- Property tax
- $5,296 (2026)
- Maintenance fee
- $971/month
- Neighbourhood
- 540 - Grimsby Beach
- Municipality
- Grimsby
- Price per sq ft
- $590 (8% above condo apartments in 540 - Grimsby Beach, $545)
- Fee per sq ft
- $0.88/month
Interior
- Bedrooms
- 2 above ground
- Bathrooms
- 1 × 4-piece (main), 1 × 3-piece (main)
- Rooms
- 5 above ground
- Family room or den
- No
- Fireplace
- Electric
- Laundry
- In-Suite Laundry, Ensuite
- Features
- Storage Area Lockers, Water Heater Owned
Heating, cooling and services
- Heating
- Heat Pump, Gas
- Air conditioning
- Central Air
Building and exterior
- Style
- 1 Storey/Apt
- Exterior
- Aluminum Siding, Concrete
- Foundation
- Poured Concrete
Parking
- Garage spaces
- 2
- Total parking
- 2
Condo
- Monthly fee
- $971
- Fee includes
- Heat Included, Water Included, Building Insurance Included
- Amenities
- Community BBQ, Concierge, Elevator, Exercise Room, Game Room, Gym
- Locker
- Owned (level P2)
- Balcony
- Open
- Exposure
- North
- View
- Lake
- Pets
- Yes-with Restrictions
- Security
- Concierge/Security
- Property manager
- CPO Management Inc.
More
- Possession
- Flexible
- Nearby
- Beach, Campground, Clear View, Lake Access, Lake/Pond, Marina
- Cross street
- North Service Rd
Rooms
| Room | Level | Size | Features |
|---|---|---|---|
| Living Room | Main | 3.33 × 3.05 m (10'11" × 10') | |
| Kitchen | Main | 5.18 × 3.86 m (17' × 12'8") | |
| Dining Room | Main | 3 × 2.74 m (9'10" × 9') | |
| Primary Bedroom | Main | 6.63 × 3.23 m (21'9" × 10'7") | |
| Bedroom 2 | Main | 4.19 × 3.18 m (13'9" × 10'5") |
History of this address
7 earlier listings at this address, with sold and leased prices. Create a free account or sign in to see them.
Location
Location is approximate. See nearby homes on the map
Recent sales nearby
See what similar homes within 1 km sold for in the last year. Create a free account or sign in to see them.
The neighbourhood
Getting around Somewhat walkable
No subway, LRT or GO station within a short trip.
Within a 10-minute walk: no grocery stores, 7 cafés and restaurants, 6 parks. Nearest park: Bravo by the Lake Park (100 m).
Schools nearby
Elementary
- Smith Public School
EQAO: Gr 6 reading 100%, math 76%10 min walk
EQAO: share of students meeting the provincial standard (2024–25). Ontario average: Gr 6 reading 86%, math 51%; Gr 9 math 55%; literacy test 83%.
Closest schools, not school zones. Check which school serves this address with the school board before relying on it.
Who lives here postal area L3M
- Owners / renters
- 83% / 17%
- Median household income
- $104,000
- Average age
- 44
- Children under 15
- 16%
- Homes
- 64% detached, 3% high-rise
- Commute by transit
- 1%
- Population
- 28,433
Languages spoken most at home besides English: Spanish 0.4%, Polish 0.4%, Punjabi (Panjabi) 0.3%, Croatian 0.2%.
Flood and conservation No mapped hazard
Not inside a mapped flood plain or regulated area in Niagara Peninsula Conservation’s mapping.
Screening maps only. Ask the conservation authority for a property inquiry before relying on this.
Safety
Crime Severity Index for Niagara Region (St. Catharines) police: 54 vs 57 for Ontario (2025).
Police-reported figures for the whole police service area, not this street. Rates use the area’s resident population.
Distances are approximate. Places © OpenStreetMap contributors. Neighbourhood figures: Statistics Canada, 2021 Census. School results: EQAO via Ontario Data Catalogue (Open Government Licence – Ontario). Flood and regulation mapping: Niagara Peninsula Conservation open data. Crime Severity Index: Statistics Canada.
Living here
Commute
To downtown Hamilton: 22 km. Transit times · Driving times
Noise 1 source nearby
- 🛣️ QEW50 m
Distances from the map, not noise measurements. Visit at rush hour to judge for yourself.
Internet High-speed
50/10 Mbps or faster available here by cable, fibre or DSL (the federal high-speed target).
From the federal broadband map. Check exact speeds and providers for the address.
Roads, rail, airports and planned stations © OpenStreetMap contributors. Internet: Innovation, Science and Economic Development Canada, National Broadband Data.
Listed by RE/MAX ESCARPMENT GOLFI REALTY INC..
Listing information provided by PropTx Innovations Inc. and TRREB; deemed reliable but not guaranteed accurate by PropTx.
Similar homes nearby
See more in Grimsby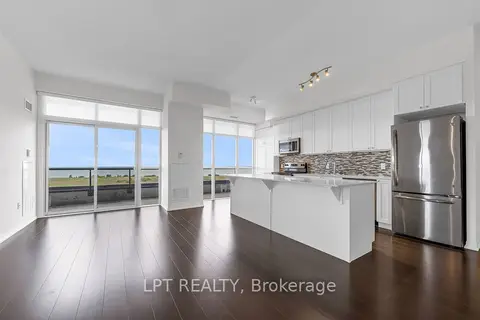
$675,000
2+1 bd2 ba1 pk1200-1399 ft²
560 North Service Road N 901
540 - Grimsby Beach, Grimsby
Condo Apartment · MLS® X13797274 · LPT REALTY
$679,000
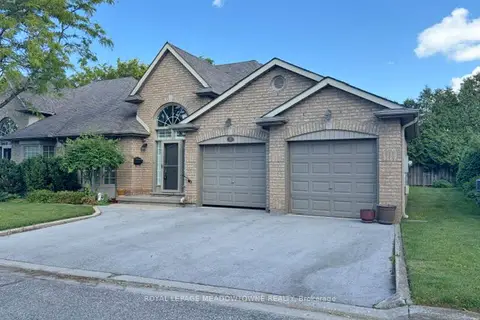
2 bd2 ba4 pk1200-1399 ft²
26 Red Haven Drive 7
540 - Grimsby Beach, Grimsby
Condo Townhouse · MLS® X13843962 · ROYAL LEPAGE MEADOWTOWNE REALTY
$579,900
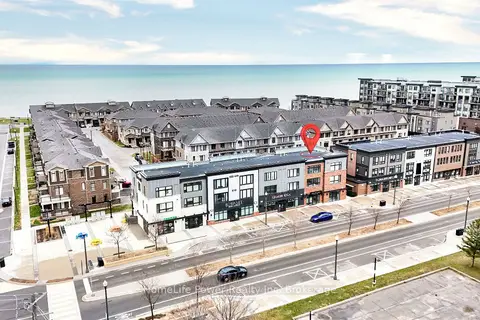
2 bd3 ba1 pk1400-1599 ft²
79 Esplanade Lane
540 - Grimsby Beach, Grimsby
Condo Townhouse · MLS® X13769132 · HomeLife Power Realty Inc
$729,900
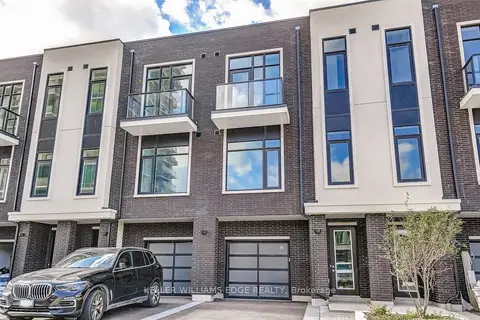
3 bd3 ba2 pk2000-2249 ft²
58 Windward Drive
540 - Grimsby Beach, Grimsby
Condo Townhouse · MLS® X13822476 · KELLER WILLIAMS EDGE REALTY
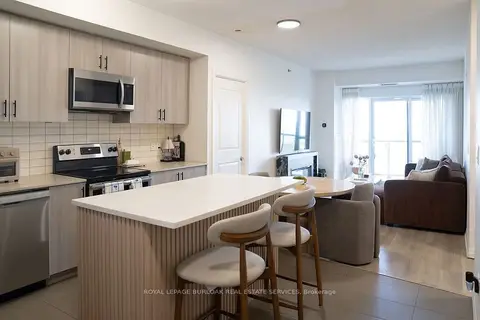
$519,999
2 bd2 ba1 pk900-999 ft²
560 North Service Road 610
540 - Grimsby Beach, Grimsby
Condo Apartment · MLS® X13561462 · ROYAL LEPAGE BURLOAK REAL ESTATE SERVICES
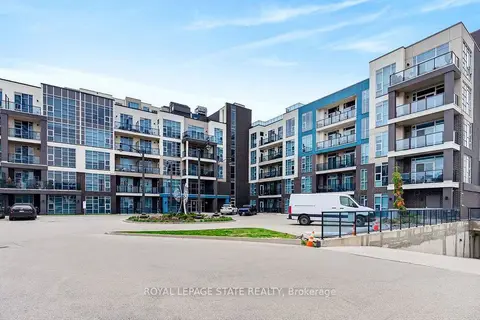
$519,900
2 bd2 ba2 pk900-999 ft²
10 Concord Place 209
540 - Grimsby Beach, Grimsby
Condo Apartment · MLS® X14028042 · ROYAL LEPAGE STATE REALTY
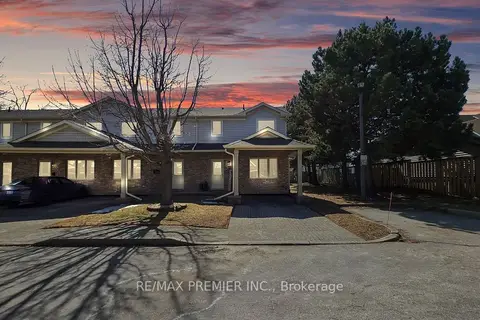
$635,000
3 bd3 ba2 pk1200-1399 ft²
9 Wentworth Drive 13
542 - Grimsby East, Grimsby
Condo Townhouse · MLS® X13785770 · RE/MAX PREMIER INC.
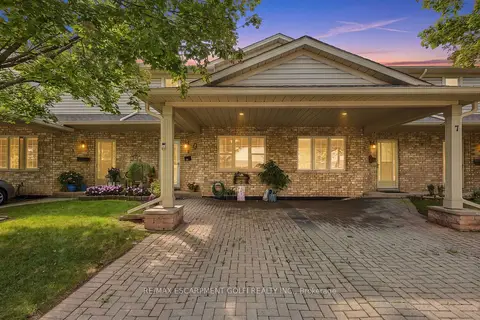
$618,900
3 bd3 ba3 pk1200-1399 ft²
9 Wentworth Drive 5
542 - Grimsby East, Grimsby
Condo Townhouse · MLS® X13820964 · RE/MAX ESCARPMENT GOLFI REALTY INC.