79 Esplanade Lane
540 - Grimsby Beach, Grimsby, L3M 0H2
$579,900
- 2 bedrooms
- 3 bathrooms
- 1 parking
- 1400-1599 sq ft
Listed 39 days ago · MLS® X13769132
About this home
Motivated Seller! 79 Esplanade Lane - Where Every Day Feels Like a Getaway Wake up to the calming energy of the waterfront and experience a lifestyle that feels more like a retreat than a home. Nestled along the shores of Lake Ontario, this stunning 1,460 sq. ft. residence offers the perfect blend of modern elegance and effortless living in Grimsby's most sought-after beachfront community. From the moment you step inside, you're welcomed by a sun-filled, open-concept main level designed to bring people together. The heart of the home-a beautifully upgraded kitchen-features extended cabinetry, a sleek backsplash, and a statement island that invites conversation, connection, and unforgettable moments. Picture evenings spent unwinding in a space that flows seamlessly from kitchen to living to dining-whether it's hosting friends, celebrating milestones, or simply enjoying a quiet night in. Upstairs, generously sized bedrooms offer a private escape, while the thoughtfully designed 2.5 bathrooms bring comfort and convenience to everyday living. Every inch of this home is crafted to feel both refined and welcoming. Step outside and you're instantly connected to a lifestyle many only dream of-morning walks by the water, sunset views, and the charm of a community that continues to grow and thrive. Perfectly positioned just minutes from the QEW, a short drive to Burlington, and with the upcoming GO Transit expansion nearby, this location offers both serenity and accessibility. Surrounded by the beauty of the Niagara Wine Region, your weekends are filled with endless possibilities. This isn't just a home-it's a lifestyle. A place where memories are made, and every day feels just a little more special.
Details
- Type
- Condo Townhouse
- Style
- 3-Storey
- Age
- 0-5 years
- Size
- 1400-1599 sq ft
- Basement
- None
- Garage
- None
- Kitchens
- 1
- Property tax
- $2,452 (2025)
- Maintenance fee
- $252/month
- Neighbourhood
- 540 - Grimsby Beach
- Municipality
- Grimsby
- Price per sq ft
- $387 (about the same as condo townhouses in Grimsby)
Interior
- Bedrooms
- 2 above ground
- Bathrooms
- 1 × 2-piece (second), 2 × 3-piece (third)
- Rooms
- 9 above ground
- Family room or den
- No
- Fireplace
- No
- Laundry
- In-Suite Laundry, Ensuite
- Features
- Water Heater
Heating, cooling and services
- Heating
- Forced Air, Gas
- Air conditioning
- Central Air
Building and exterior
- Style
- 3-Storey
- Exterior
- Brick Front, Vinyl Siding
- Age
- 0-5 years
Parking
- Total parking
- 1
- Driveway and parking
- Surface
Condo
- Monthly fee
- $252
- Fee includes
- CAC Included, Building Insurance Included, Parking Included
- Amenities
- Visitor Parking
- Balcony
- Open
- Exposure
- East
- Pets
- Yes-with Restrictions
- Property manager
- Wilson Blanchard
More
- Possession
- 90+ days
- Nearby
- Beach, Clear View, Hospital, Lake/Pond, Library, Public Transit
- Cross street
- Winston Rd X Place Polonaise
Rooms
| Room | Level | Size | Features |
|---|---|---|---|
| Kitchen | Second | 4.08 × 3.81 m (13'5" × 12'6") | Laminate |
| Dining Room | Second | 3.05 × 3 m (10' × 9'10") | Laminate, Balcony |
| Primary Bedroom | Third | 4.5 × 3.58 m (14'9" × 11'9") | Broadloom |
| Bedroom 2 | Third | 4.5 × 3.05 m (14'9" × 10') | Broadloom |
| Library | Lower | 2.13 × 1.07 m (7' × 3'6") | Tile Floor |
| Laundry | Third | 1.83 × 0.92 m (6' × 3') | Tile Floor |
| Living Room | Second | 5.18 × 4.57 m (17' × 15') | Laminate |
History of this address
3 earlier listings at this address, with sold and leased prices. Create a free account or sign in to see them.
Location
Location is approximate. See nearby homes on the map
Recent sales nearby
See what similar homes within 1 km sold for in the last year. Create a free account or sign in to see them.
The neighbourhood
Getting around Somewhat walkable
No subway, LRT or GO station within a short trip.
Within a 10-minute walk: no grocery stores, 8 cafés and restaurants, 4 parks. Nearest park: Place Polonaise Park (200 m).
Schools nearby
Elementary
- Smith Public School
EQAO: Gr 6 reading 100%, math 76%17 min walk
Secondary
- Blessed Trinity Catholic Secondary School Catholic
EQAO: Gr 9 math 63%, literacy test 94%2.4 km
EQAO: share of students meeting the provincial standard (2024–25). Ontario average: Gr 6 reading 86%, math 51%; Gr 9 math 55%; literacy test 83%.
Closest schools, not school zones. Check which school serves this address with the school board before relying on it.
Who lives here postal area L3M
- Owners / renters
- 83% / 17%
- Median household income
- $104,000
- Average age
- 44
- Children under 15
- 16%
- Homes
- 64% detached, 3% high-rise
- Commute by transit
- 1%
- Population
- 28,433
Languages spoken most at home besides English: Spanish 0.4%, Polish 0.4%, Punjabi (Panjabi) 0.3%, Croatian 0.2%.
Flood and conservation No mapped hazard
Not inside a mapped flood plain or regulated area in Niagara Peninsula Conservation’s mapping.
Screening maps only. Ask the conservation authority for a property inquiry before relying on this.
Safety
Crime Severity Index for Niagara Region (St. Catharines) police: 54 vs 57 for Ontario (2025).
Police-reported figures for the whole police service area, not this street. Rates use the area’s resident population.
Distances are approximate. Places © OpenStreetMap contributors. Neighbourhood figures: Statistics Canada, 2021 Census. School results: EQAO via Ontario Data Catalogue (Open Government Licence – Ontario). Flood and regulation mapping: Niagara Peninsula Conservation open data. Crime Severity Index: Statistics Canada.
Living here
Commute
To downtown Hamilton: 22 km. Transit times · Driving times
Noise 1 source nearby
- 🛣️ QEW250 m
Distances from the map, not noise measurements. Visit at rush hour to judge for yourself.
Internet High-speed
50/10 Mbps or faster available here by cable, fibre or DSL (the federal high-speed target).
From the federal broadband map. Check exact speeds and providers for the address.
Roads, rail, airports and planned stations © OpenStreetMap contributors. Internet: Innovation, Science and Economic Development Canada, National Broadband Data.
Listed by HomeLife Power Realty Inc.
Listing information provided by PropTx Innovations Inc. and TRREB; deemed reliable but not guaranteed accurate by PropTx.
Similar homes nearby
See more in Grimsby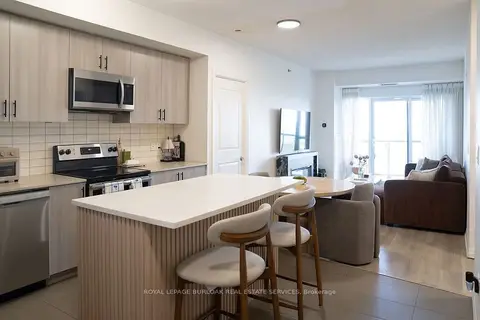
$519,999
2 bd2 ba1 pk900-999 ft²
560 North Service Road 610
540 - Grimsby Beach, Grimsby
Condo Apartment · MLS® X13561462 · ROYAL LEPAGE BURLOAK REAL ESTATE SERVICES
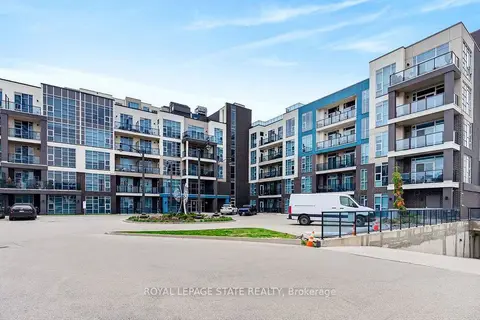
$519,900
2 bd2 ba2 pk900-999 ft²
10 Concord Place 209
540 - Grimsby Beach, Grimsby
Condo Apartment · MLS® X14028042 · ROYAL LEPAGE STATE REALTY
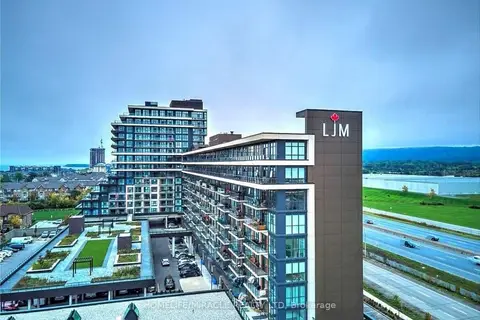
$515,786
2+1 bd2 ba2 pk900-999 ft²
560 North Service Road 602
540 - Grimsby Beach, Grimsby
Condo Apartment · MLS® X13847556 · HOMELIFE/MIRACLE REALTY LTD
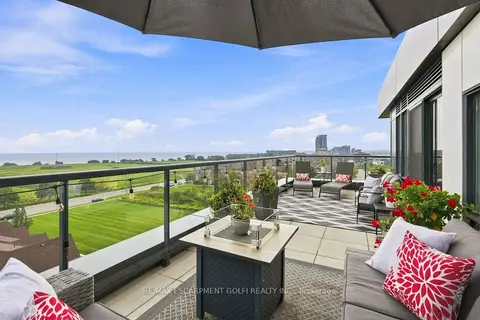
$648,900
Reduced $1,000
2 bd2 ba2 pk1000-1199 ft²
550 North Service Road 607
540 - Grimsby Beach, Grimsby
Condo Apartment · MLS® X13741708 · RE/MAX ESCARPMENT GOLFI REALTY INC.
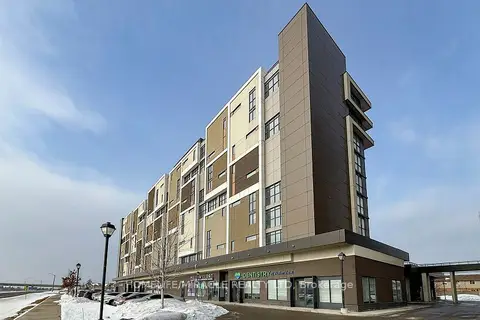
$489,900
2 bd2 ba2 pk900-999 ft²
560 North service Road 607
540 - Grimsby Beach, Grimsby
Condo Apartment · MLS® X13758106 · HOMELIFE/MIRACLE REALTY LTD
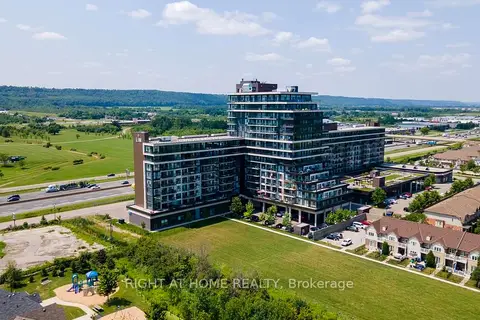
$485,988
2+1 bd2 ba2 pk900-999 ft²
550 North Service Road 319
540 - Grimsby Beach, Grimsby
Condo Apartment · MLS® X13729634 · RIGHT AT HOME REALTY
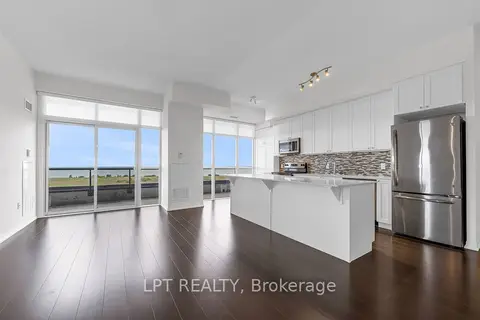
$675,000
2+1 bd2 ba1 pk1200-1399 ft²
560 North Service Road N 901
540 - Grimsby Beach, Grimsby
Condo Apartment · MLS® X13797274 · LPT REALTY
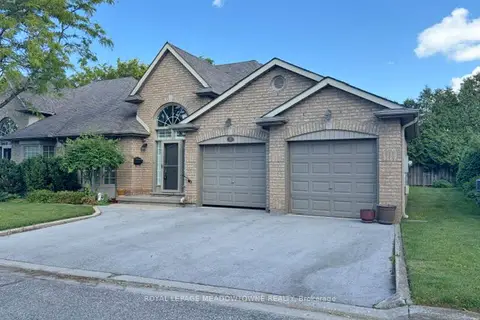
$679,000
2 bd2 ba4 pk1200-1399 ft²
26 Red Haven Drive 7
540 - Grimsby Beach, Grimsby
Condo Townhouse · MLS® X13843962 · ROYAL LEPAGE MEADOWTOWNE REALTY