560 North Service Road 602
540 - Grimsby Beach, Grimsby, L3M 0G3 · More in this building
$515,786
- 2+1 bedrooms
- 2 bathrooms
- 2 parking
- 900-999 sq ft
Listed 19 days ago · MLS® X13847556
About this home
Prime Location! 2-Bedroom + Den Condo Apartment for Sale in Up-and-Coming Grimsby*** Discover this exceptional 2-bedroom Plus Den condo apartment With TWO PARKING, boasting unobstructed lake views! Located in the thriving community of Grimsby, this unit offers an open concept floor plan designed for modern living. The contemporary kitchen is equipped with stainless steel appliances and quartz countertops, seamlessly flowing into a spacious living and dining area. Enjoy access to a large covered balcony, perfect for relaxing and taking in the scenic views. The primary bedroom is generously sized, featuring a 4-piece en-suite and a walk-in closet for ample storage. The second bedroom is also spacious, ideal for family or guests. Additionally, there's a versatile den that can be used as a home office or a play/game room. Experience a resort-like lifestyle with this condos proximity to the lake. The location is incredibly convenient, situated near the QEW and within walking distance to the GO Station. Condo fees include all utilities, ensuring a hassle-free living experience. The building is well-managed, highly secure, This Spacious Apartment comes with two owned Side by Side parking spaces and a large locker, providing plenty of storage and parking options. Don't miss this opportunity to own a stunning condo in an excellent location, Building Amenities Include Rooftop Terrace, Party Room, Fitness Centre, Concierge, Guest Suites and visitor parking. **EXTRAS** Unobstructed Lake Views, Open Concept Floor Plan, This unit comes with two owned parking spaces and a large locker. Building Amenities Include Rooftop Terrace, Party Room, Fitness Centre, 24/7 Concierge, Guest Suites and visitor parking.
Details
- Type
- Condo Apartment
- Style
- Apartment
- Age
- 6-10 years
- Size
- 900-999 sq ft
- Basement
- None
- Garage
- Underground
- Kitchens
- 1
- Property tax
- $4,568 (2025)
- Maintenance fee
- $880/month
- Neighbourhood
- 540 - Grimsby Beach
- Municipality
- Grimsby
- Price per sq ft
- $543 (about the same as condo apartments in 540 - Grimsby Beach)
- Fee per sq ft
- $0.93/month
Interior
- Bedrooms
- 2 above ground + 1 below
- Bathrooms
- 1 × 4-piece (main), 1 × 4-piece (main)
- Rooms
- 7 above ground
- Family room or den
- No
- Fireplace
- No
- Laundry
- In-Suite Laundry, Ensuite
- Features
- Primary Bedroom - Main Floor
Heating, cooling and services
- Heating
- Forced Air, Gas
- Air conditioning
- Central Air
Building and exterior
- Style
- Apartment
- Exterior
- Concrete
- Age
- 6-10 years
Parking
- Garage spaces
- 2
- Total parking
- 2
- Driveway and parking
- Underground
Condo
- Monthly fee
- $880
- Fee includes
- Heat Included, Water Included, CAC Included, Common Elements Included, Building Insurance Included, Parking Included
- Amenities
- BBQs Allowed, Concierge, Exercise Room, Guest Suites, Rooftop Deck/Garden, Visitor Parking
- Locker
- Owned (level P1)
- Balcony
- Enclosed
- Exposure
- South
- Pets
- Yes-with Restrictions
- Security
- Concierge/Security, Smoke Detector
- Property manager
- cpo management Inc.
More
- Possession
- Immediate
- Nearby
- Clear View, Park, Place Of Worship, Part Cleared, School Bus Route, Level
- Cross street
- QEW & LAKELAWN Rd
Rooms
| Room | Level | Size | Features |
|---|---|---|---|
| Primary Bedroom | Main | 4.95 × 3.05 m (16'3" × 10') | Broadloom, Walk-In Closet(s), Large Window |
| Den | Main | 3.02 × 1.96 m (9'11" × 6'5") | Laminate, Formal Rm, Open Concept |
| Kitchen | Main | 4.11 × 3.84 m (13'6" × 12'7") | Tile Floor, Stainless Steel Appl, Quartz Counter |
| Dining Room | Main | 6.02 × 3.66 m (19'9" × 12') | Laminate, Combined w/Living, Centre Island |
| Living Room | Main | 6.02 × 3.66 m (19'9" × 12') | Laminate, Combined w/Dining, W/O To Balcony |
| Bedroom 2 | Main | 3.76 × 3.05 m (12'4" × 10') | Broadloom, Closet, Large Window |
| Bathroom | Main | 2.36 × 1.57 m (7'9" × 5'2") | Tile Floor, 4 Pc Bath, Quartz Counter |
| Laundry | Main | ||
| Bathroom | Main | 3.15 × 1.57 m (10'4" × 5'2") | Tile Floor, Quartz Counter, 4 Pc Ensuite |
History of this address
15 earlier listings at this address, with sold and leased prices. Create a free account or sign in to see them.
Location
Location is approximate. See nearby homes on the map
Recent sales nearby
See what similar homes within 1 km sold for in the last year. Create a free account or sign in to see them.
The neighbourhood
Getting around Somewhat walkable
No subway, LRT or GO station within a short trip.
Within a 10-minute walk: no grocery stores, 5 cafés and restaurants, 6 parks. Nearest park: Bravo by the Lake Park (200 m).
Schools nearby
Elementary
- Smith Public School
EQAO: Gr 6 reading 100%, math 76%10 min walk
EQAO: share of students meeting the provincial standard (2024–25). Ontario average: Gr 6 reading 86%, math 51%; Gr 9 math 55%; literacy test 83%.
Closest schools, not school zones. Check which school serves this address with the school board before relying on it.
Who lives here postal area L3M
- Owners / renters
- 83% / 17%
- Median household income
- $104,000
- Average age
- 44
- Children under 15
- 16%
- Homes
- 64% detached, 3% high-rise
- Commute by transit
- 1%
- Population
- 28,433
Languages spoken most at home besides English: Spanish 0.4%, Polish 0.4%, Punjabi (Panjabi) 0.3%, Croatian 0.2%.
Flood and conservation No mapped hazard
Not inside a mapped flood plain or regulated area in Niagara Peninsula Conservation’s mapping.
Screening maps only. Ask the conservation authority for a property inquiry before relying on this.
Safety
Crime Severity Index for Niagara Region (St. Catharines) police: 54 vs 57 for Ontario (2025).
Police-reported figures for the whole police service area, not this street. Rates use the area’s resident population.
Distances are approximate. Places © OpenStreetMap contributors. Neighbourhood figures: Statistics Canada, 2021 Census. School results: EQAO via Ontario Data Catalogue (Open Government Licence – Ontario). Flood and regulation mapping: Niagara Peninsula Conservation open data. Crime Severity Index: Statistics Canada.
Living here
Commute
To downtown Hamilton: 22 km. Transit times · Driving times
Noise 1 source nearby
- 🛣️ QEW50 m
Distances from the map, not noise measurements. Visit at rush hour to judge for yourself.
Internet High-speed
50/10 Mbps or faster available here by cable, fibre or DSL (the federal high-speed target).
From the federal broadband map. Check exact speeds and providers for the address.
Roads, rail, airports and planned stations © OpenStreetMap contributors. Internet: Innovation, Science and Economic Development Canada, National Broadband Data.
Listed by HOMELIFE/MIRACLE REALTY LTD.
Listing information provided by PropTx Innovations Inc. and TRREB; deemed reliable but not guaranteed accurate by PropTx.
Similar homes nearby
See more in Grimsby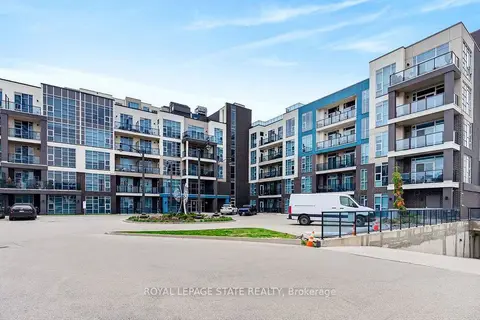
$519,900
2 bd2 ba2 pk900-999 ft²
10 Concord Place 209
540 - Grimsby Beach, Grimsby
Condo Apartment · MLS® X14028042 · ROYAL LEPAGE STATE REALTY
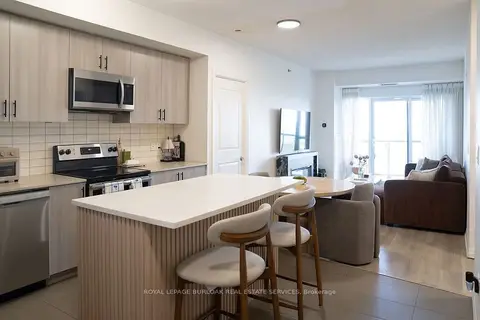
$519,999
2 bd2 ba1 pk900-999 ft²
560 North Service Road 610
540 - Grimsby Beach, Grimsby
Condo Apartment · MLS® X13561462 · ROYAL LEPAGE BURLOAK REAL ESTATE SERVICES
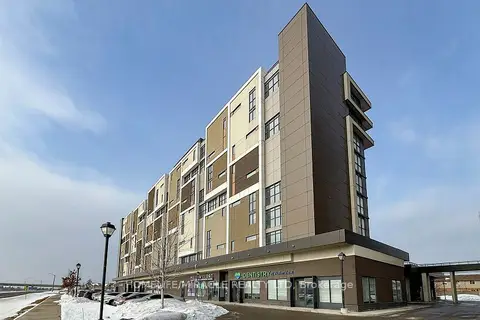
$489,900
2 bd2 ba2 pk900-999 ft²
560 North service Road 607
540 - Grimsby Beach, Grimsby
Condo Apartment · MLS® X13758106 · HOMELIFE/MIRACLE REALTY LTD
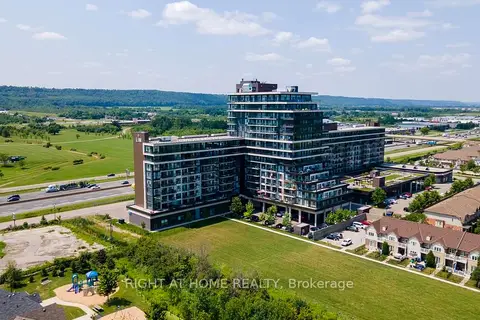
$485,988
2+1 bd2 ba2 pk900-999 ft²
550 North Service Road 319
540 - Grimsby Beach, Grimsby
Condo Apartment · MLS® X13729634 · RIGHT AT HOME REALTY
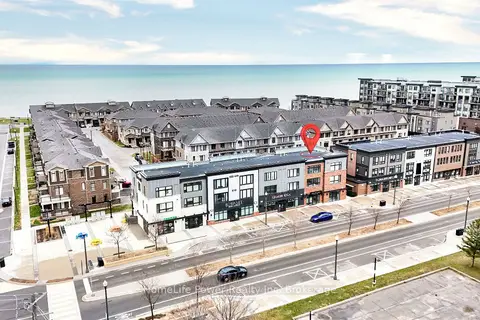
$579,900
2 bd3 ba1 pk1400-1599 ft²
79 Esplanade Lane
540 - Grimsby Beach, Grimsby
Condo Townhouse · MLS® X13769132 · HomeLife Power Realty Inc
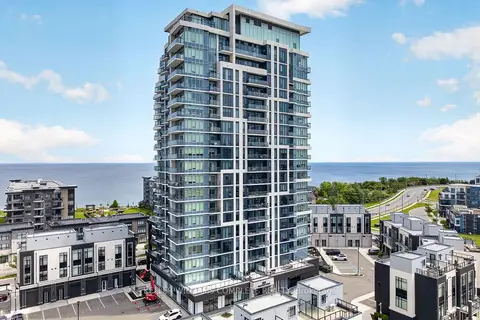
$449,999
1 bd2 ba1 pk700-799 ft²
385 Winston Road Unit 501
540 - Grimsby Beach, Grimsby
Condo Apartment · MLS® X13476696 · KELLER WILLIAMS COMPLETE REALTY
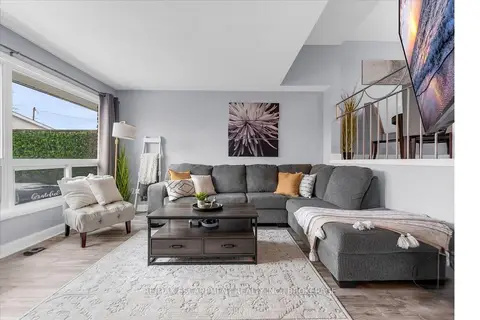
$434,900
3 bd1 ba1 pk1000-1199 ft²
5 Viking Court 301
540 - Grimsby Beach, Grimsby
Condo Townhouse · MLS® X13824270 · RE/MAX ESCARPMENT REALTY INC., BROKERAGE
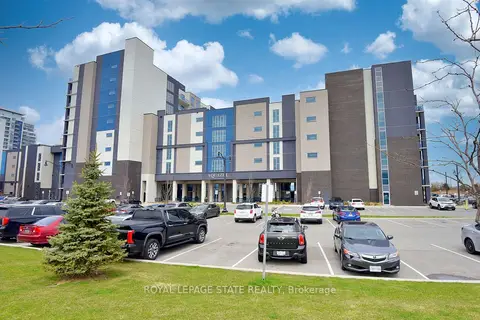
$429,900
1+1 bd1 ba1 pk700-799 ft²
16 Concord Place 145
540 - Grimsby Beach, Grimsby
Condo Apartment · MLS® X13857726 · ROYAL LEPAGE STATE REALTY